When to Coordinate Windows, Siding, Doors, and Roofing With a Remodel
Exterior upgrades during home remodeling should be coordinated when one project affects shared walls, openings, flashing, insulation, or roof edges. HomeRemodelNorthbend.info reviews the whole scope, sets the work sequence, and connects related services before installation begins.
Request an EstimateWhen Exterior Upgrades Belong in the Same Remodel Plan
Exterior upgrades belong in the same plan when remodeling changes openings, exterior walls, insulation, roof edges, or water control.
Whole-home remodeling often affects more than interior rooms. Window replacement can change wall openings, while siding installation can affect flashing and the weather barrier. Exterior door replacement may also connect to framing, trim, and interior finishes.
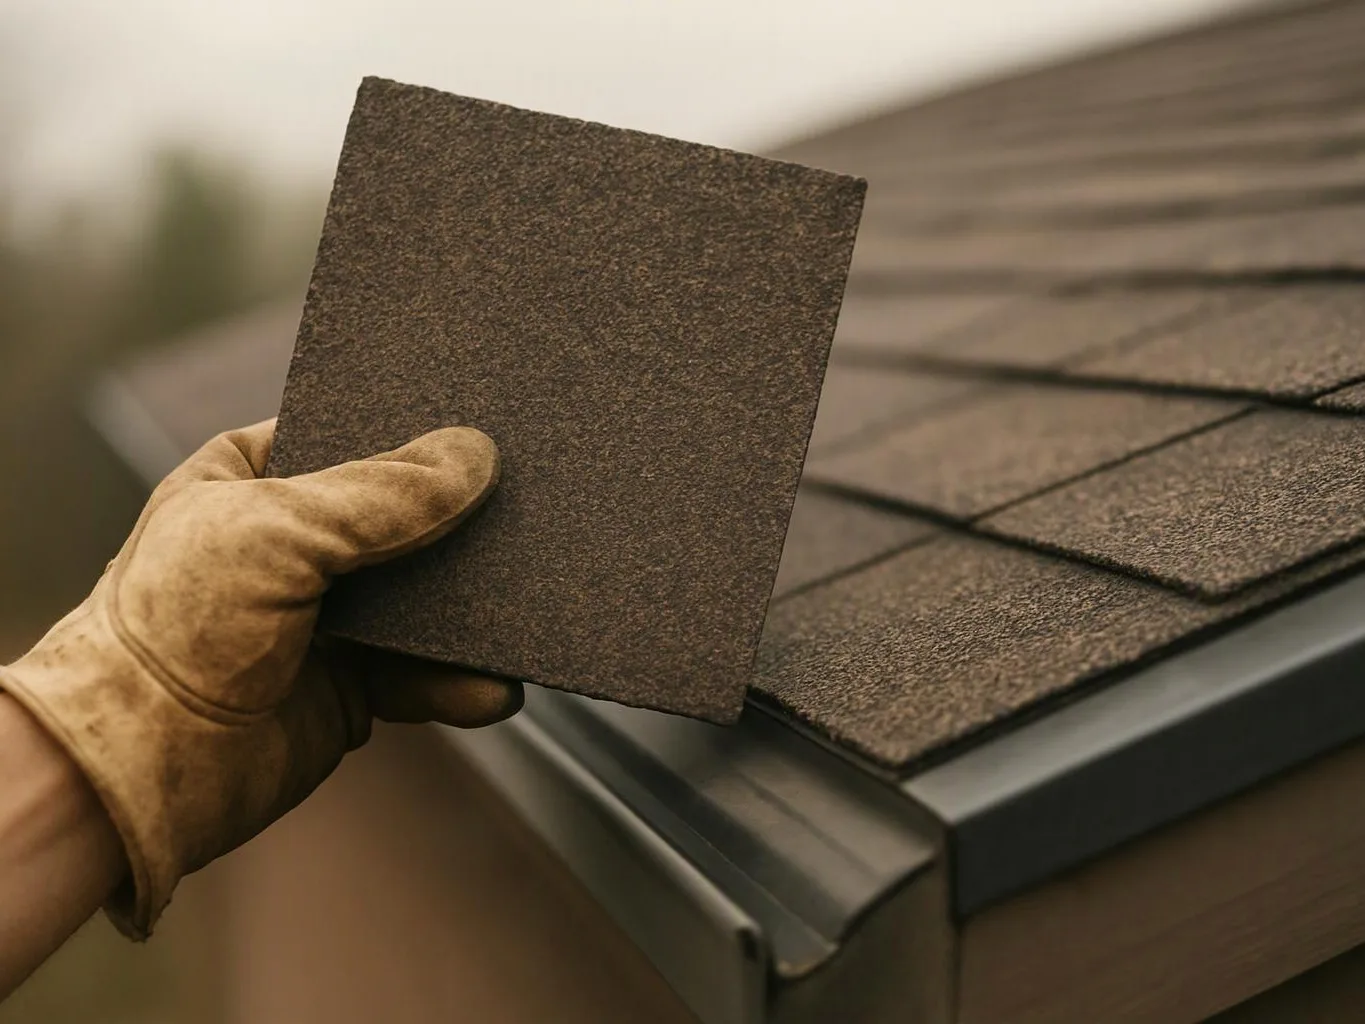
Roof replacement belongs in the same discussion when the work changes roof edges or roof-to-wall connections. We review these relationships early, so the remodel scope supports one clear installation sequence.

Scenarios That Call for Windows, Siding, Doors, or Roofing Together
Several conditions make combined exterior work easier to plan and protect. Our team reviews the affected areas before we set the installation order.
How We Connect Exterior Work to the Whole-Home Remodel
Our team connects the remodel scope to the building envelope, which includes the parts that separate the home from outdoor conditions.
We review the weather barrier, sheathing, flashing, insulation, window frame, and door frame as one system. This review helps us identify water-control details before walls are closed or finishes are installed.
We also protect interior drywall, flooring, cabinets, and other interior finishes during exterior work. When plans change, we update the work sequence so each crew has a clear handoff.
How the Services Work Together in the Right Sequence
Project sequencing follows the surfaces and details that must be completed before the next trade can work.
Cost drivers include the project scope, selected materials, existing damage, structural changes, access, and disposal. We explain how those factors affect the combined quote and what the quoted work includes.
When Should Windows Be Replaced During a Remodel?
Window replacement should happen before affected interior finishes and siding are completed, especially when wall work changes the opening or weather barrier.
We coordinate wall framing, window installation, flashing, insulation, and water management before closing the wall. This order helps protect the new window and reduces the risk of covering a problem.
Windows may need earlier attention when siding removal exposes damaged sheathing or when the remodel changes the wall opening. Our team reviews those conditions before interior drywall and other finishes are completed.
For focused planning, our window replacement service connects opening review with the rest of the exterior scope.
How We Plan the Work Before Installation Starts
Our installation sequence starts with existing-condition review and ends with a clear handoff between related tasks.
What Changes the Scope and Quote for Combined Exterior Work?
The combined project scope depends on affected openings, wall and roof conditions, selected materials, structural changes, access, and disposal needs.
Existing damage can expand the work when siding removal reveals weak sheathing or when roof work exposes damaged framing. Material selection also matters because flashing, trim, siding panels, and weather barriers must work together.
HomeRemodelNorthbend.info reviews these details together and explains what our quote includes. You can request an exact quote through our contact page.
Can Exterior Upgrades Be Coordinated With a Whole-Home Remodel?
Yes, exterior upgrades can be coordinated with a whole-home remodel when the plan accounts for shared surfaces, access, weather protection, and finish order.
Windows, siding, doors, and roofing often share details with interior work. We connect those details through the exterior envelope, flashing plan, insulation review, and interior finish protection.
Our team also checks whether the remodel drawings support the proposed products and installation order. This approach helps reduce conflicts between exterior renovation and interior construction.
What to Confirm Before Combining These Services
Confirming the main project details early helps prevent material conflicts and changes during installation.
Questions About Coordinating Exterior Remodel Work
What should be installed first, windows or siding?
Windows should be installed before siding covers the surrounding wall area. HomeRemodelNorthbend.info prepares the opening, coordinates flashing and the weather barrier, and then connects siding installation to the completed window details.
Should roof replacement happen before siding installation?
Roof replacement should be sequenced with siding when roof edges, wall flashing, or roof-to-wall connections overlap. We review those details and set the order that best protects the weather barrier and completed exterior surfaces.
How do exterior upgrades affect interior remodeling work?
Exterior upgrades can affect wall framing, insulation, drywall, trim, and finish protection. We coordinate the exterior work before affected interior finishes are closed or completed.
What happens if existing walls or roof areas show damage?
Existing wall or roof damage can change the project scope and installation sequence. We document the affected conditions, explain the needed work, and update the combined quote before covering the area.
Coordinated exterior upgrades help connect windows, siding, doors, roofing, and interior remodeling into one workable plan. Contact HomeRemodelNorthbend.info to review your project scope and request an exact quote.