Structural Warning Signs to Address Before a Remodel
Structural warning signs include widening or stair-step cracks, uneven floors, bowing walls, sticking doors, water damage, and shifting foundations. HomeRemodelNorthbend.info recommends addressing the cause before installing new finishes or changing the layout.
Request an Estimate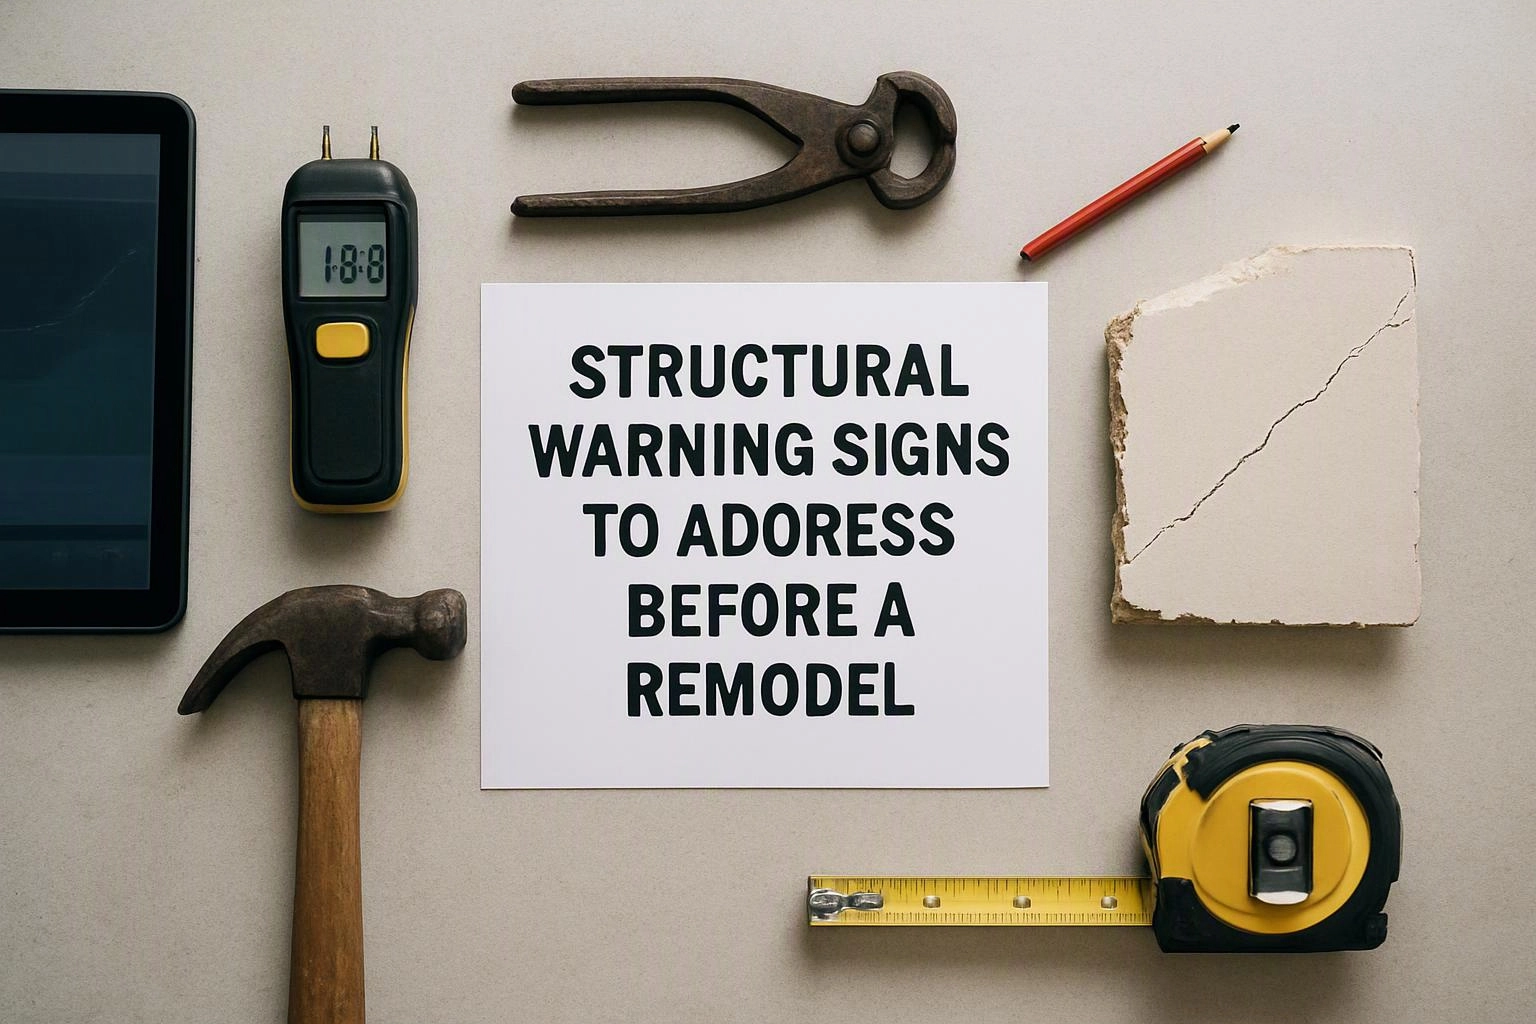
Which Structural Warning Signs Should You Check First?
Structural warning signs include movement, cracking, sagging, water damage, and openings that no longer fit correctly. We check how the signs connect before remodeling work begins.
We look at the foundation, load-bearing wall, floor system, and roof structure as related parts. Water intrusion can affect any of them, so we trace the water source before covering the area.
HomeRemodelNorthbend.info uses a pre-remodel assessment to separate surface damage from a deeper building defect. We document visible conditions and plan the next safe step.
What Do These Warning Signs Mean for Your Remodel?
Warning signs can point to movement, settlement, moisture damage, or weakened framing. We use the location, pattern, and change over time to decide what needs repair before finishes.
The table connects common signs with possible causes and remodel decisions. A visible sign doesn't prove one cause, so we inspect the surrounding structure.
| Warning sign | What it may indicate | Remodel decision |
|---|---|---|
| Widening cracks | Settlement or ongoing movement | Assess the cause before finish work |
| Stair-step cracks | Masonry movement or foundation stress | Review the wall and foundation connection |
| Uneven floors | Settlement, joist damage, or support movement | Check the floor system before new flooring |
| Bowing walls | Lateral pressure or soil movement | Address movement before opening the wall |
| Sticking doors | Wall movement or settlement | Compare the opening with nearby cracks |
| Water damage | A leak, rot, or hidden moisture | Stop the water source before rebuilding |
| Sagging ceilings | Roof framing, ceiling joist, or water damage | Review the load path before ceiling finishes |
| Rotted framing | Long-term moisture damage | Remove damaged material and repair support |
Widening or Stair-Step Foundation Cracks
A foundation crack is a break in concrete or masonry that may reflect settlement or lateral movement. A widening or stair-step pattern deserves review because the pattern can show how stress travels through the wall.
We examine nearby floors, openings, and water marks before choosing a repair. Foundation repair may involve the crack, the footing, drainage, or soil conditions.
Uneven or Sloping Floors
An uneven floor can result from settlement, a damaged floor joist, a shifted support beam, or a weak subfloor. The slope matters most when it appears with cracks, movement, or soft areas.
We review the floor system and supports before installing tile, cabinets, or new flooring. Our repair scope follows the cause, not just the visible dip.
Bowing or Leaning Walls
A bowing wall or leaning wall can reflect lateral pressure, soil movement, or a weakened foundation wall. Retaining walls and house walls can show similar movement but need different repair decisions.
We inspect the wall, nearby grade, and connection points before demolition. We also protect the load-bearing structure during the remodel sequence.
Doors and Windows That Stick or Shift
A sticking door or window can show wall movement, frame distortion, or foundation settlement. The sign becomes more important when several openings shift together.
We compare the door frame and window frame with nearby drywall cracks and floor changes. That comparison helps us decide whether the issue is local or part of broader house movement.
Sagging Ceilings or Roof Lines
A sagging ceiling or roof line can involve roof framing, a ceiling joist, water damage, or a broken load path. The visible sag may not show the full extent of the problem.
We inspect accessible framing and trace moisture before closing the ceiling. We coordinate roof and interior repairs so new finishes don't hide active damage.
Water Damage, Rot, or Soft Framing
Water intrusion can cause wood rot, soft framing, and hidden moisture damage. A leak near load-bearing framing can weaken the support that carries the remodel area.
We locate the water source, remove unsafe damaged material, and assess the remaining framing. The repair plan includes drying, rebuilding, and finish protection.
Gaps Around Floors, Walls, and Trim
A wall gap, floor gap, or trim separation can result from settlement, framing movement, or finish shrinkage. A drywall crack helps us compare surface movement with the structure behind it.
We inspect the gap's direction and nearby connections before patching it. Cosmetic repairs wait until the movement and moisture questions are resolved.
Cracked Chimneys, Porches, or Attached Structures
A cracked chimney or porch settlement can involve masonry, a footing, or a connection point between structures. Attached structures may move differently from the main house.
We review the connection and supporting ground before altering the area. Our crew includes the repair in the demolition safety plan when finishes must be removed.
Why Should You Fix Structural Issues Before New Finishes?
Structural issues should be addressed before new finishes because movement or moisture can damage the remodeled surfaces. We identify the repair scope first, then coordinate the remodel around stable walls, floors, and supports.
New drywall, flooring, tile, or cabinet installation can conceal evidence and make later access harder. We plan finish removal only where needed and follow building code and inspection criteria for the repair.
Our Structural Repairs process connects the repair plan to the remodeling sequence. That approach helps prevent finish damage from recurring.
When Should a Foundation Crack Be Checked?
A foundation crack should be checked when it widens, changes direction, leaks water, or appears with uneven floors or sticking openings. We assess the full pattern before remodeling near the affected area.
We also check cracks that cross masonry, follow a stair-step path, or appear with wall movement. Crack monitoring can help document change, but it doesn't replace an inspection of the foundation and drainage conditions.
What Changes the Cost of Correcting Structural Problems?
Structural repair cost depends on the damaged component, the cause, access, and the finishes that must be removed or rebuilt. Our estimate explains the repair scope, required materials, related remodeling work, and site conditions.
Foundation movement, framing damage, the water source, and structural access can change the work involved. We separate repair work from remodeling scope so the plan stays clear.
How We Assess Structural Concerns Before Remodeling
Our pre-remodel assessment follows a clear sequence from visible evidence to a repair plan. We use the findings to set a safe remodeling sequence.
When Should You Call HomeRemodelNorthbend.info?
Call HomeRemodelNorthbend.info when structural movement, damaged framing, or unsafe access could affect the remodel. Our crew evaluates the condition and explains the repair path before demolition or finish installation.
Structural repairs can involve regulated work and building code requirements. We use appropriate inspection criteria and avoid unsafe access when the structure is uncertain.
What Should You Do Before Work Begins?
A remodeling plan should begin with a structural assessment when visible warning signs are present. We use that assessment to set the demolition scope and repair sequence.
Questions About Structural Warning Signs
Can cosmetic repairs hide a structural problem?
Yes, cosmetic repairs can hide a structural problem when they cover movement, moisture, or damaged framing. HomeRemodelNorthbend.info checks the cause before patching, painting, or installing new finishes.
What can cause new gaps around doors and windows?
New gaps around doors and windows can result from wall movement, foundation settlement, framing changes, or moisture damage. We compare the openings with nearby cracks and floor changes.
Can water damage weaken a load-bearing wall?
Yes, water damage can weaken a load-bearing wall when moisture causes rot or soft framing. We locate the leak, assess the framing, and plan repairs before the wall receives new finishes.
What should be documented before structural demolition?
Before structural demolition, document crack patterns, water damage, framing conditions, support locations, and nearby finish damage. We use that record to set demolition safety steps and protect the repair plan.
Structural repairs belong at the start of a safe remodeling sequence. Contact HomeRemodelNorthbend.info to review warning signs, define the repair scope, and plan the work before finishes cover the evidence.