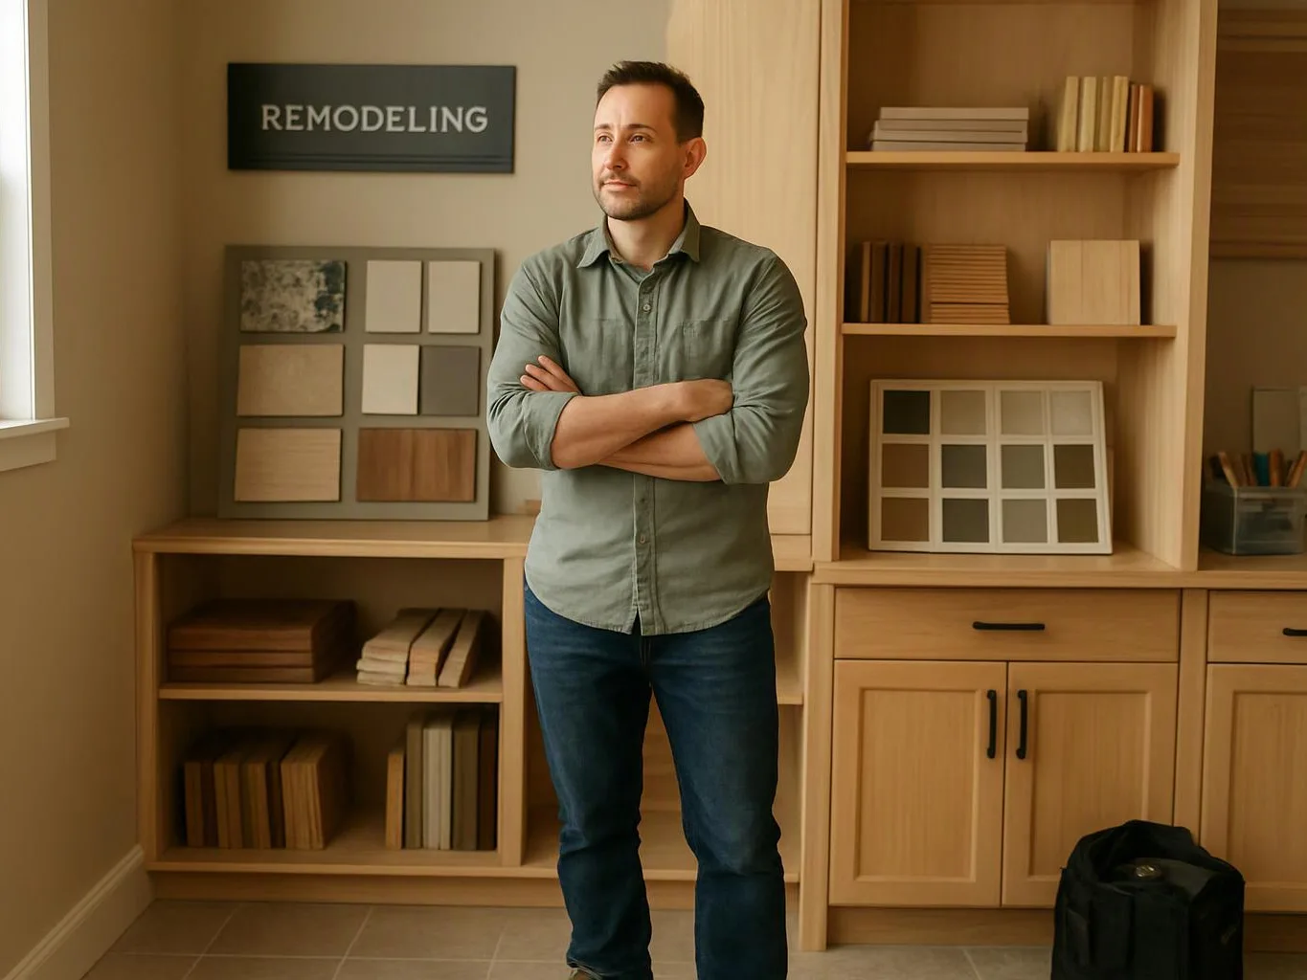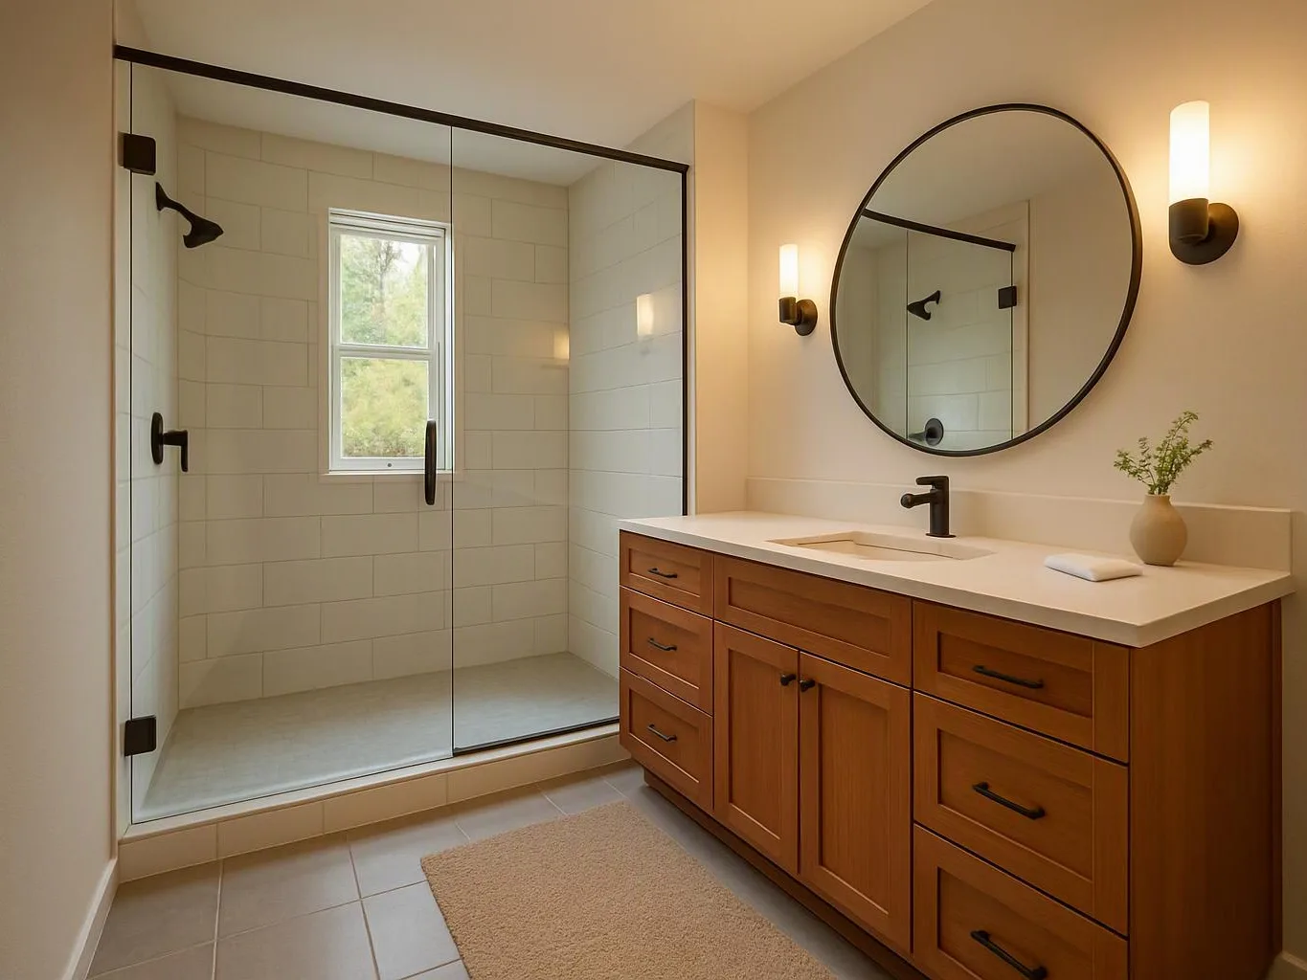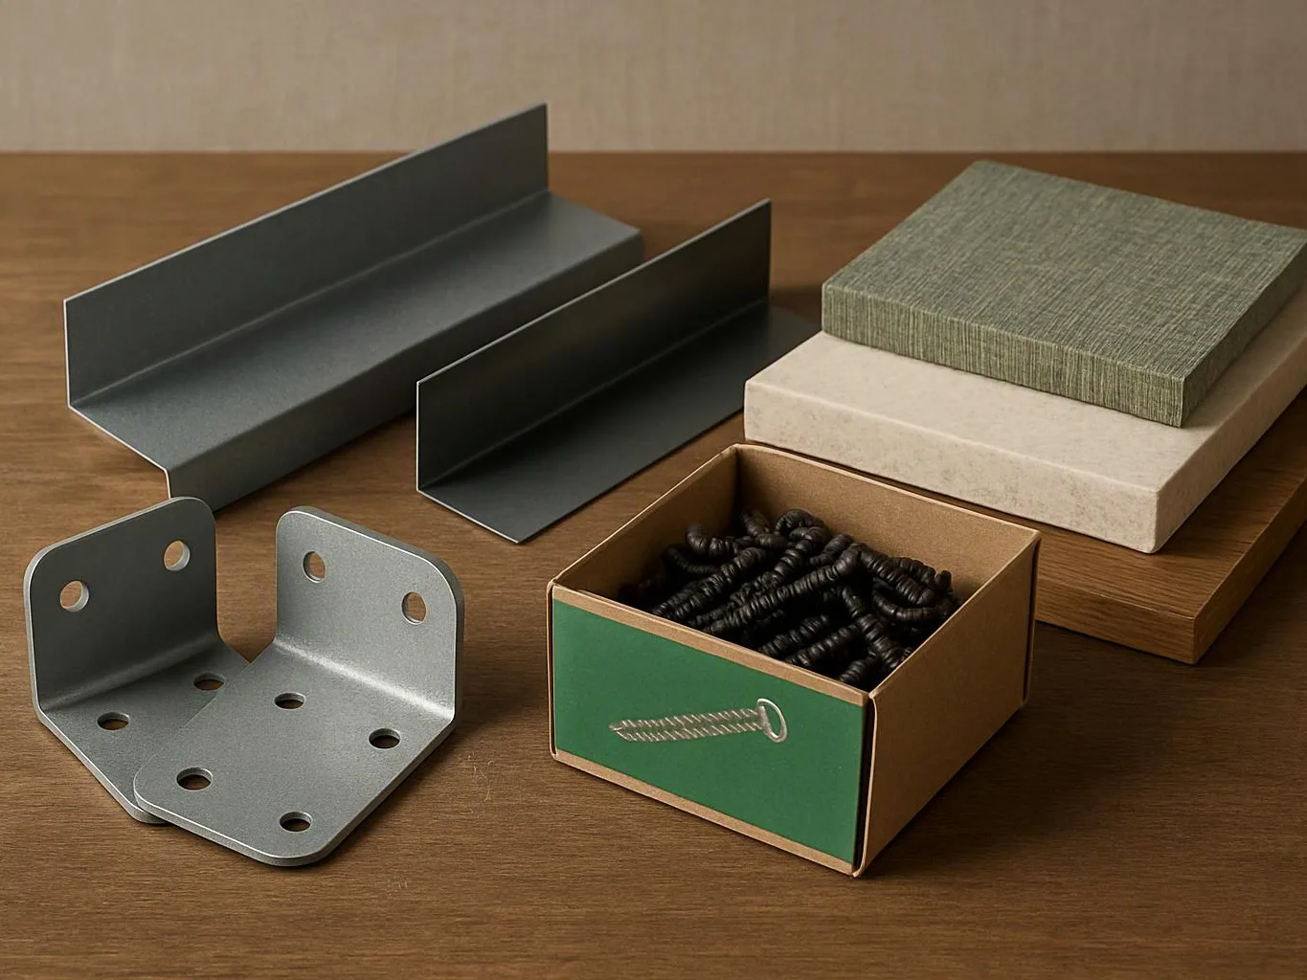
Map the home and your goals
We discuss how you use each room, which spaces need change, and what the finished home should support.
We reshape connected living spaces around your routines, storage needs, and home layout. Our design-build planning keeps each room tied to the whole plan.
Rooms share a planned layout, so movement and storage make better use of the home.
Finish choices carry through connected spaces instead of stopping at one room.
A single project plan helps you weigh room updates against broader construction needs.
Underused areas can gain a clear purpose through additions, basement work, or interior changes.
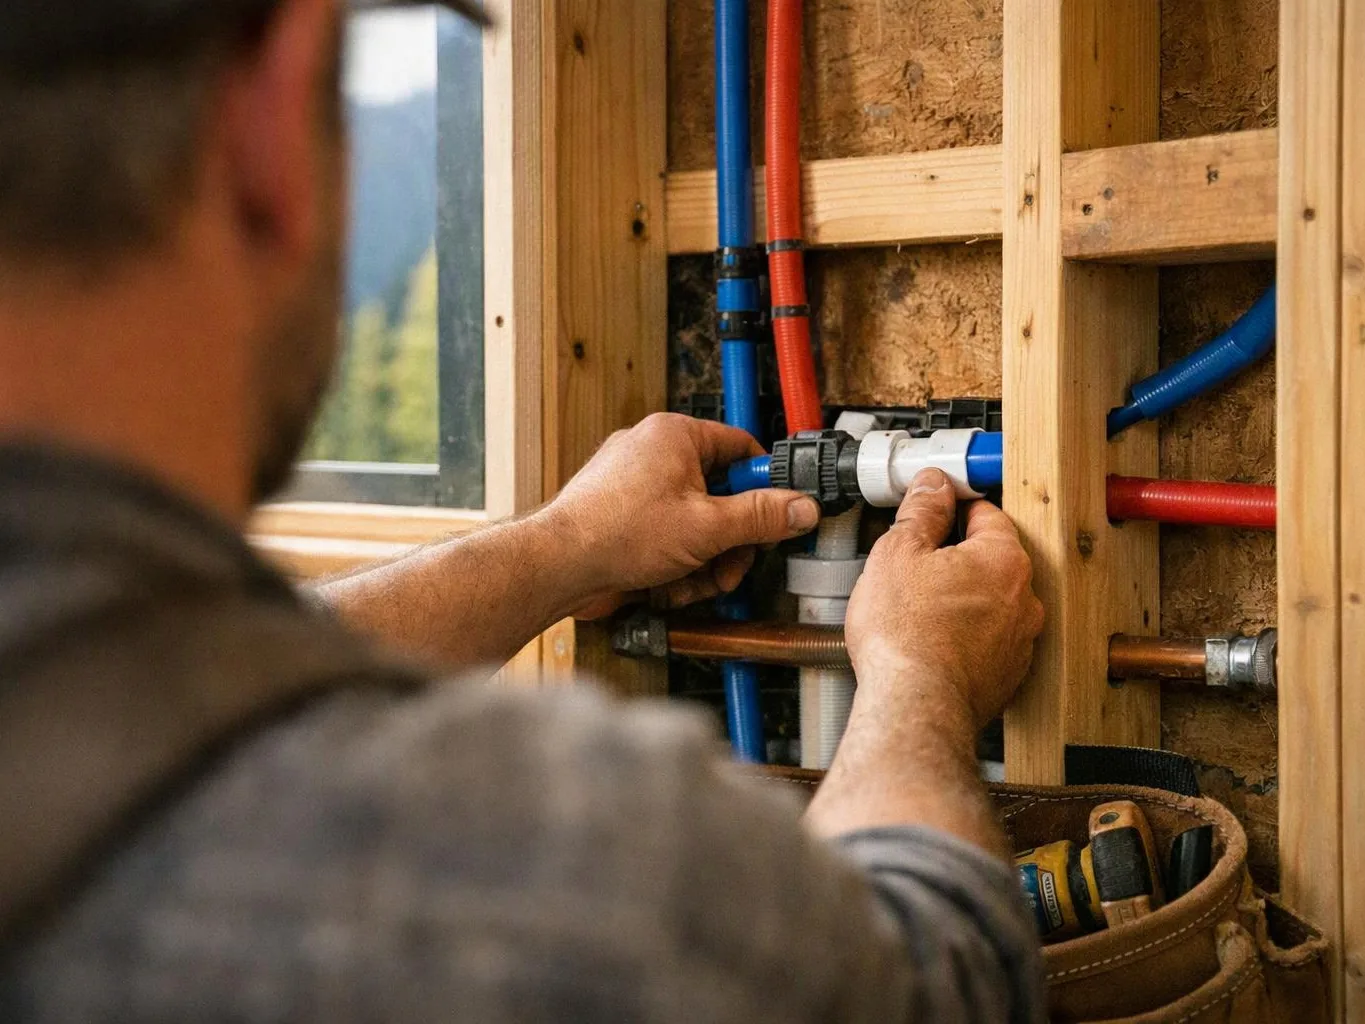
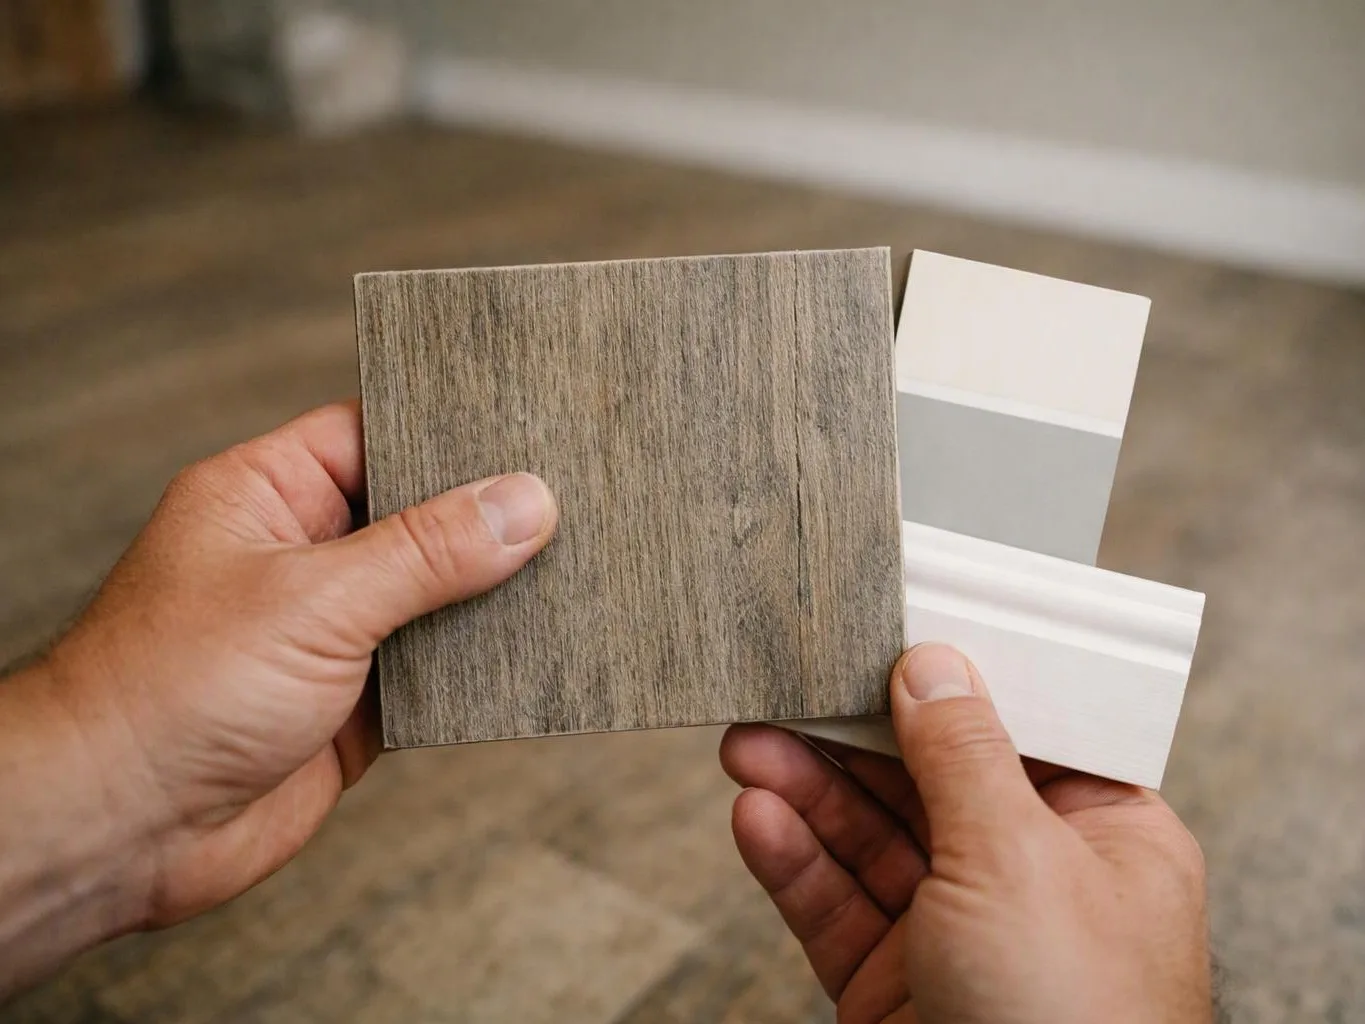
Whole-home remodeling brings separate rooms into one practical plan. Kitchens, bathrooms, basements, additions, flooring, carpentry, and interior updates can affect one another, so we review how people move through the house and how each space will be used. The plan also covers finish relationships. Flooring height, trim profiles, cabinet colors, door swings, storage, and lighting should support the same design direction. We help you make those choices before construction reaches the affected rooms. The work can focus on selected areas or extend across the home. Your goals, property needs, intended use, materials, and connected construction tasks shape the quote and final plan.
Whole-Home Remodeling is a coordinated renovation service that updates several connected areas of a house through one design and construction plan.
A few clear decisions help us shape a useful plan during the first consultation.
We discuss how you use each room, which spaces need change, and what the finished home should support.
We align layouts, room functions, materials, flooring transitions, carpentry details, and planned additions before construction begins.
We organize design, construction, installation, and finishing tasks so related work follows a practical order.
Our team manages the planned kitchen, bathroom, basement, flooring, interior, and structural work as one project.
We review finishes, fit, function, and the agreed project details before the work is complete.
We shape room layouts, finishes, and storage around each homeowner’s needs and stated preferences.
We connect design, construction, installation, and finishing tasks within one whole-home remodeling plan.
We keep homeowners informed from the first consultation through project completion and final detail review.

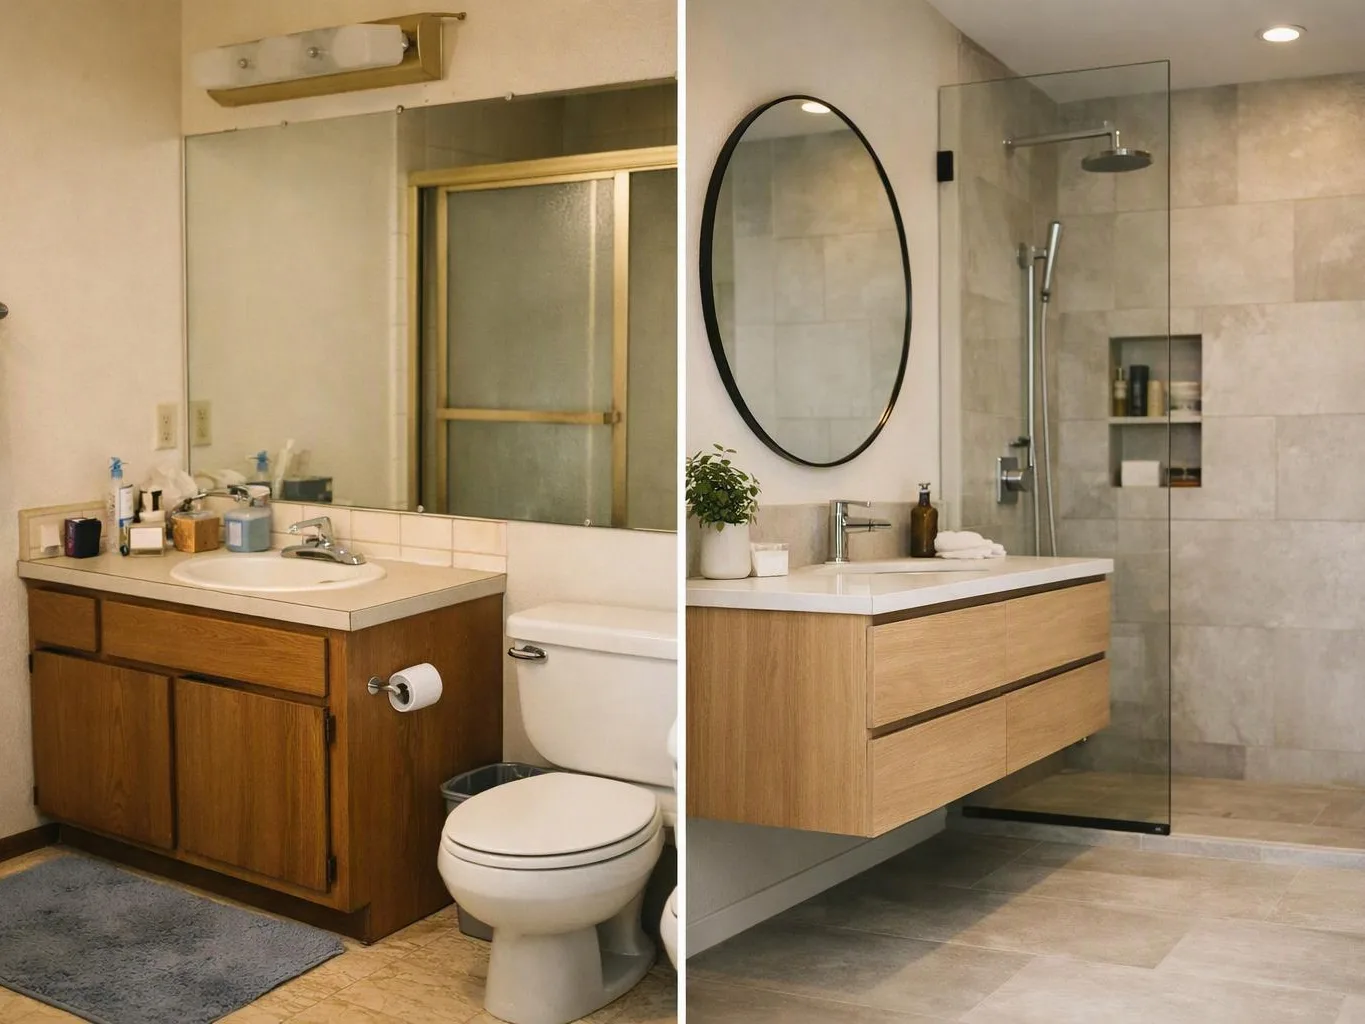
After experiencing water damage in our home, we needed to replace all our flooring, some kitchen cabinets, and redo our primary bath. Linda and her team truly saved the day after a disappointing experience with another contractor. She worked closely with us to choose the perfect tiles for our bathroom and find flooring that suited our home. Her contractors did exceptional work, from leveling the floors to installation and cabinet remaking, all while maintaining a high level of professionalism. Linda answered all our questions along the way, and we cannot speak highly enough of the work she and her team performed!

Leaving a long overdue review. Linda helped us remodel our bathroom and kitchen last year. We also did some flooring improvements, and some electrical and plumbing work along the way. The pricing was very reasonable, and we appreciated that Linda was always conscious of our budget, when we made adjustments to our plan. The work was delivered very quickly on promised timelines. She had some really good suggestions around the choice of flooring, which we are thankful for (especially looking back after a year). Also appreciate her sense of style.. it helped us make the right choices for countertops, tiles and fixtures. It all looks great, our guests often comment on how beautiful our kitchen looks. Thank you!

Best remodel experience we have ever had. The oversight, careful workmanship and ownership of the project was above expectations. Our design team was amazing. We also had the same person do all the work start to finish and was a total Pro. Could not recommend enough and will be doing any and all projects through them. This place is a gem.
Tell HomeRemodelNorthbend.info which rooms need change and how you want your home to work. We’ll discuss your remodeling quote during our Monday through Friday, 9 am–5 pm hours.
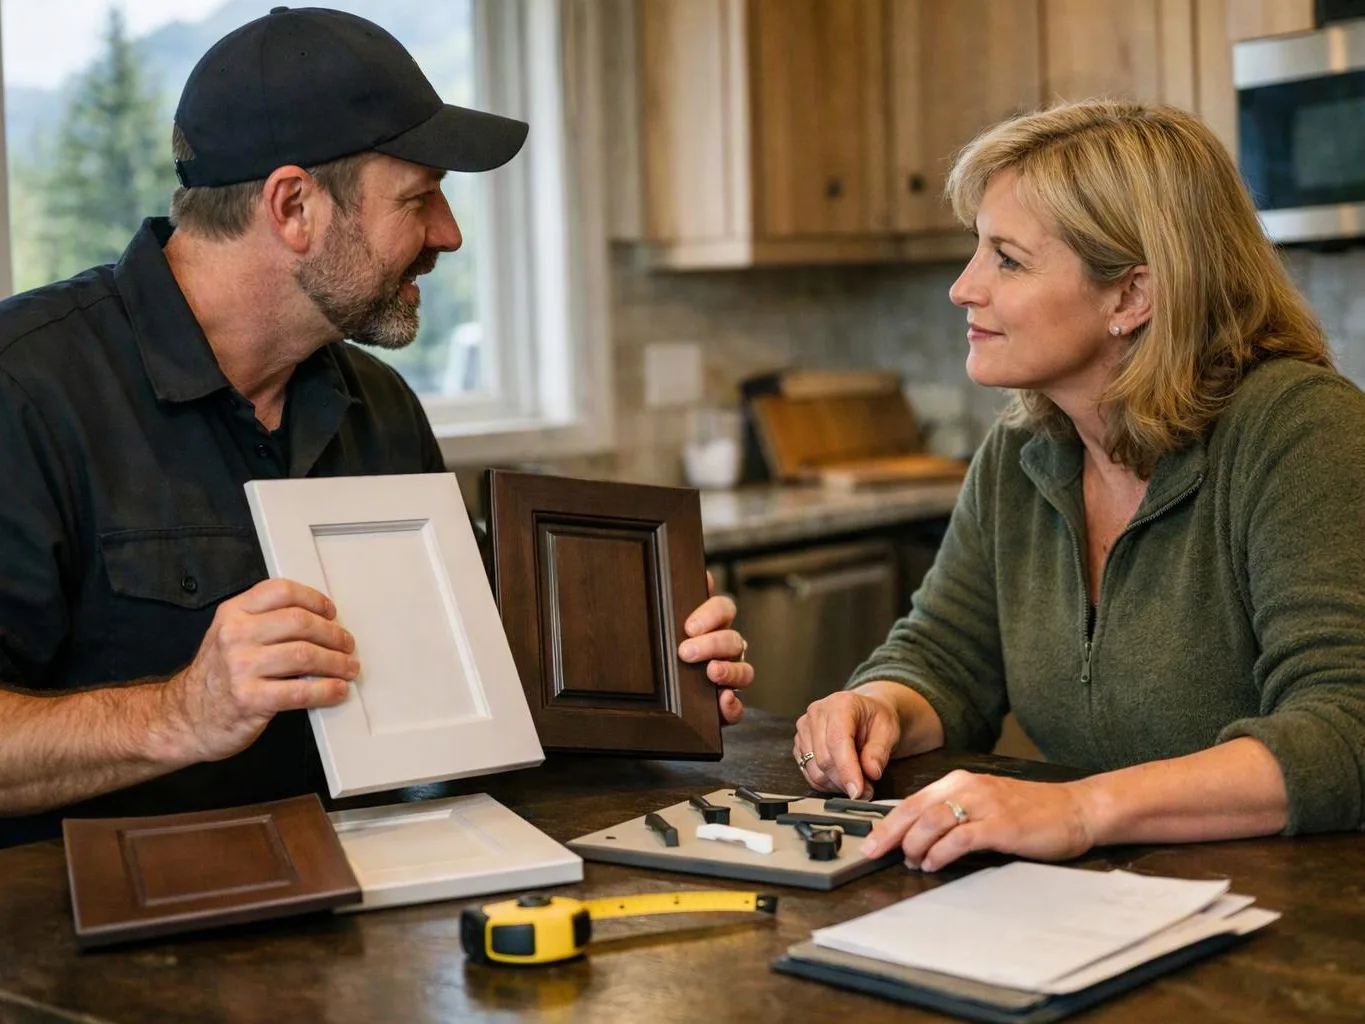
A kitchen update may affect nearby flooring, trim, lighting, and room flow. Whole-home planning matters when separate improvements need to feel connected and support the same daily routine. Start by listing each room concern, then identify the changes that must be planned together. We can use that list to shape priorities, design guidance, and a coordinated construction plan.
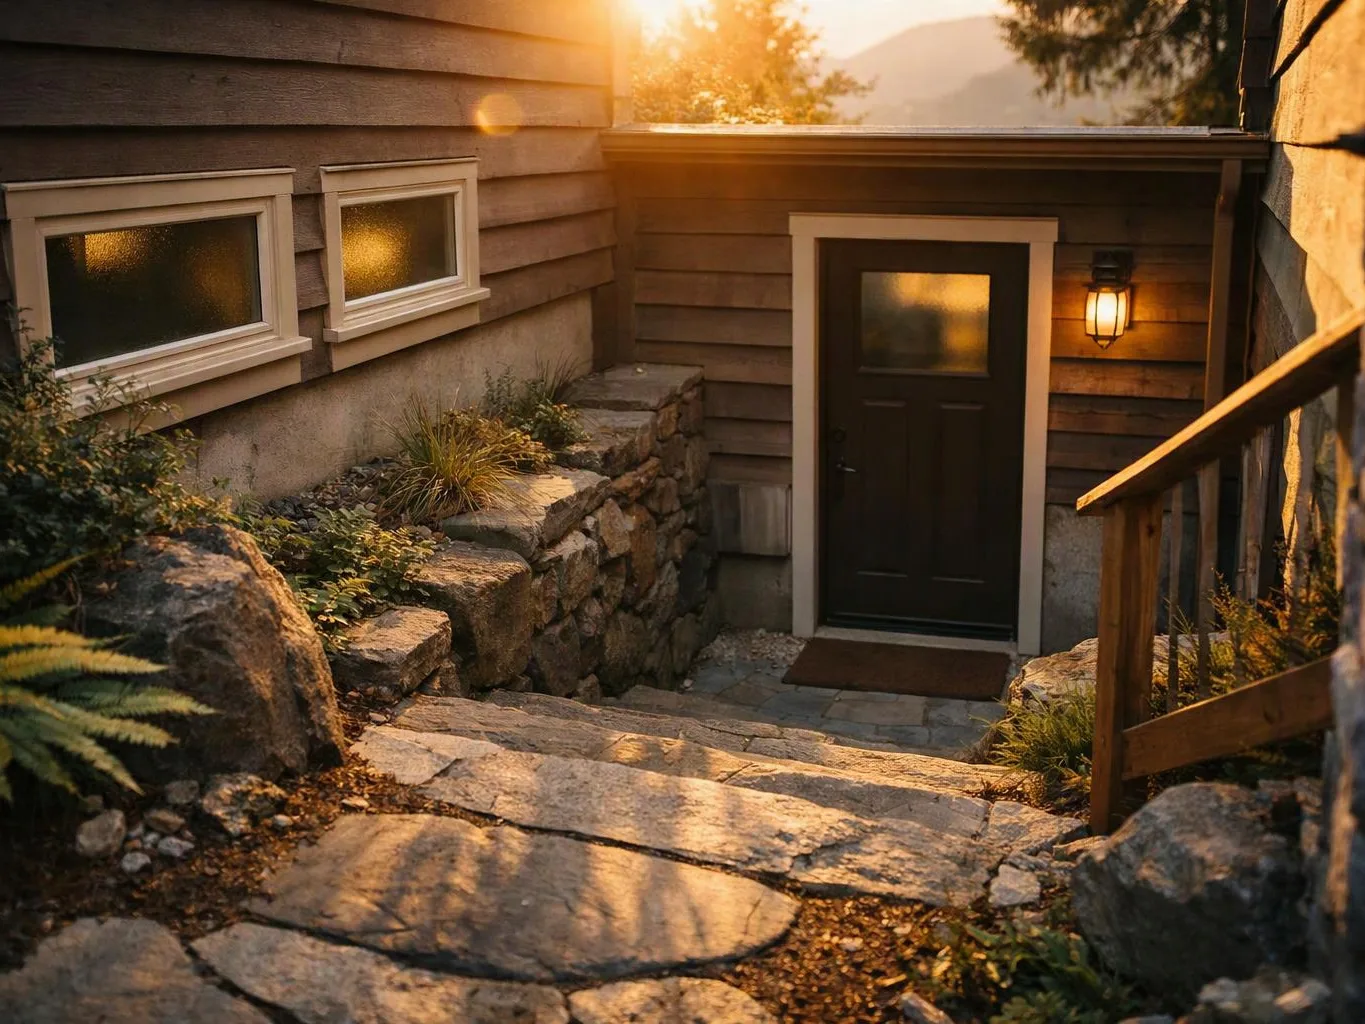
A basement, spare room, or awkward interior area may no longer fit how your household lives. The key decision is how the space should function, not just which finish it should receive. Tell us what the area lacks now, such as storage, light, seating, or work space. We’ll connect that goal to the broader home plan.
Some homeowners know the whole house needs work but haven’t decided where the project should start or stop. A useful plan separates must-have changes from later improvements and identifies related flooring, carpentry, plumbing, or electrical work. Bring your priorities and property concerns to the consultation. We’ll help organize the choices into a workable remodeling outline.