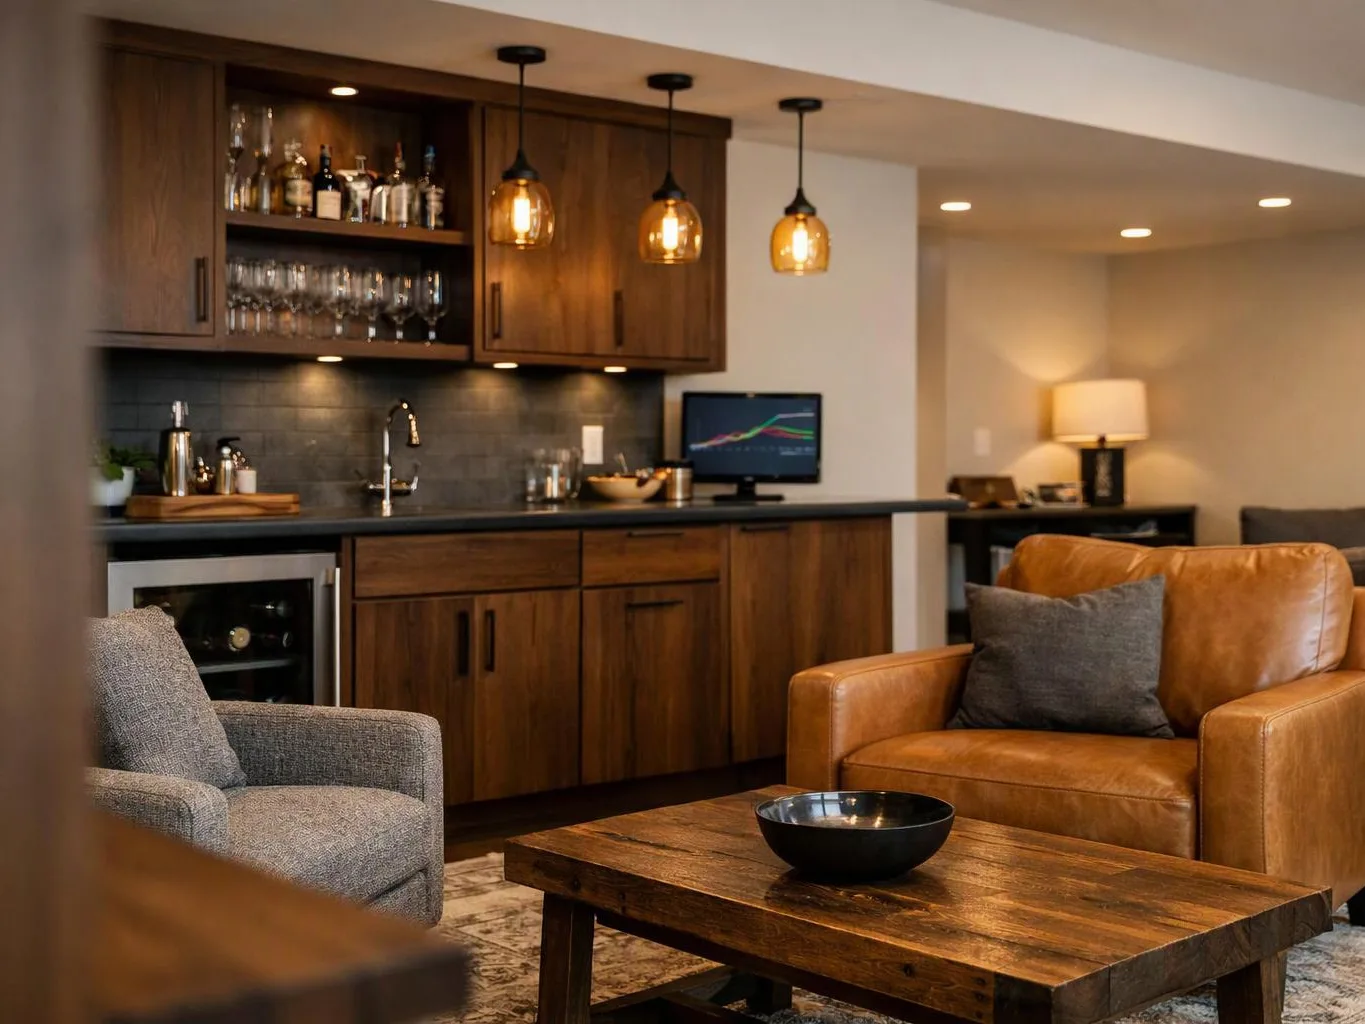
Discuss the room’s purpose
We learn whether you want living space, storage, a work area, guest space, or another use, then record the main priorities.
We shape lower-level spaces around how your household lives. Free estimates are available for planned basement remodeling in North Bend.
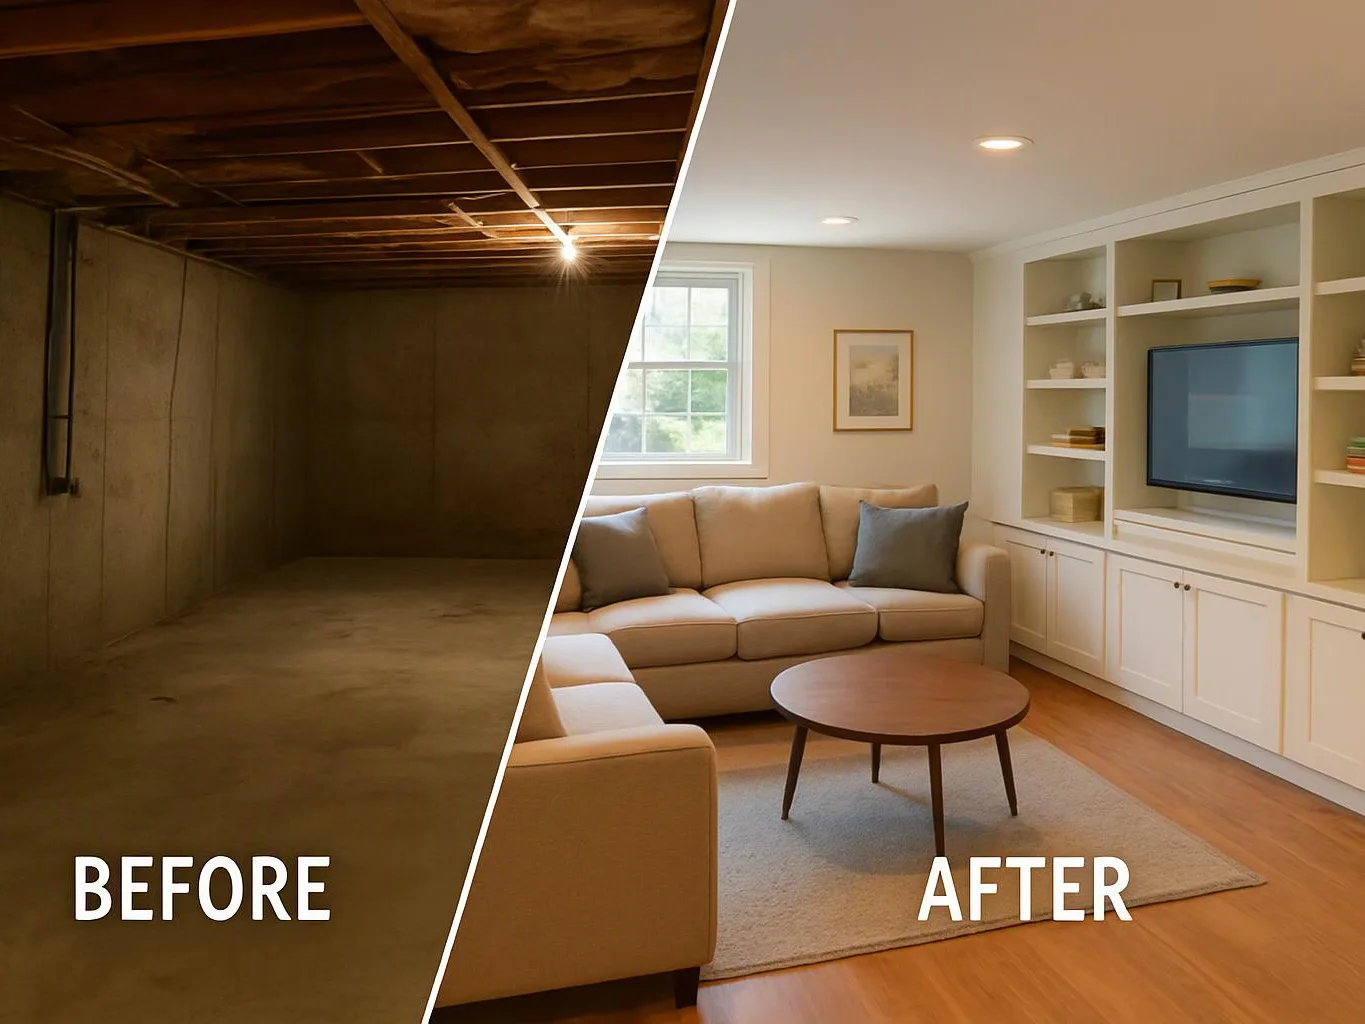
A clearer layout gives each part of the lower level a purpose.
Updated flooring and finishes make the room easier to use and maintain.
Custom carpentry can add storage without wasting useful floor space.
A planned remodel helps match the basement to your household’s daily needs.
Basement Remodeling is a home improvement service that converts or updates lower-level space for practical household use.
Basement remodeling can cover unfinished areas, dated rooms, flooring changes, custom carpentry, and interior updates. We start with the way you want to use the space, then shape the layout and finish choices around that goal. Cost depends on the room’s current condition, the amount of finish work, the layout, material choices, and any added construction needs. Open space may need less work than a plan with several rooms, built-ins, or detailed trim. Our main advice is to settle the room’s purpose before selecting finishes. A family room needs different lighting, storage, and floor planning than a guest area or home office.
We learn whether you want living space, storage, a work area, guest space, or another use, then record the main priorities.
We look at the current layout, finishes, access, storage needs, and visible conditions that could affect the remodeling plan.
We develop a plan for room flow, flooring, carpentry, wall finishes, and other interior updates before construction begins.
We organize the planned remodeling work through construction, installation, and finishing so each part follows the agreed design.
We review the finished work with you and address final details tied to the agreed basement plan.
Scope and options vary by site conditions, materials, and access. Common options:
A usable room needing refreshed surfaces
This option centers on flooring, wall finishes, trim, and related interior updates.
A basement with poor flow or limited storage
This plan adds room planning and custom carpentry around the way you want to use the space.
A basement needing several connected changes
This work coordinates design guidance, construction, installation, and finishing across the requested area.
Final scope is confirmed on site. Call for a clear quote before work begins.
A few decisions make the first basement planning discussion more useful.
We shape basement layouts, storage, flooring, and finishes around each homeowner’s intended use and preferences.
We select basement materials and complete finish work with care across flooring, carpentry, walls, trim, and related details.
We tailor the basement plan to the property’s condition, available space, storage needs, and intended household use.

Best remodel experience we have ever had. The oversight, careful workmanship and ownership of the project was above expectations. Our design team was amazing. We also had the same person do all the work start to finish and was a total Pro. Could not recommend enough and will be doing any and all projects through them. This place is a gem.

After experiencing water damage in our home, we needed to replace all our flooring, some kitchen cabinets, and redo our primary bath. Linda and her team truly saved the day after a disappointing experience with another contractor. She worked closely with us to choose the perfect tiles for our bathroom and find flooring that suited our home. Her contractors did exceptional work, from leveling the floors to installation and cabinet remaking, all while maintaining a high level of professionalism. Linda answered all our questions along the way, and we cannot speak highly enough of the work she and her team performed!

Linda and her team did an excellent job! We would highly recommend them. We hired her for a kitchen remodel and asked for a very tight timeline. She delivered and we absolutely love the result. She was very commutative and available to us. Thank you Design and Build NW!
Get a lower level planned around how you live, with clear design guidance and a free estimate from HomeRemodelNorthbend.info.
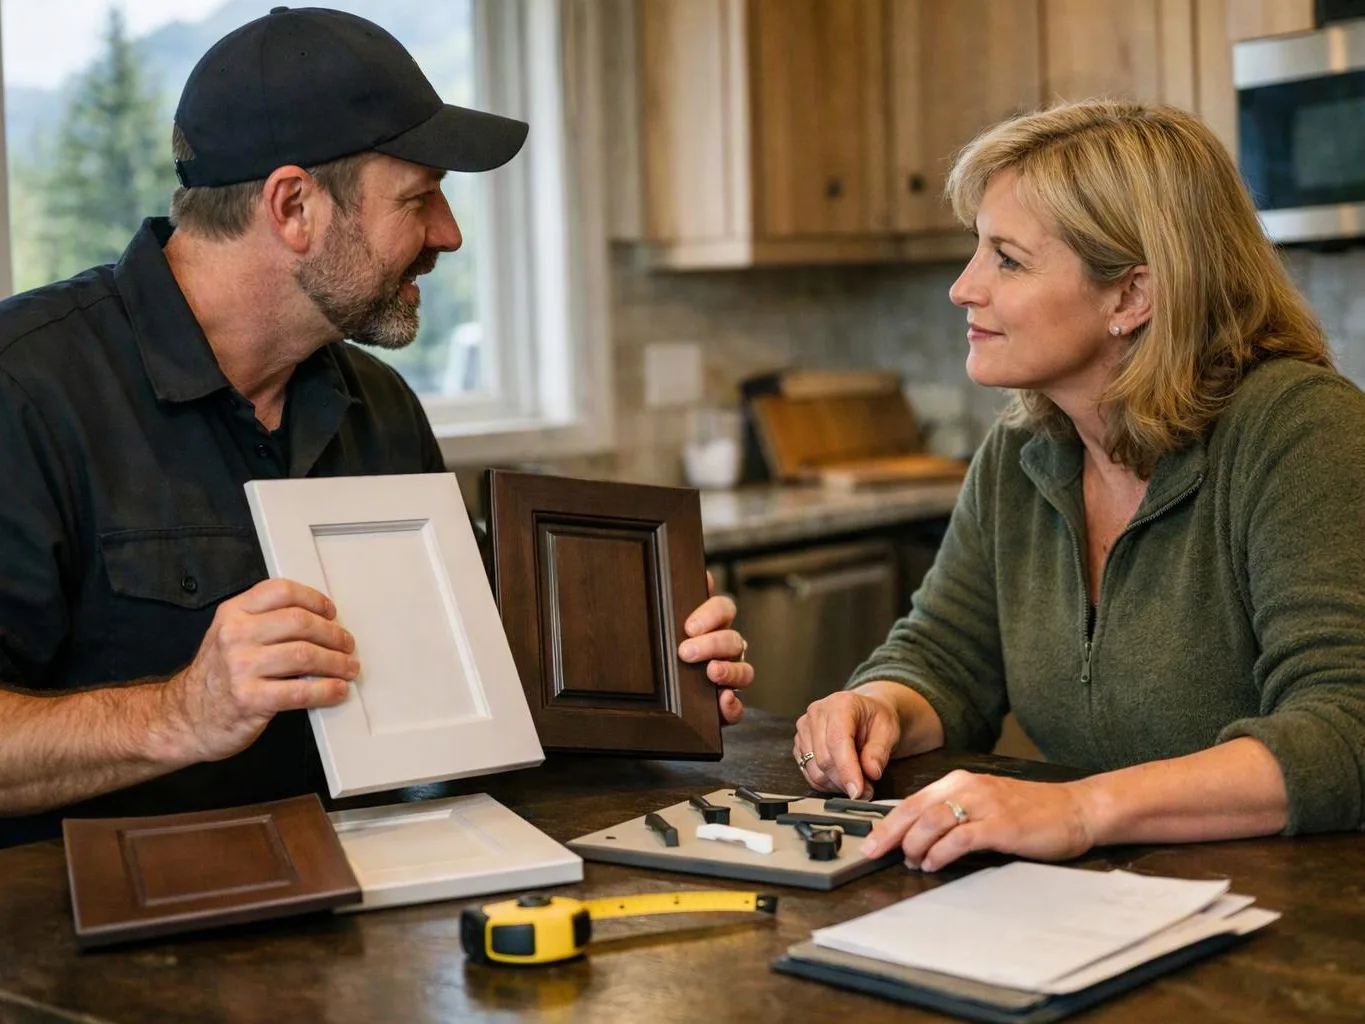
An unfinished basement can become wasted square footage when no clear use guides the plan. The key decision is whether the room should support family time, guests, work, storage, or another daily need. We can discuss the intended use, review the existing layout, and prepare an estimate for the work that fits the space.
A finished lower level may still feel awkward when storage, furniture, and activity areas compete for room. Layout matters before flooring, trim, or built-ins are chosen. We look at how people enter, move through, and use the basement, then shape the remodeling plan around better function.
Worn floors, dated trim, and tired walls can make a basement feel disconnected from the rest of the home. Material choices should match the room’s use and care needs, not just its appearance. We discuss finish options, custom carpentry, and the work sequence before preparing a quote.