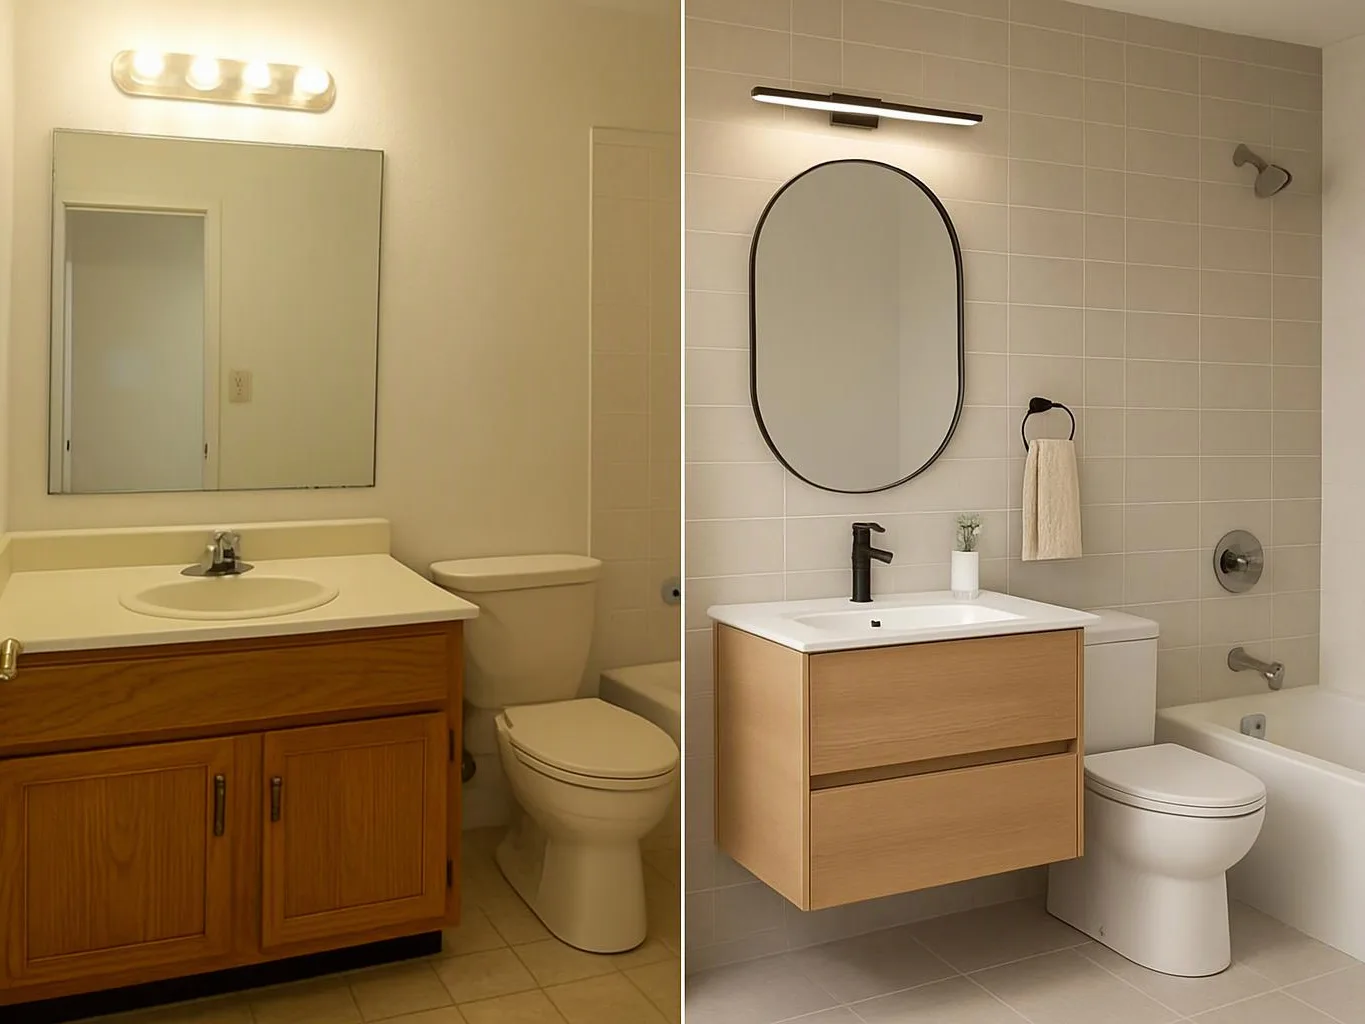
Set the home's purpose
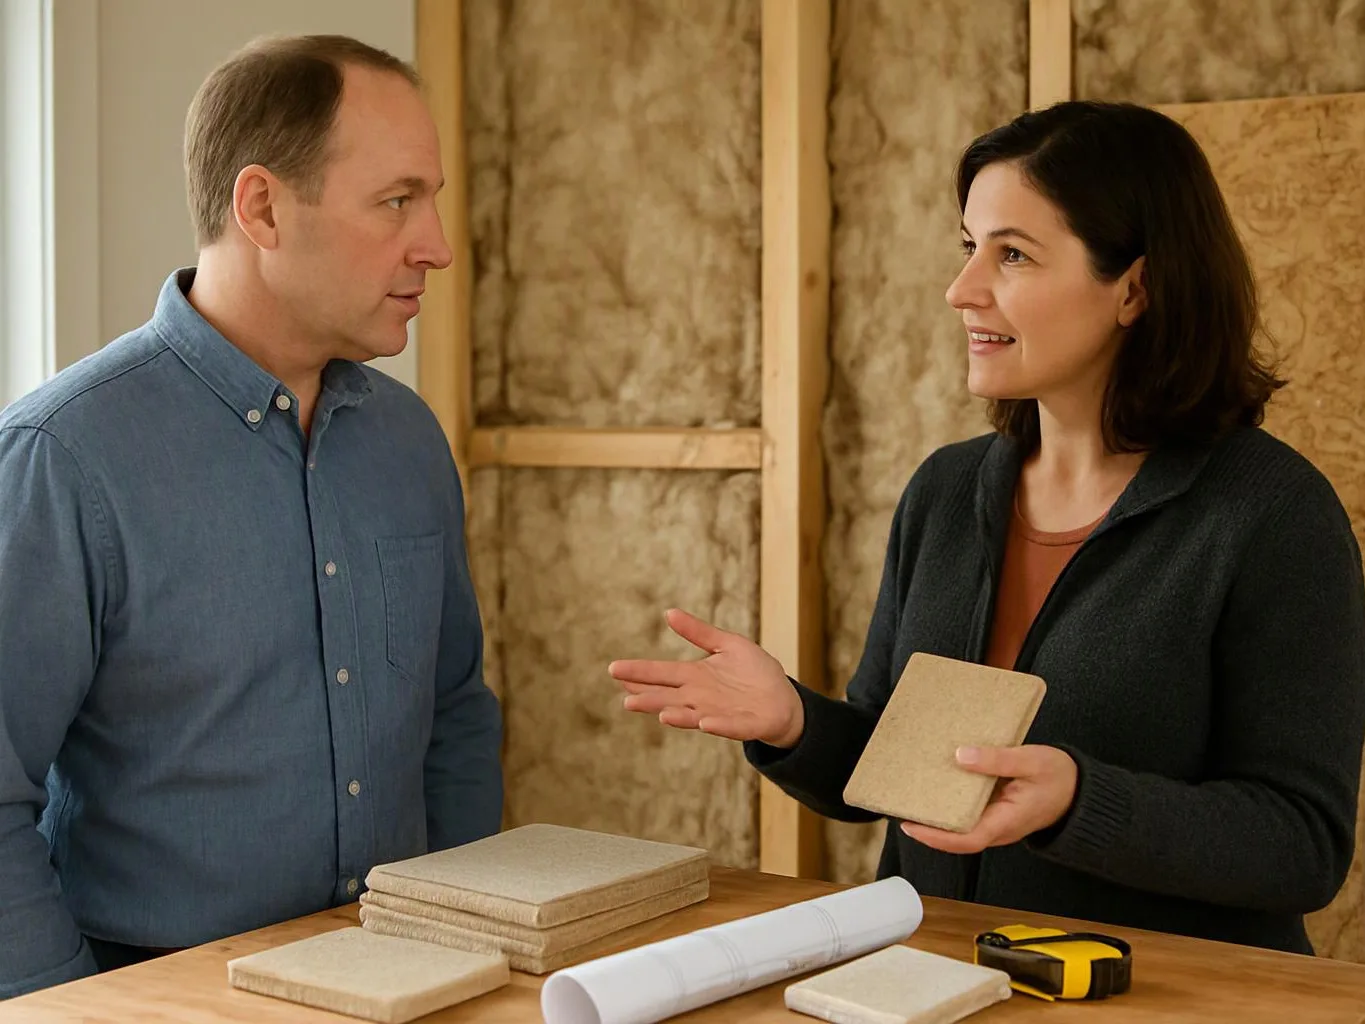
We discuss how you live, what each room must support, and which spaces need to change before the plan takes shape.
Custom home building gives North Bend homeowners a plan shaped around daily needs, property limits, and lasting use. Free estimates are available.
Rooms connect around the way your household moves, rests, stores items, and uses shared space.
Material choices support the home's intended use and create finishes that feel consistent from room to room.
Structural improvements and interior details are planned together, which helps reduce late changes during construction.
Custom home building is a design-and-construction service that creates living spaces around a homeowner’s needs and property.
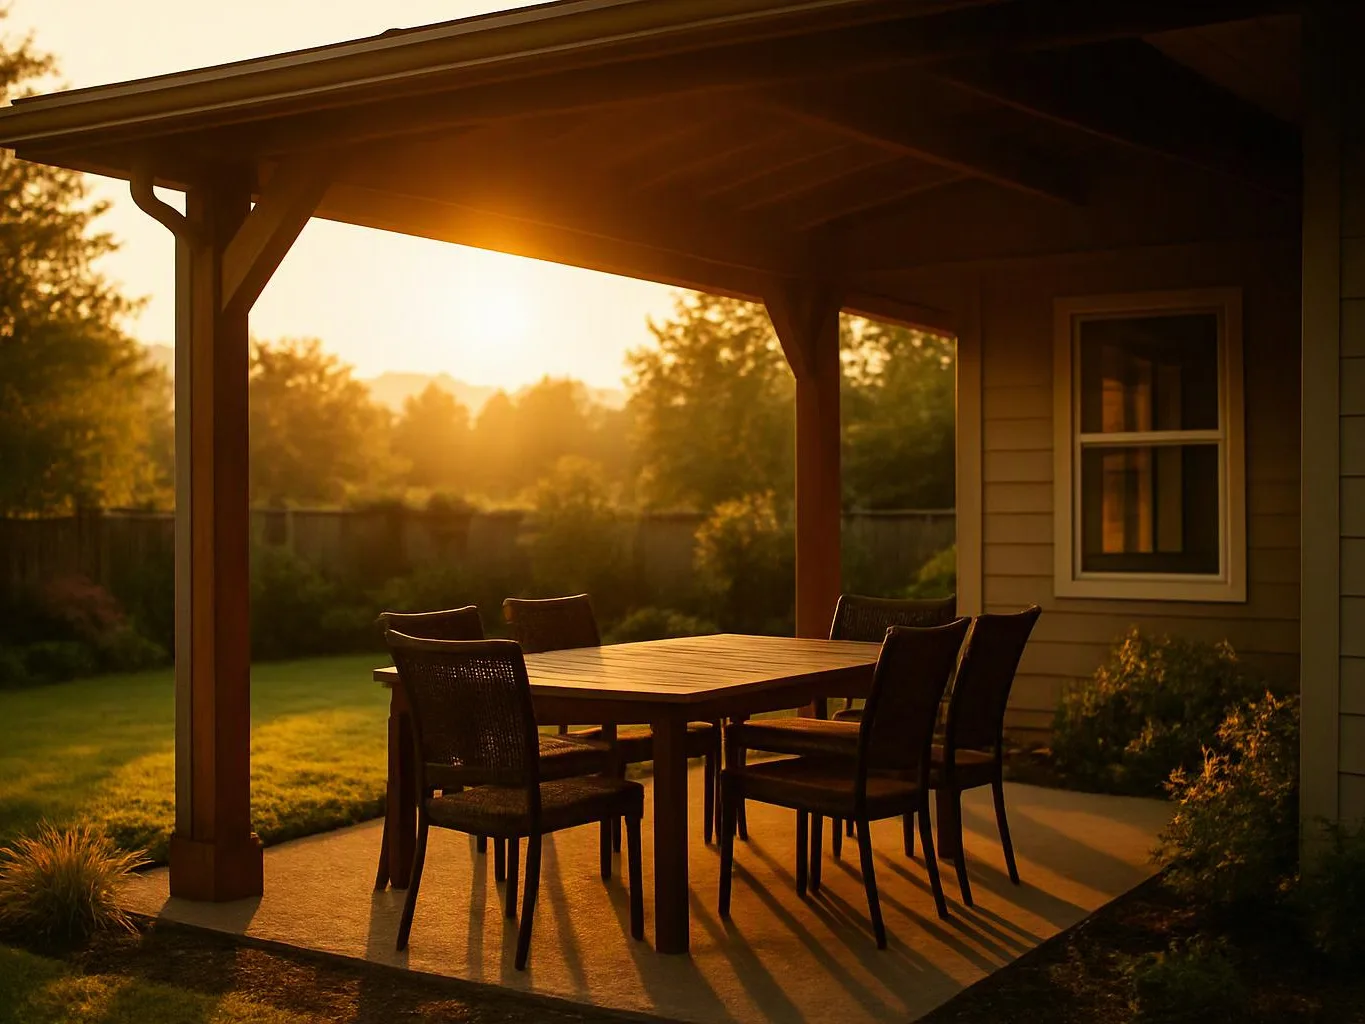
Custom home building starts with the way you want the home to work. We discuss room purpose, storage, movement, style, and the changes needed for your property. Our work can include custom design guidance, additions, structural improvements, flooring, custom carpentry, interior updates, and complete renovation work. The right scope depends on the home, the intended use, and the decisions made during planning. The main risk is making one choice without checking its effect on the rest of the home. A wall change can affect circulation, lighting, storage, and finish work. We keep those links visible as the plan develops, so you can make informed choices before construction and final details.
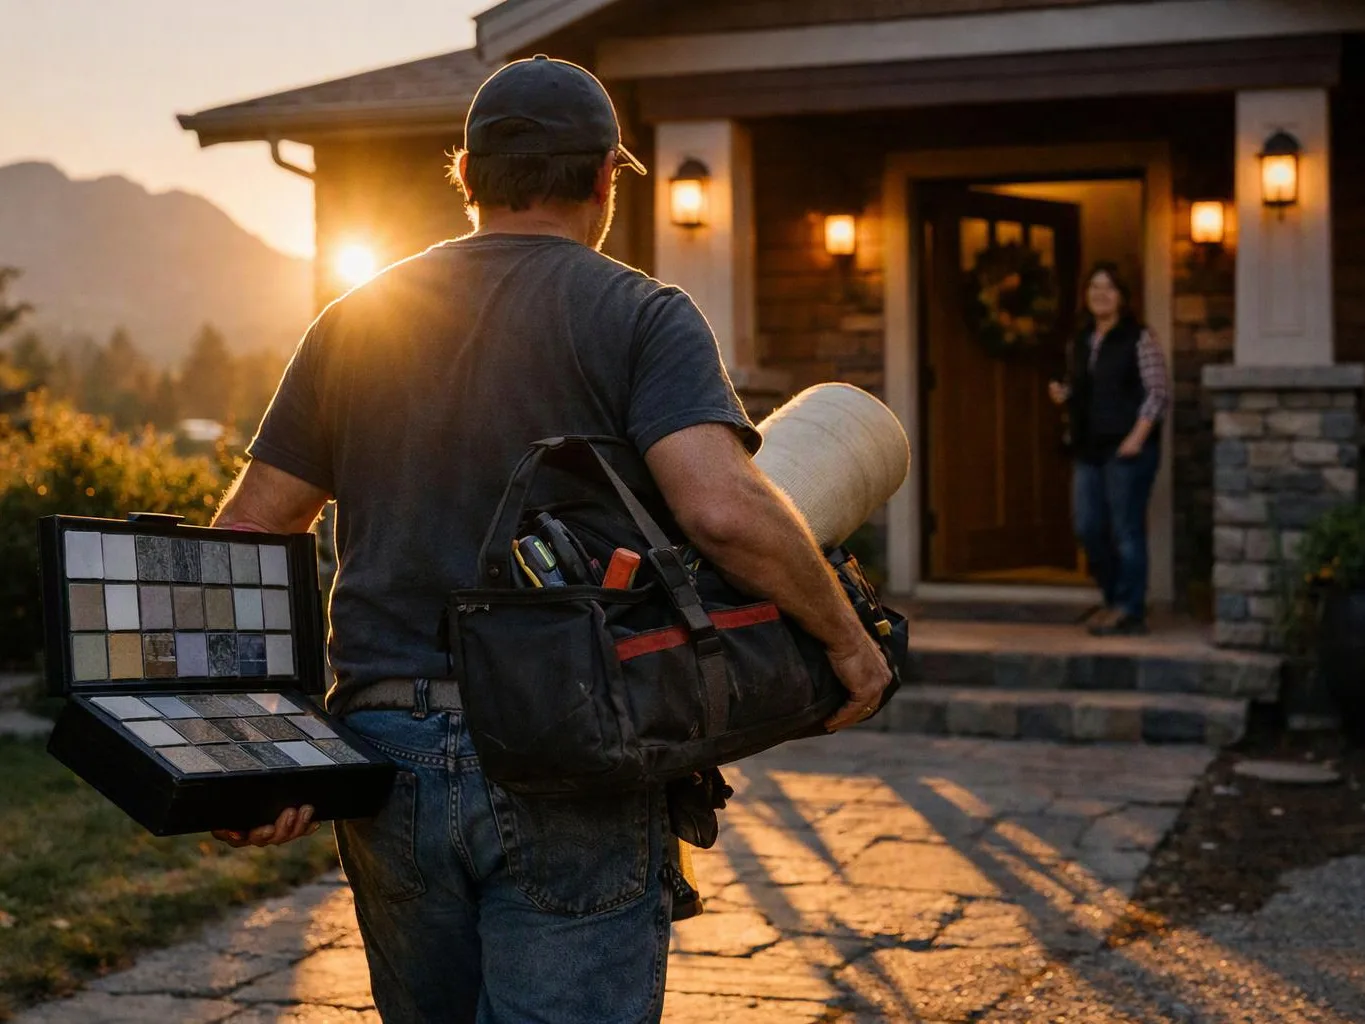
We discuss how you live, what each room must support, and which spaces need to change before the plan takes shape.
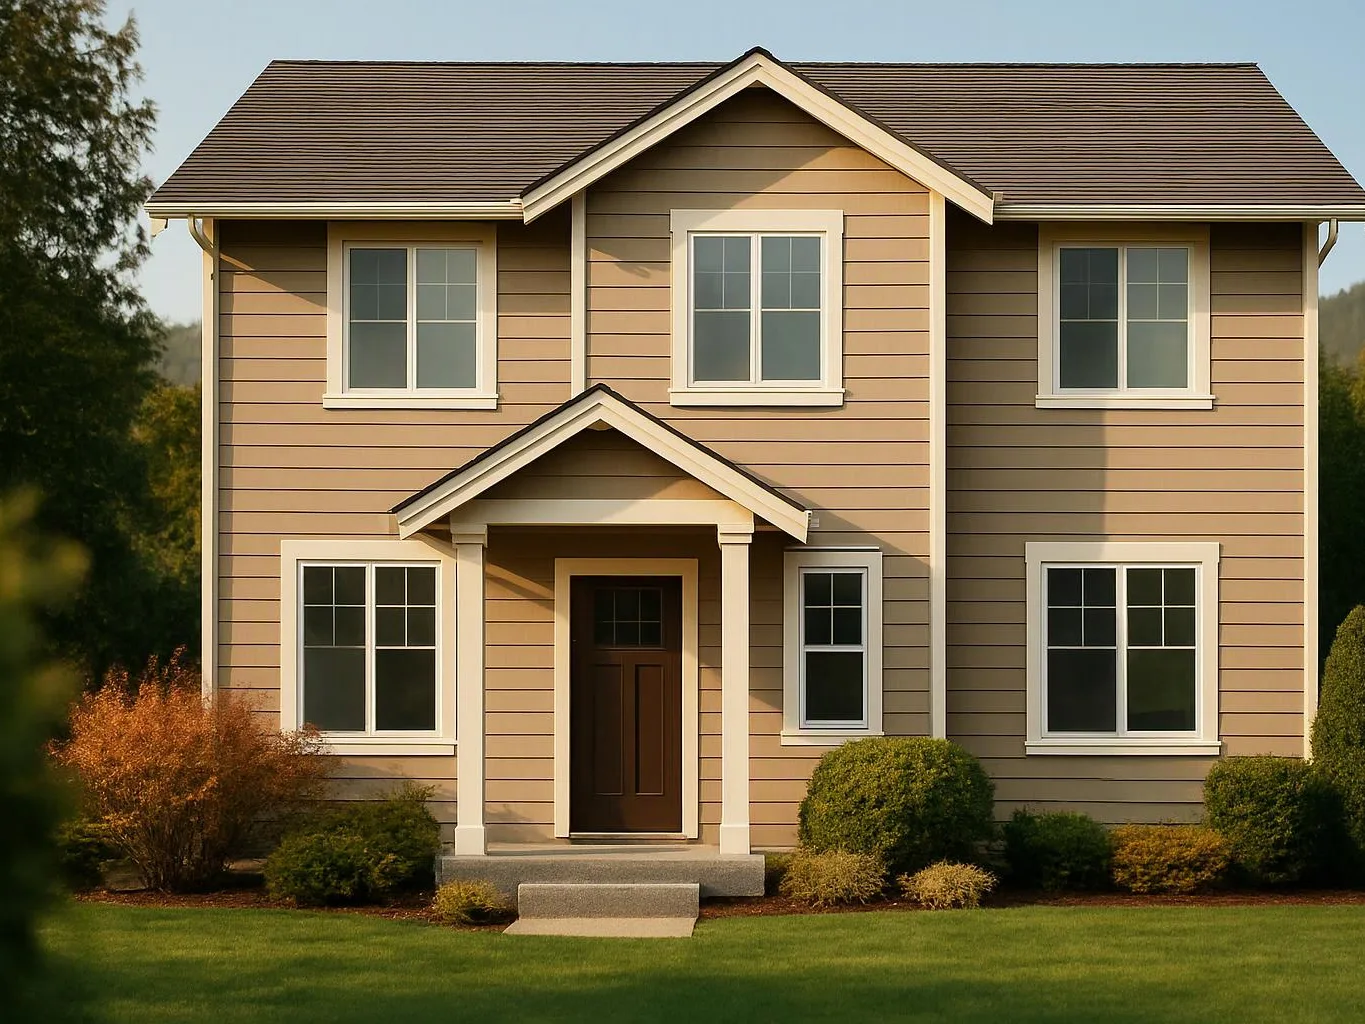
We connect room placement, circulation, storage, additions, and structural improvements into a plan suited to the property.
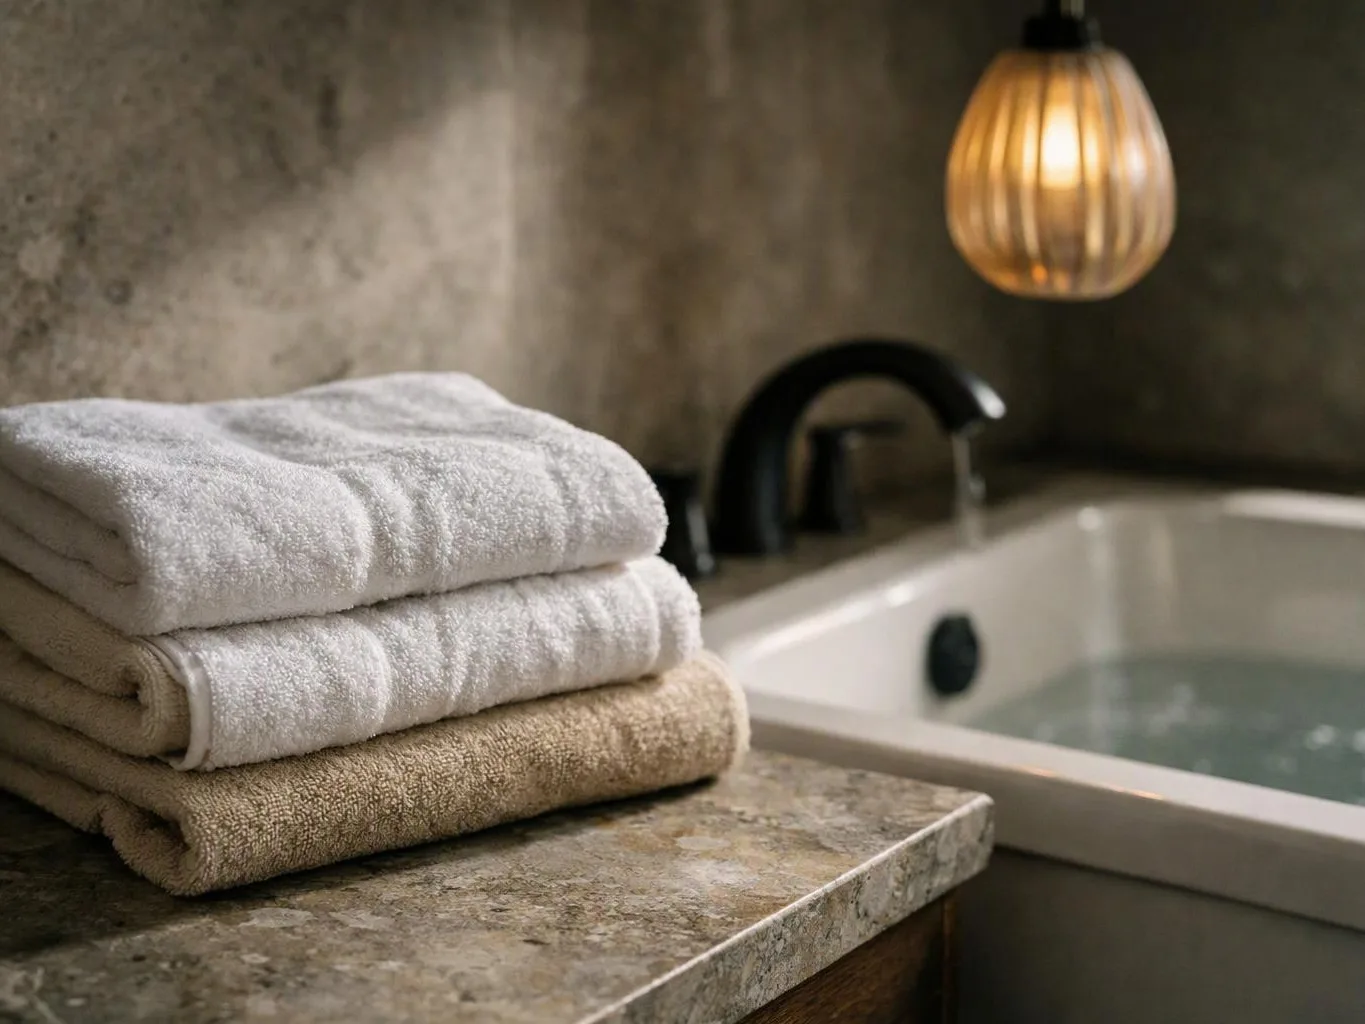
We review flooring, carpentry, surfaces, fixtures, and interior details so the selections fit the plan and intended use.
We organize design, construction, installation, and finishing tasks while keeping the agreed choices visible through the project.
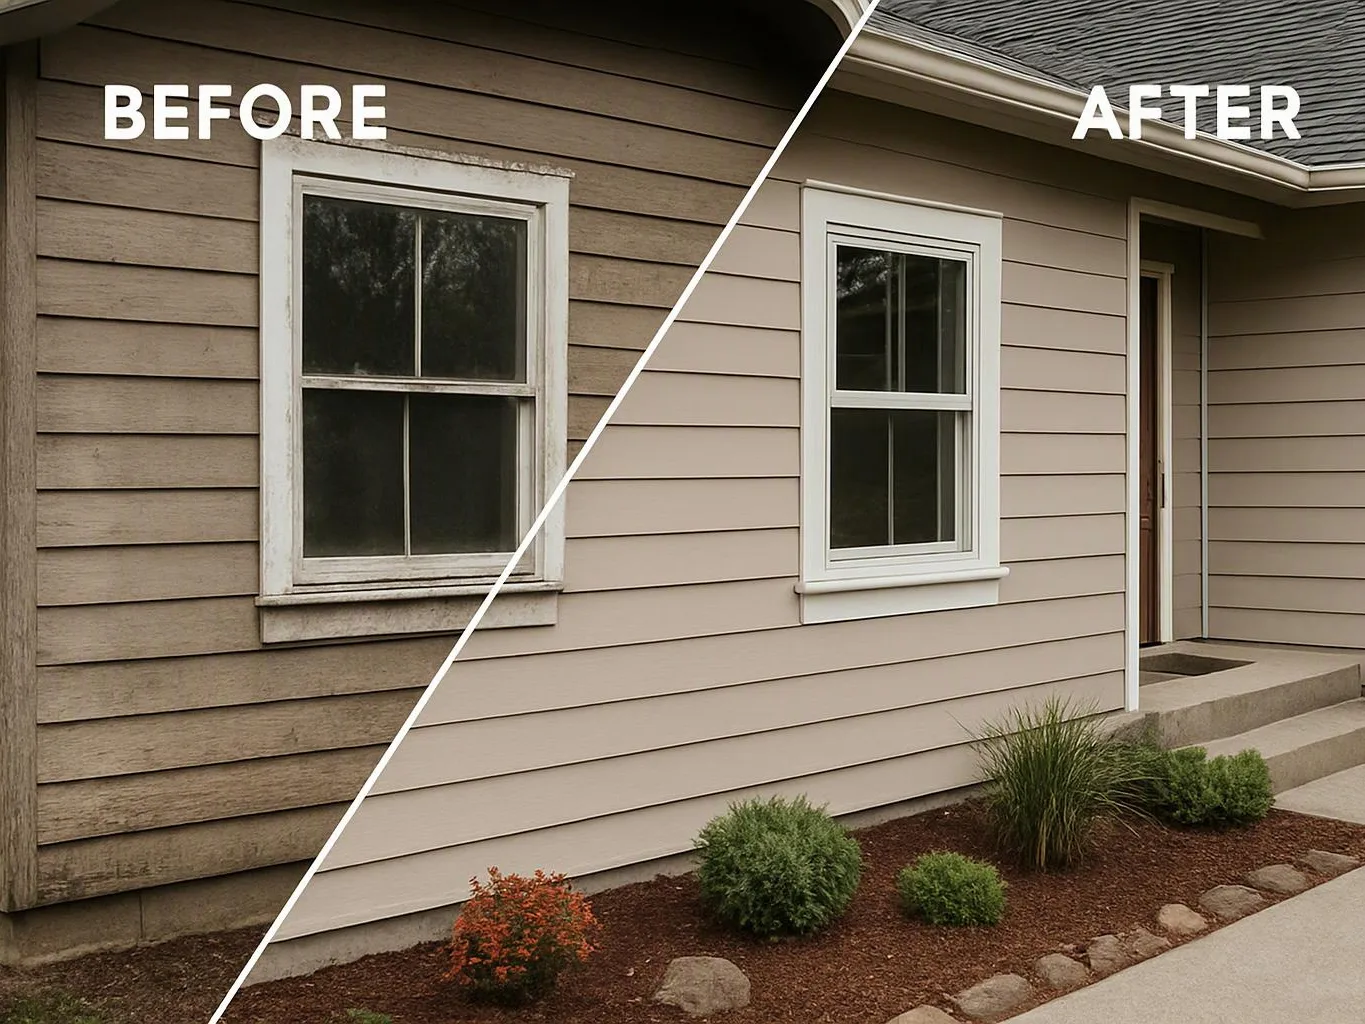
We review the completed work with you and address the finish details that affect how the home looks and functions.
A useful first discussion starts with your daily needs, property goals, and the changes you already have in mind.
We align room layouts, storage needs, and finish choices with each homeowner’s daily routines and stated preferences.
We apply skilled workmanship and selected materials across structural improvements, interior updates, installation, and final details.
We shape each plan around the property’s needs, intended use, material choices, and the spaces the homeowner wants changed.

Best remodel experience we have ever had. The oversight, careful workmanship and ownership of the project was above expectations. Our design team was amazing. We also had the same person do all the work start to finish and was a total Pro. Could not recommend enough and will be doing any and all projects through them. This place is a gem.

Overall I enjoyed working with Linda and her team. Even though there were no major redesign of spaces and I knew exactly what tile/fixtures/cabinets etc I wanted I still was appreciative of her insight on certain details and choices. It was very easy to collaborate with her. She makes an effort to be in-tune with a client. She was very responsive and took care of everything that needed attention as soon as she was able too. She made sure that I was listened to and taken care of as a client with her subcontractors. I would work with her again.

Linda and her team did an excellent job! We would highly recommend them. We hired her for a kitchen remodel and asked for a very tight timeline. She delivered and we absolutely love the result. She was very commutative and available to us. Thank you Design and Build NW!
HomeRemodelNorthbend.info will discuss your property, layout goals, and planned changes first. We’re open Monday through Friday, 9 am–5 pm, and we’ll use that discussion to shape the next estimate step.
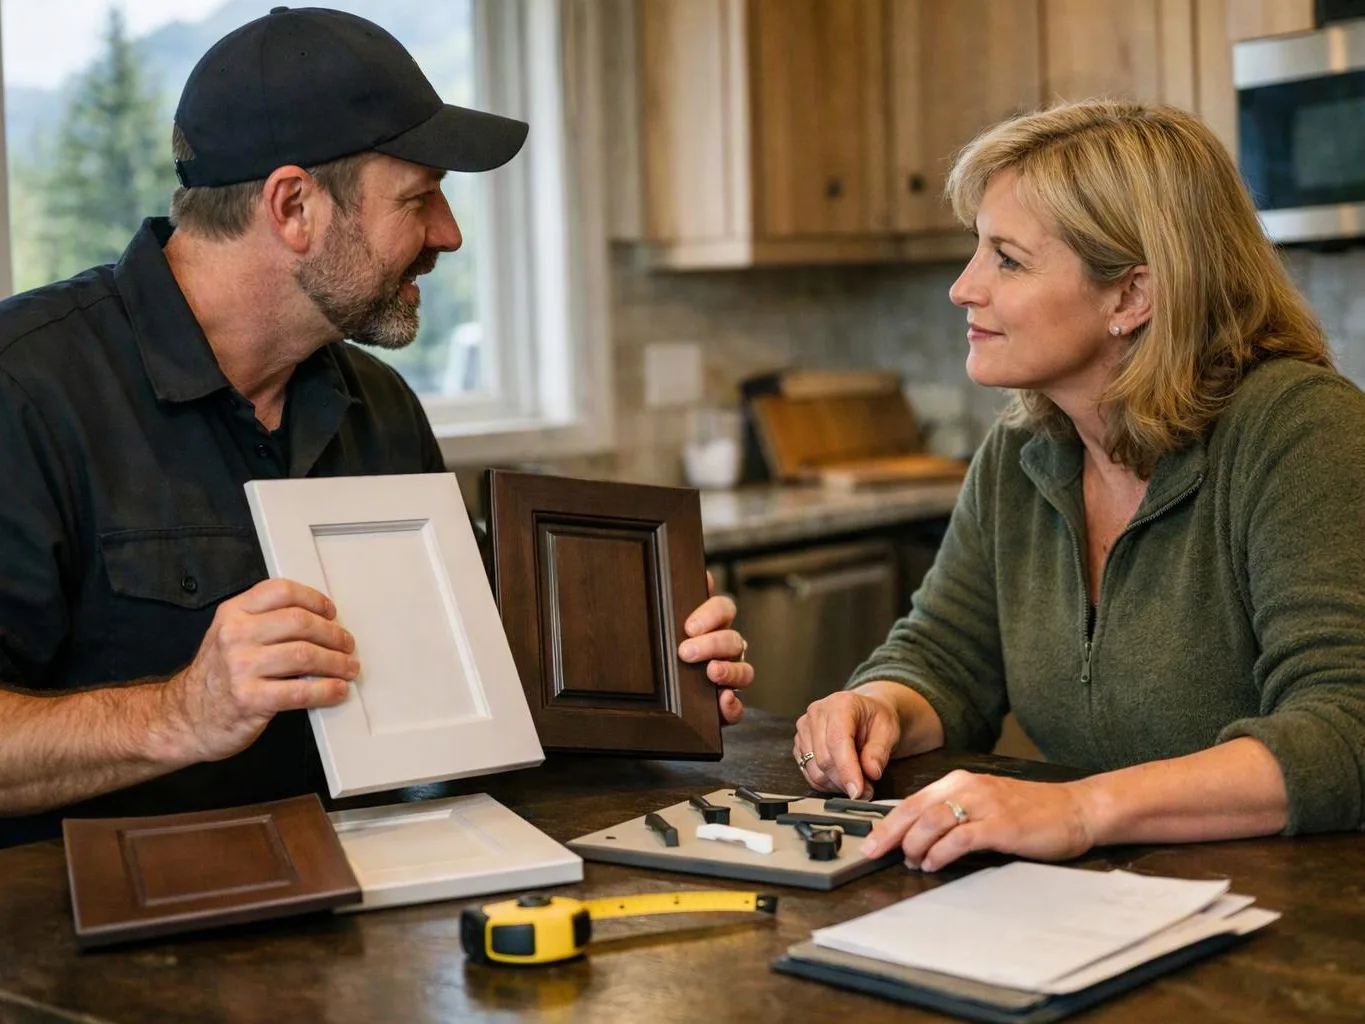
Your home may have rooms that feel disconnected, cramped, or hard to use together. Custom home building needs a clear view of daily routines, storage, circulation, and the role of each space. Start by listing what feels wrong and what you want each room to support. We can use that list during the first planning discussion.
A planned addition or structural improvement can affect several rooms and finish choices at once. The key concern is how the change affects flow, storage, flooring, carpentry, and the rest of the home. Bring your preferred uses and must-have spaces to the consultation. We’ll help shape the work into a connected plan.
A home can lose its sense of balance when flooring, surfaces, fixtures, and carpentry are chosen one at a time. Custom design guidance brings those choices back to the intended use and overall layout. Gather examples of finishes you like, then discuss where they need to work hard and where appearance matters most.