Skip to content
Our Services

All Home Remodeling Contractor Services

Home Remodeling Contractor in North Bend, Washington.

5 · 23 ReviewsLicensed & InsuredUpfront, Transparent PricingServing 12 Communities

All Our Services

Our services cover focused room updates, added living space, exterior improvements, and larger residential building projects.

A smiling man stands by a table with plans, wearing a tool belt in a home with stairs behind him

Remodeler

Our remodeling team coordinates interior updates, custom carpentry, material selections, and construction details under one project plan. We connect individual improvements, such as new flooring and updated wall finishes, into a cohesive result.

A split image shows a cluttered storage room before and a tidy home office with sofa after

Whole-Home Remodeling

Whole-home remodeling updates several parts of a property through one coordinated construction plan. We review layout, finishes, storage, lighting locations, and key building elements so the finished home supports how you live.

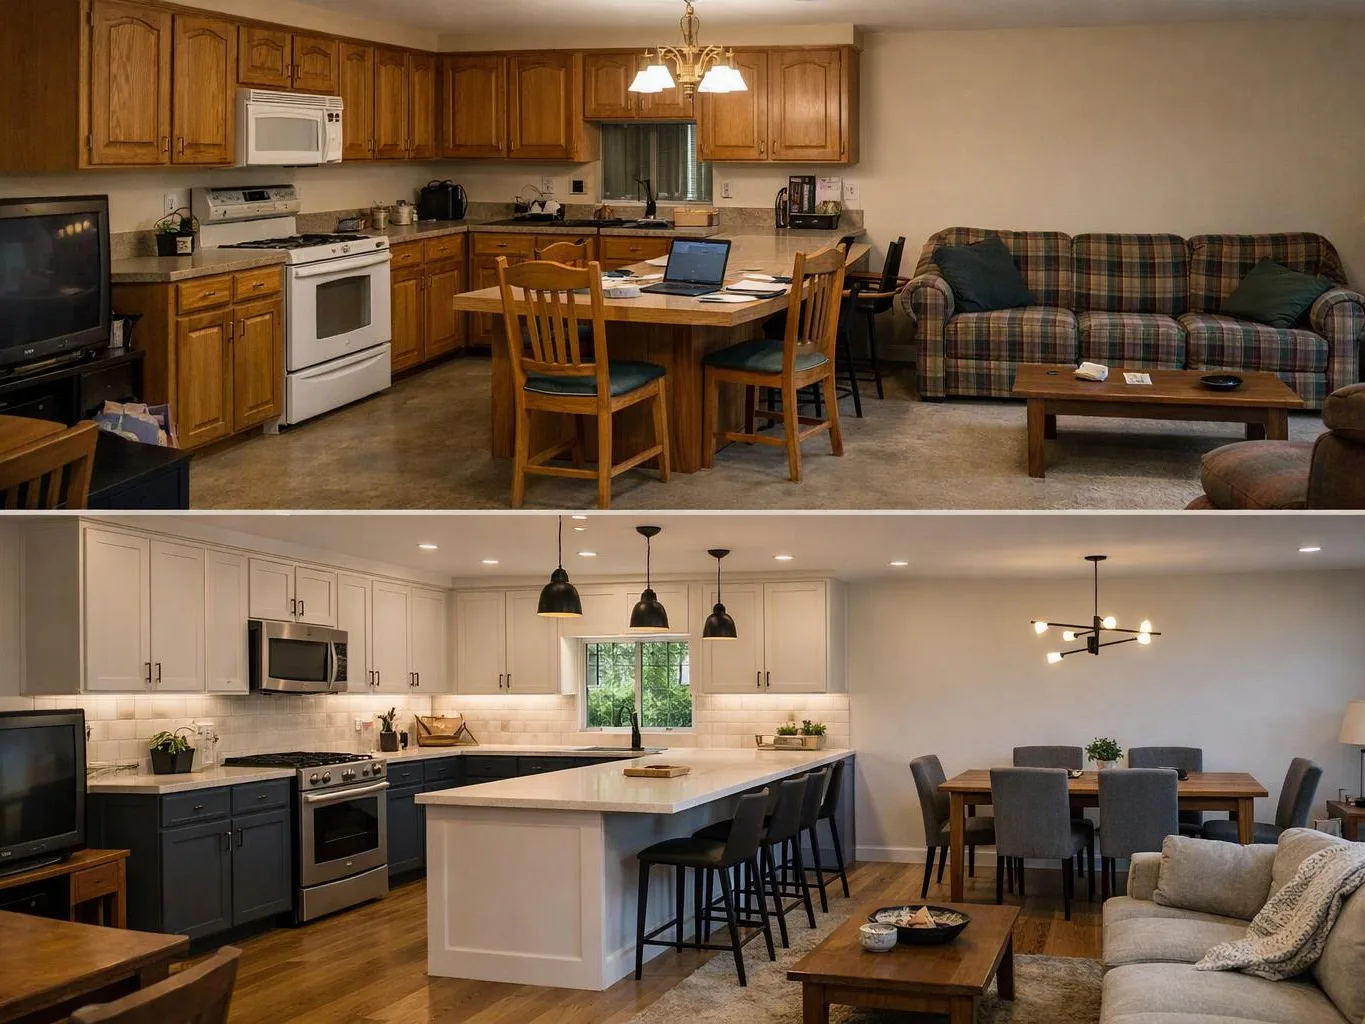
A split image shows an older kitchen and living room above, and a brighter renovated open-plan kitchen and dining area below

Kitchen Remodeling

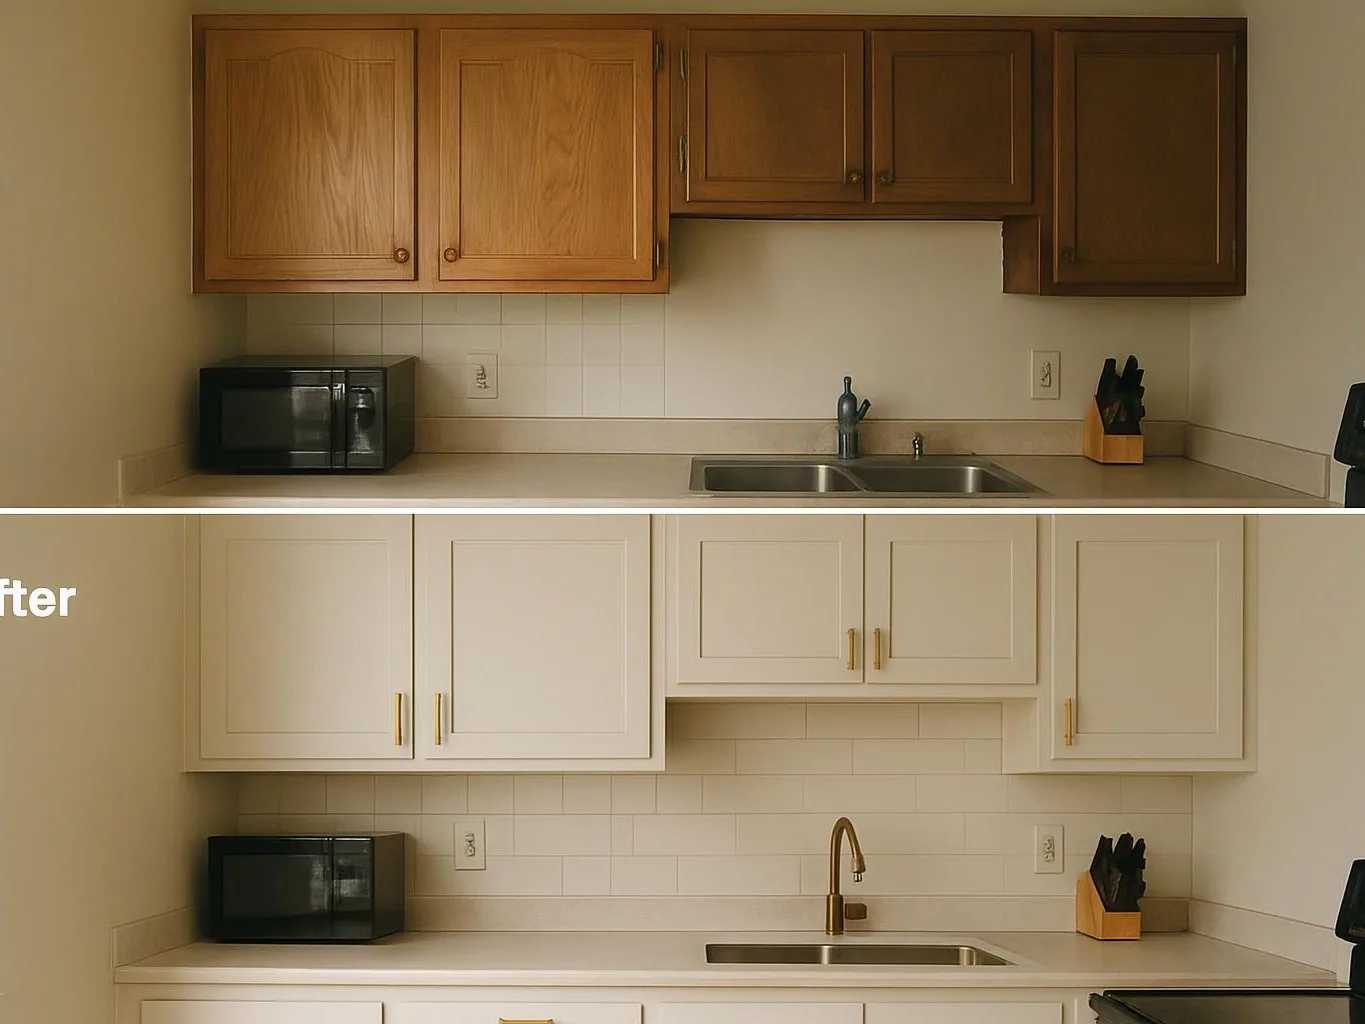
Kitchen remodeling covers layout changes, cabinets, countertops, flooring, wall finishes, and construction coordination. We plan work around practical details such as work zones, appliance locations, and daily storage needs.

A split kitchen photo shows dark wood cabinets above and white cabinets below with a microwave and sink, after renovation

Kitchen remodeler

As a kitchen remodeler, we manage the physical changes needed to refresh or rework your kitchen. Our scope can include cabinet installation, countertop installation, flooring, tile, drywall, and finish work.

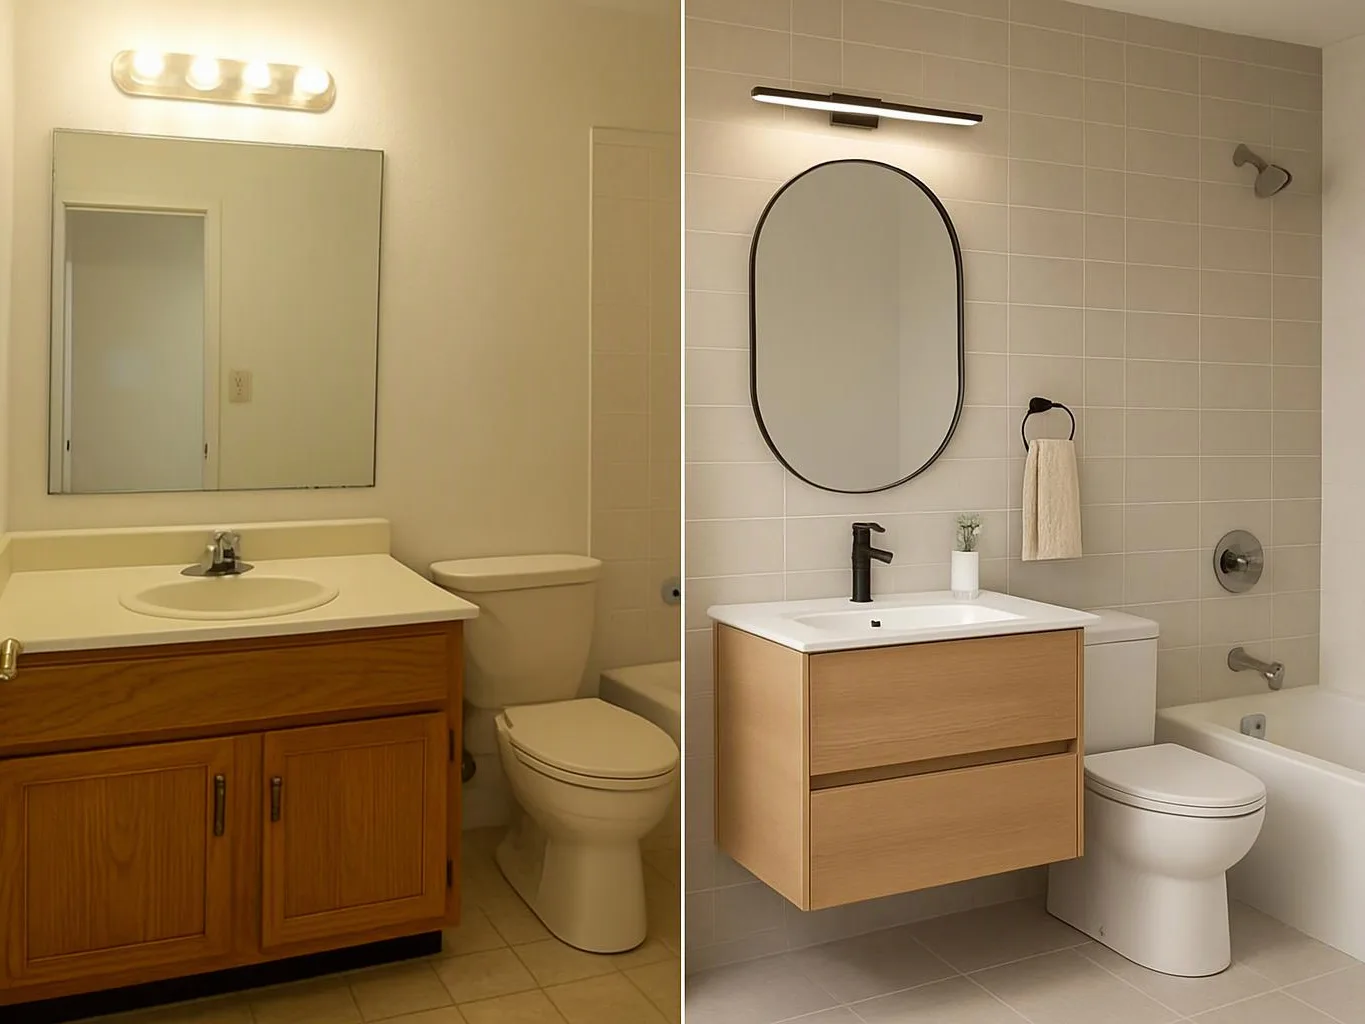
A side-by-side bathroom shows a dated vanity and toilet on the left

Bathroom Remodeling

Bathroom remodeling brings together demolition, layout improvements, tile, flooring, cabinets, drywall, and finish installation. We pay close attention to storage, surface transitions, fixture locations, and durable materials.

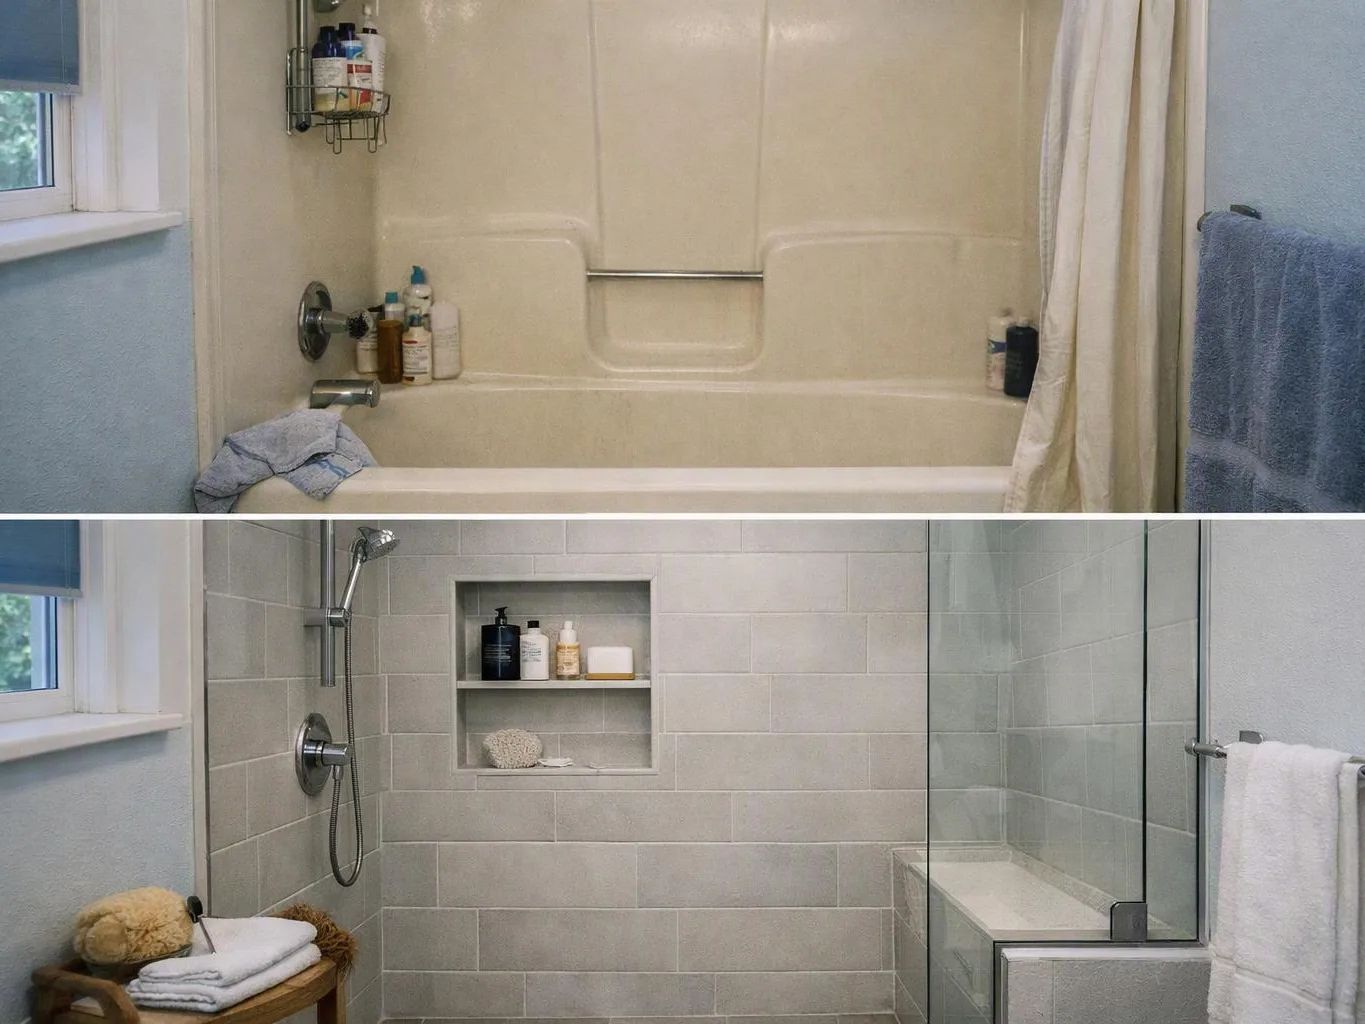
Before and after bathroom shower views, with beige walls above and tiled shower walls below

Bathroom remodeler

Our bathroom remodeler service covers focused bathroom updates and larger renovation projects. We coordinate the room’s visible finishes and construction details, including tile layouts, cabinet placement, and wall repairs.

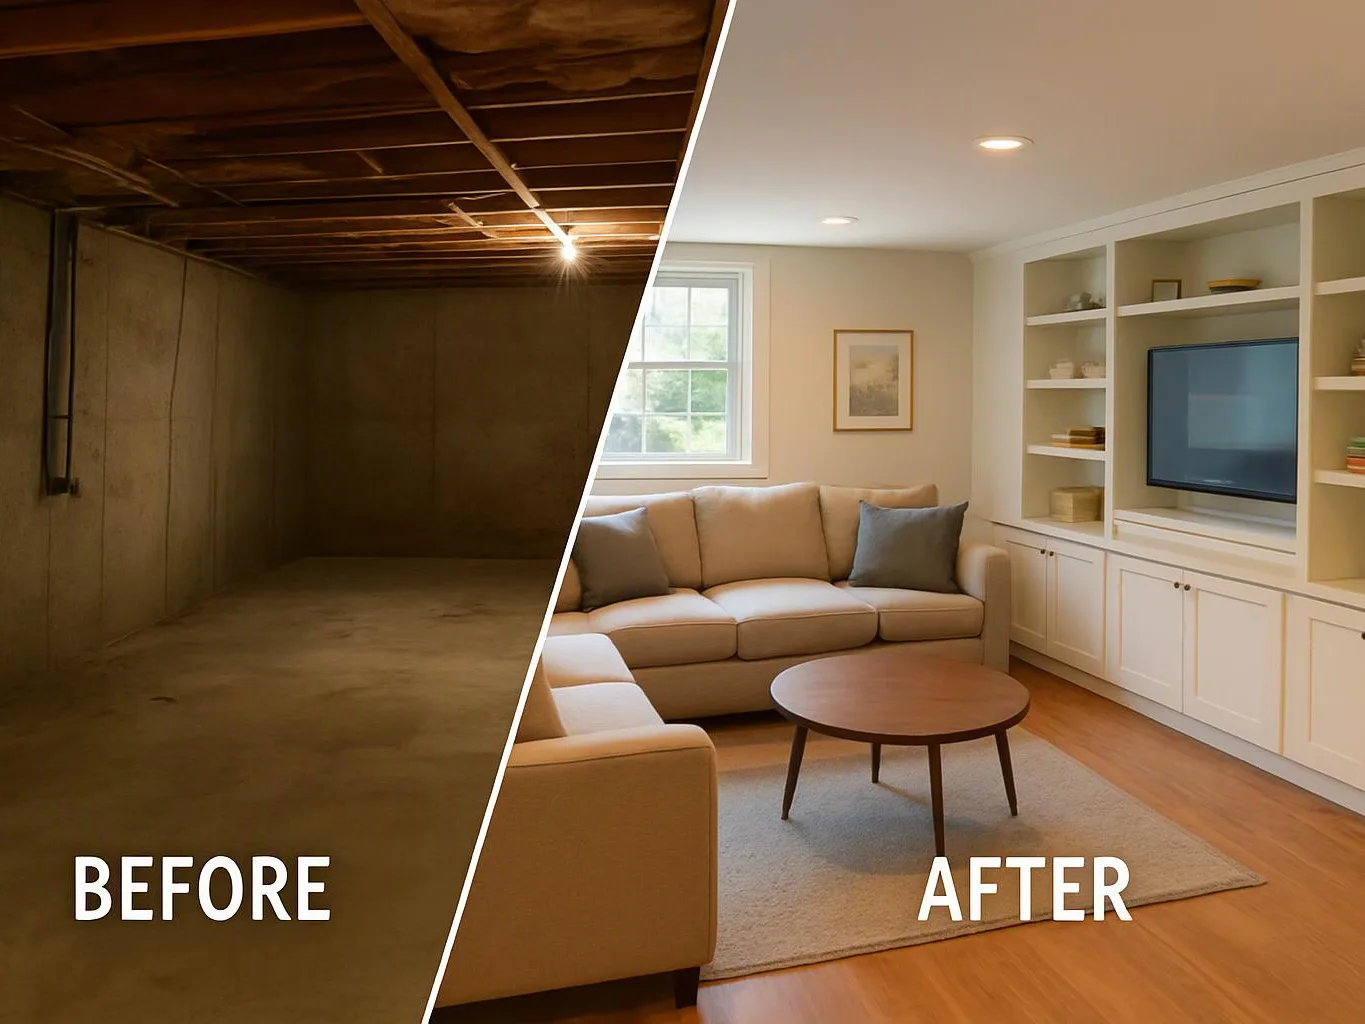
Split image shows an empty basement before and a furnished living room after with sofa, table, and built-in shelves

Basement Remodeling

Basement remodeling turns underused lower-level space into finished areas with planned walls, flooring, lighting locations, and storage. We address the room layout and finish details together so the space feels connected to the rest of the home.

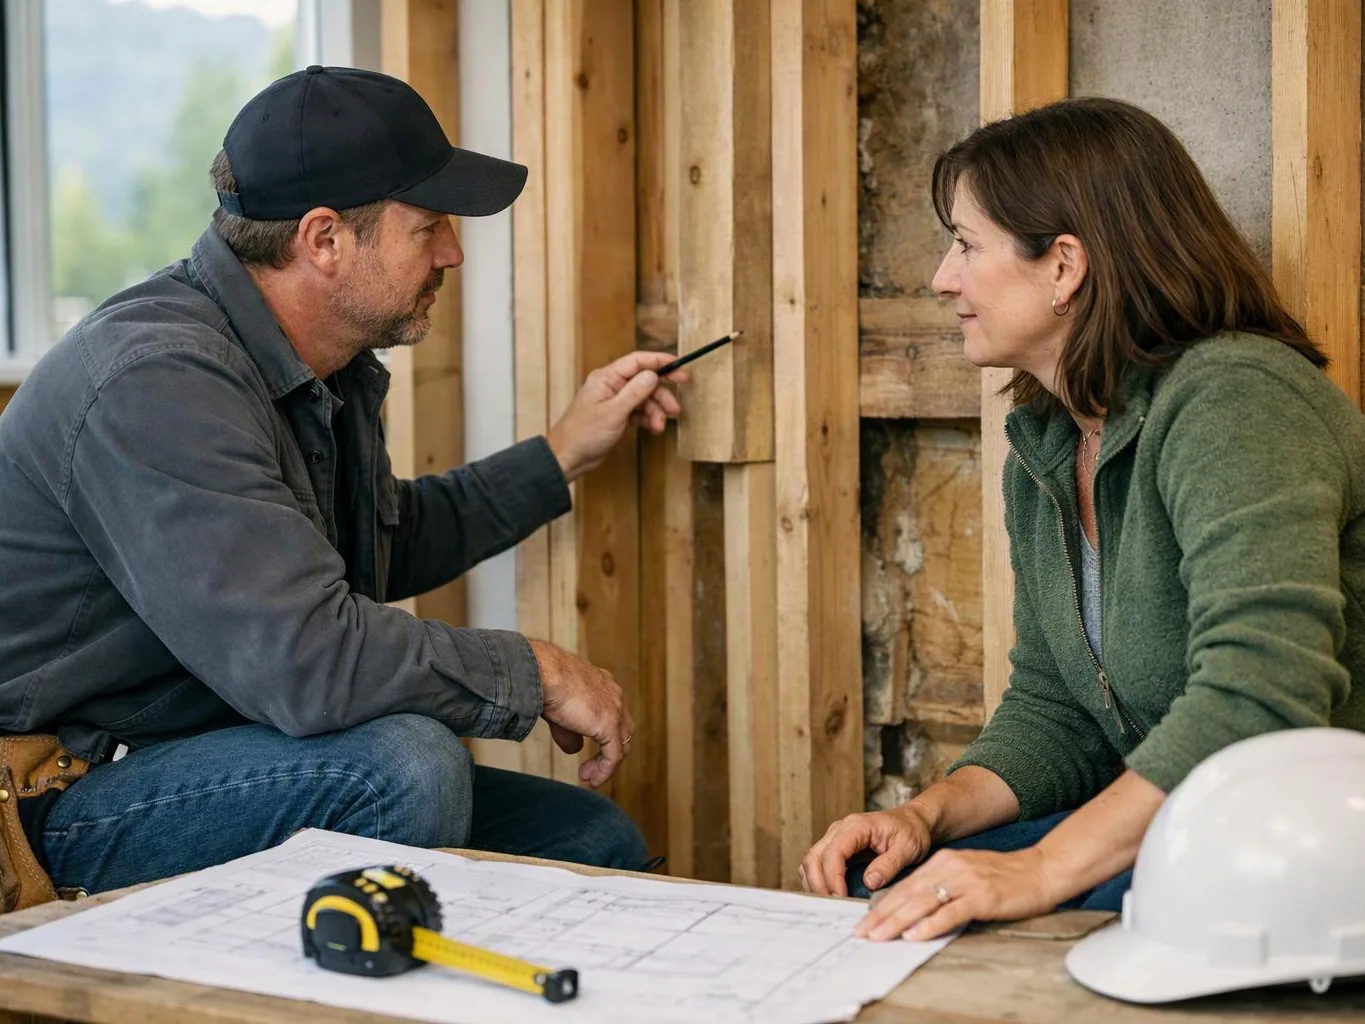
A man and woman study house plans at an unfinished wooden wall, with a hard hat and tape measure on the table

Design-Build Construction

Design-build construction keeps design planning and construction coordination within one project approach. We help develop the layout, select materials, organize the work, and carry the plan through construction and final details.

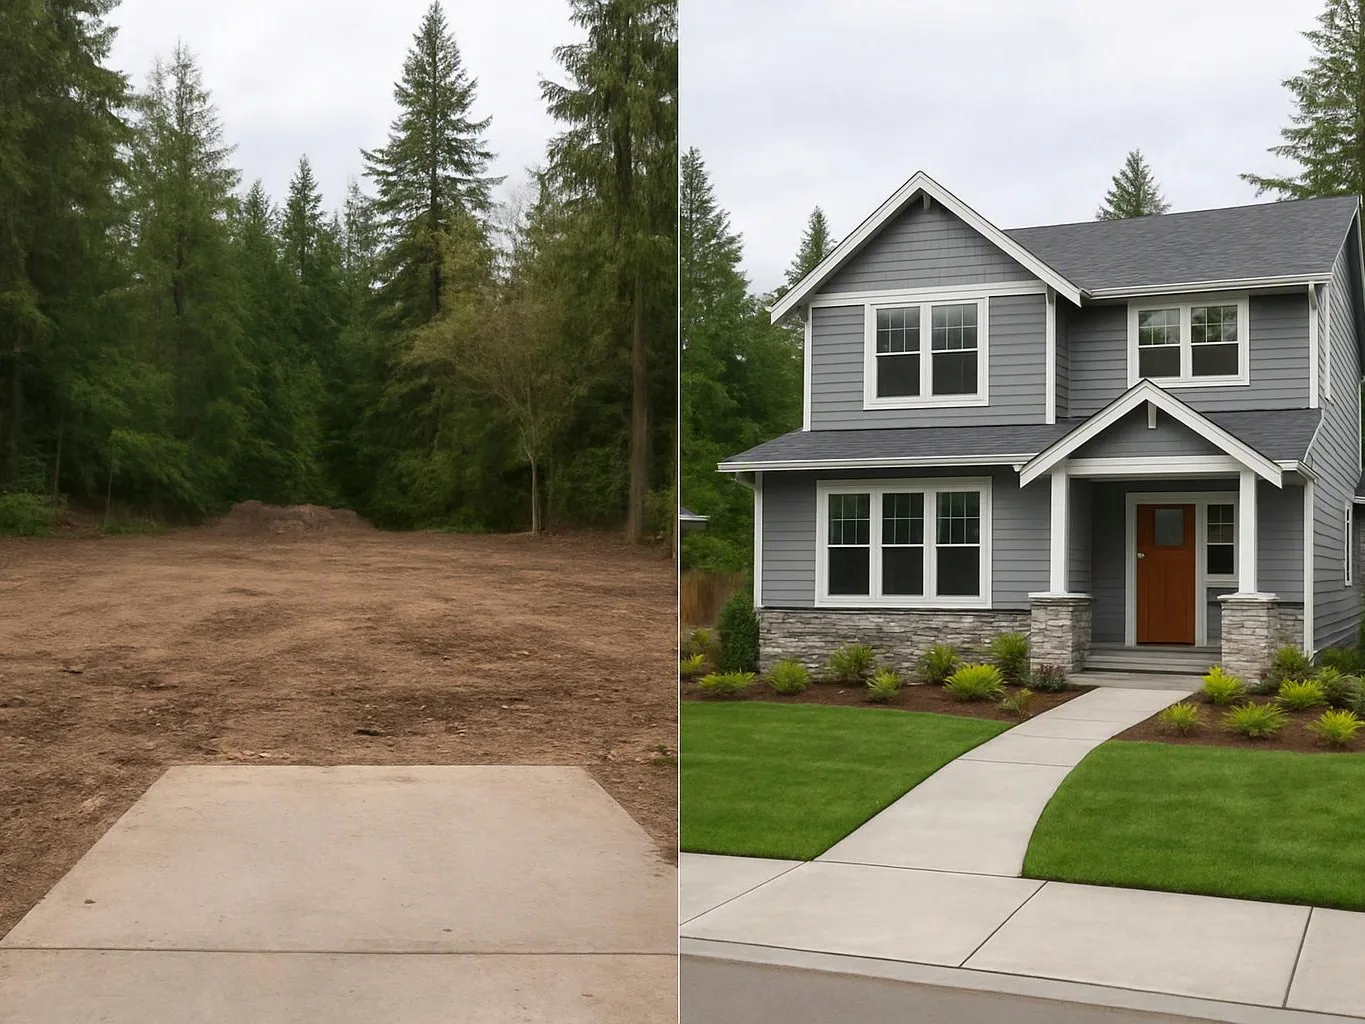
Split view shows an empty dirt lot beside a finished gray house with a neat lawn and walkway

Custom Home Building

Custom home building starts with the way you want the home to function, look, and fit its site. We coordinate design decisions, material selections, room layouts, and construction details for a home shaped around your goals.

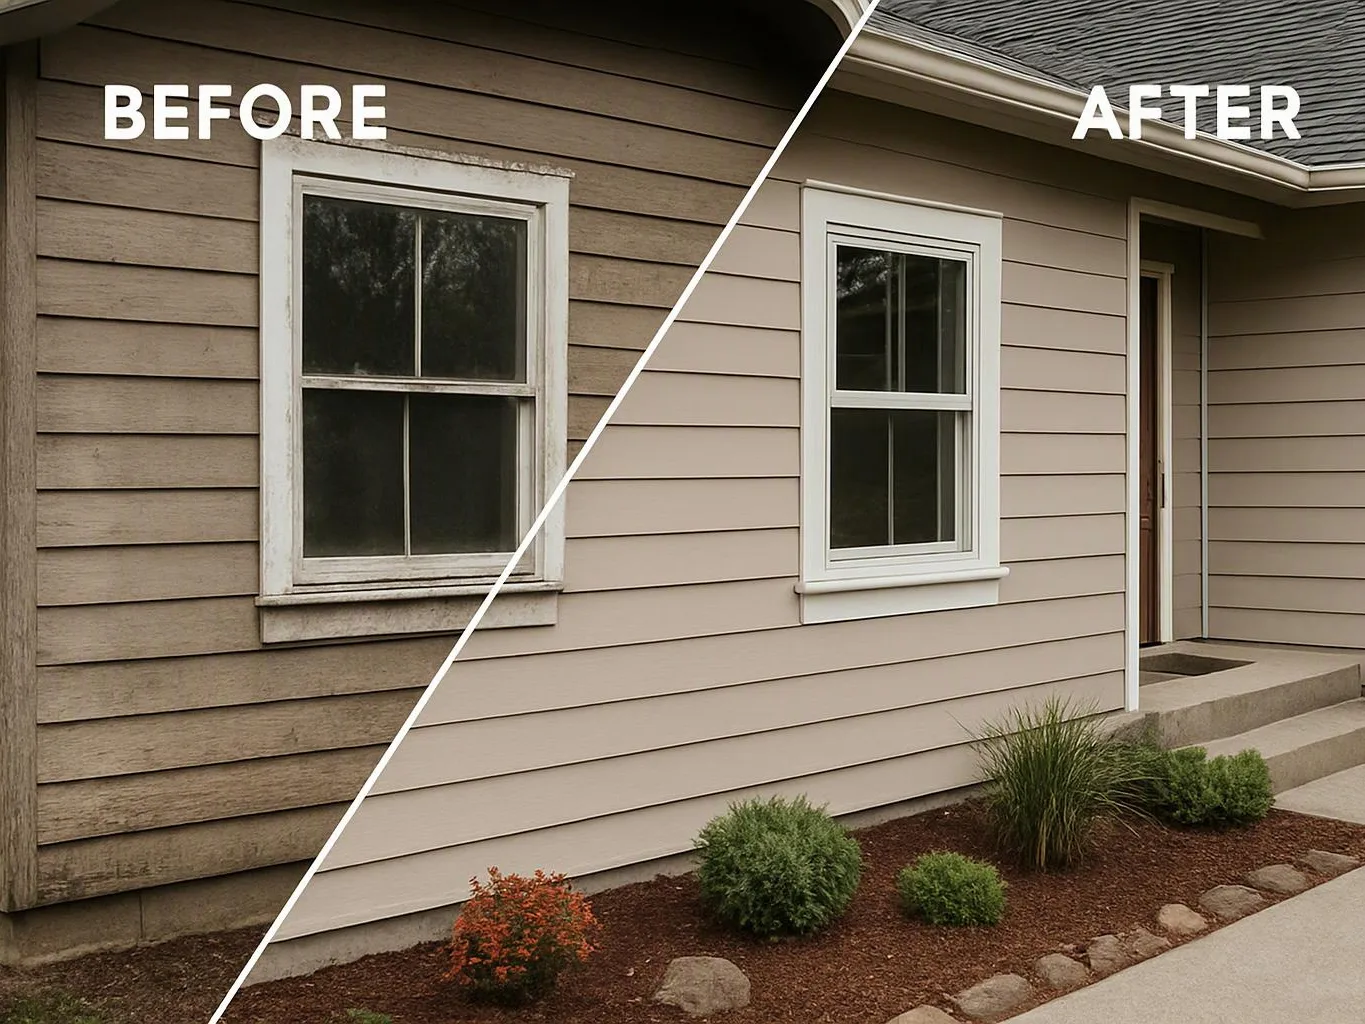
Split before-and-after view of a house exterior, showing an old window replaced with a cleaner white one

Window Replacement

Window replacement removes existing units and installs new windows suited to the project design. We coordinate opening preparation, fit, trim details, and interior and exterior finish work.

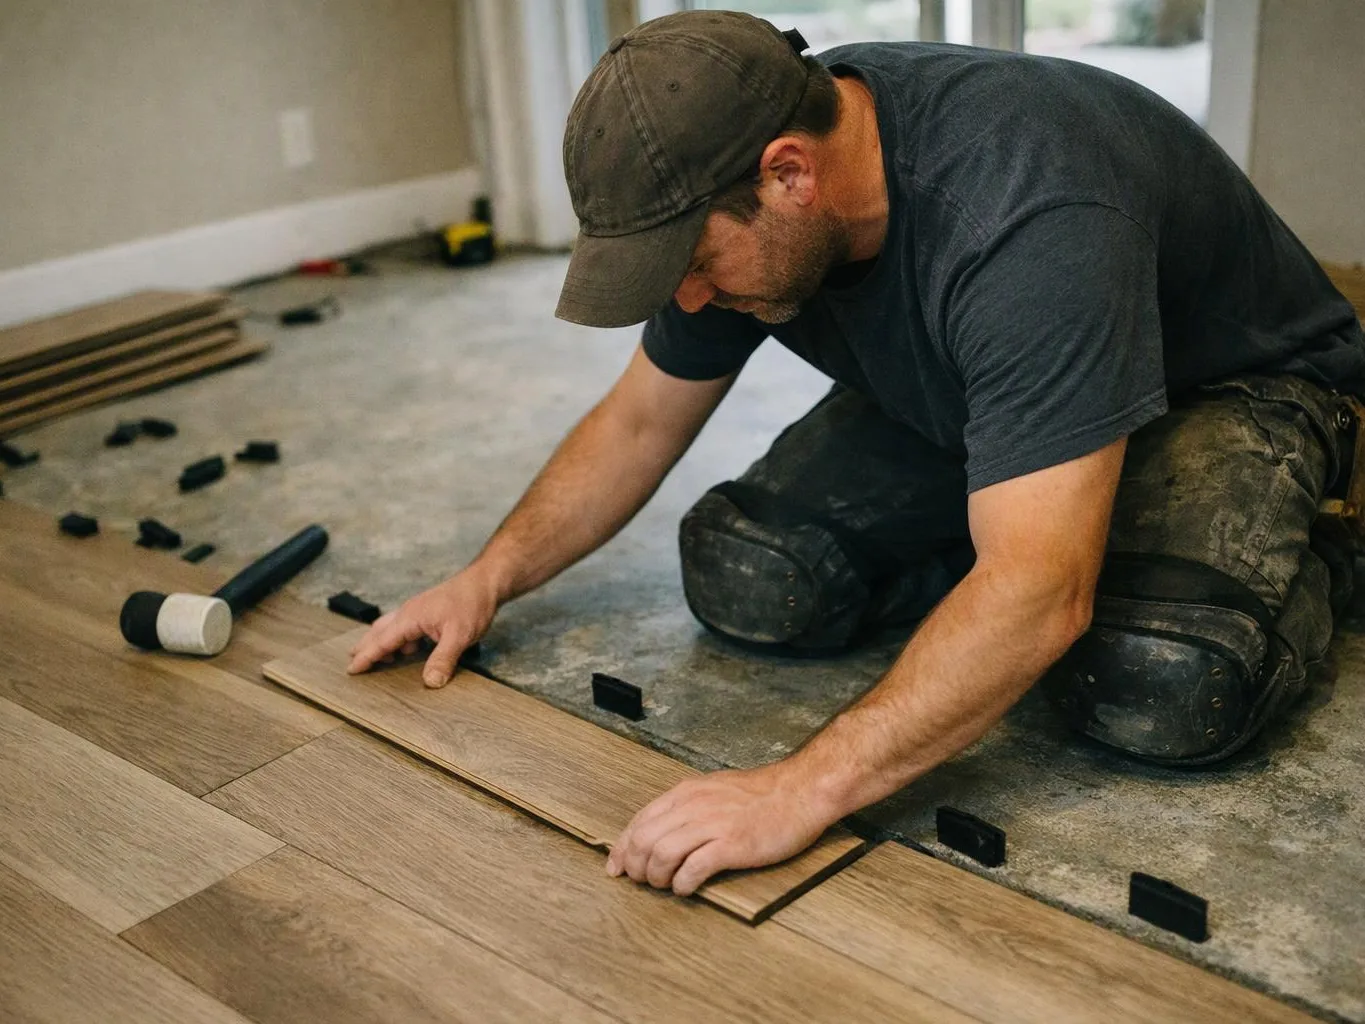
A kneeling worker fits a wood floor plank into place beside a rubber mallet on a bare room floor

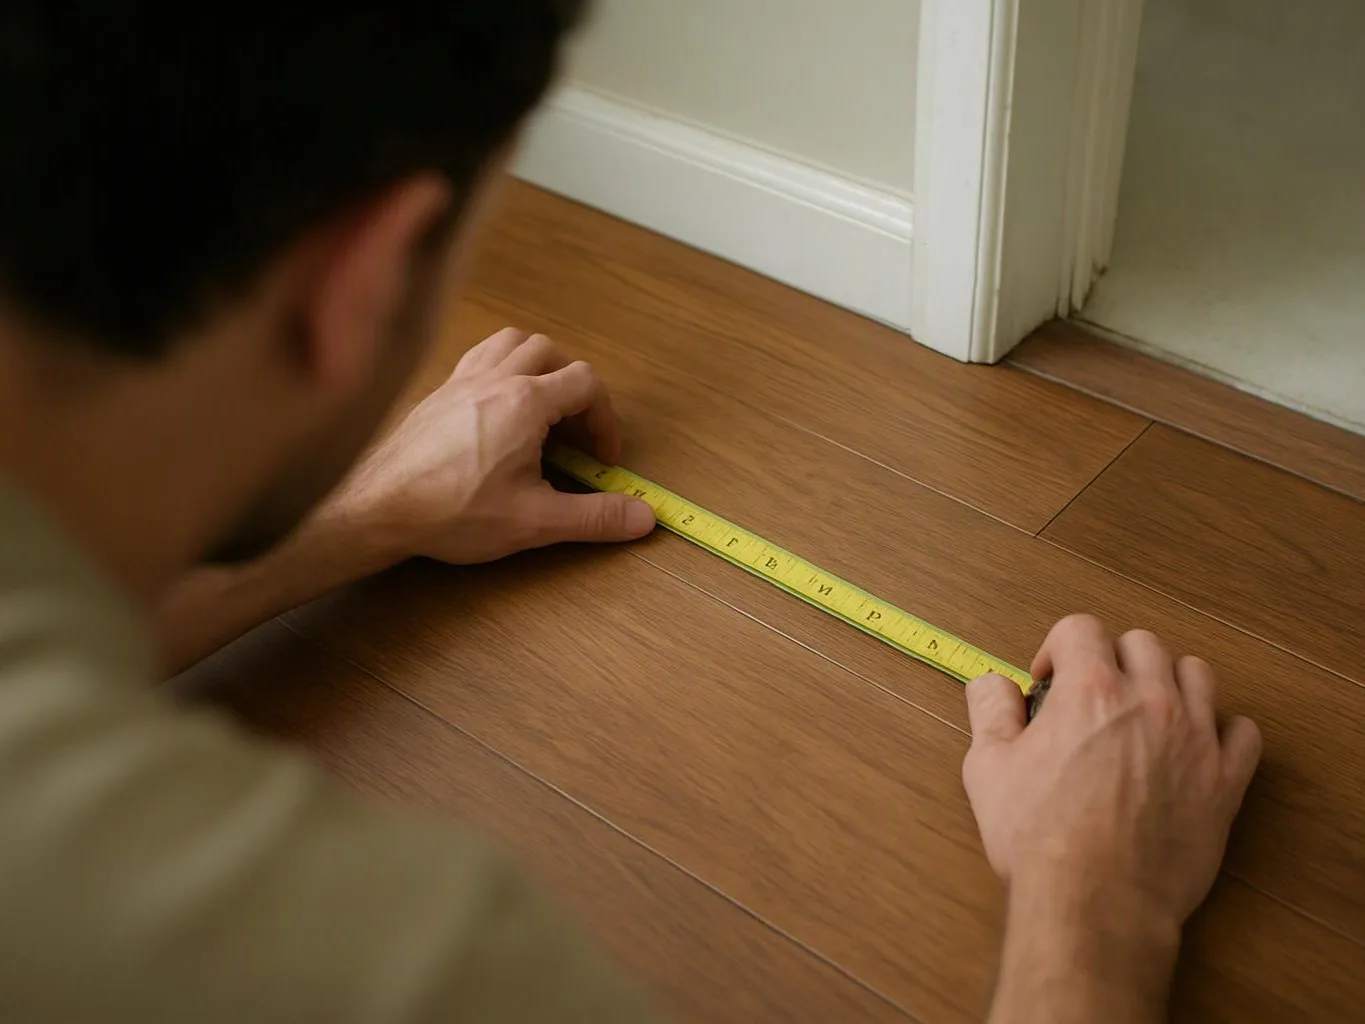
Flooring Installation

Flooring installation covers preparation, material placement, transitions, and finish details across individual rooms or larger areas. We help coordinate flooring with cabinets, doors, tile, and adjacent surfaces.

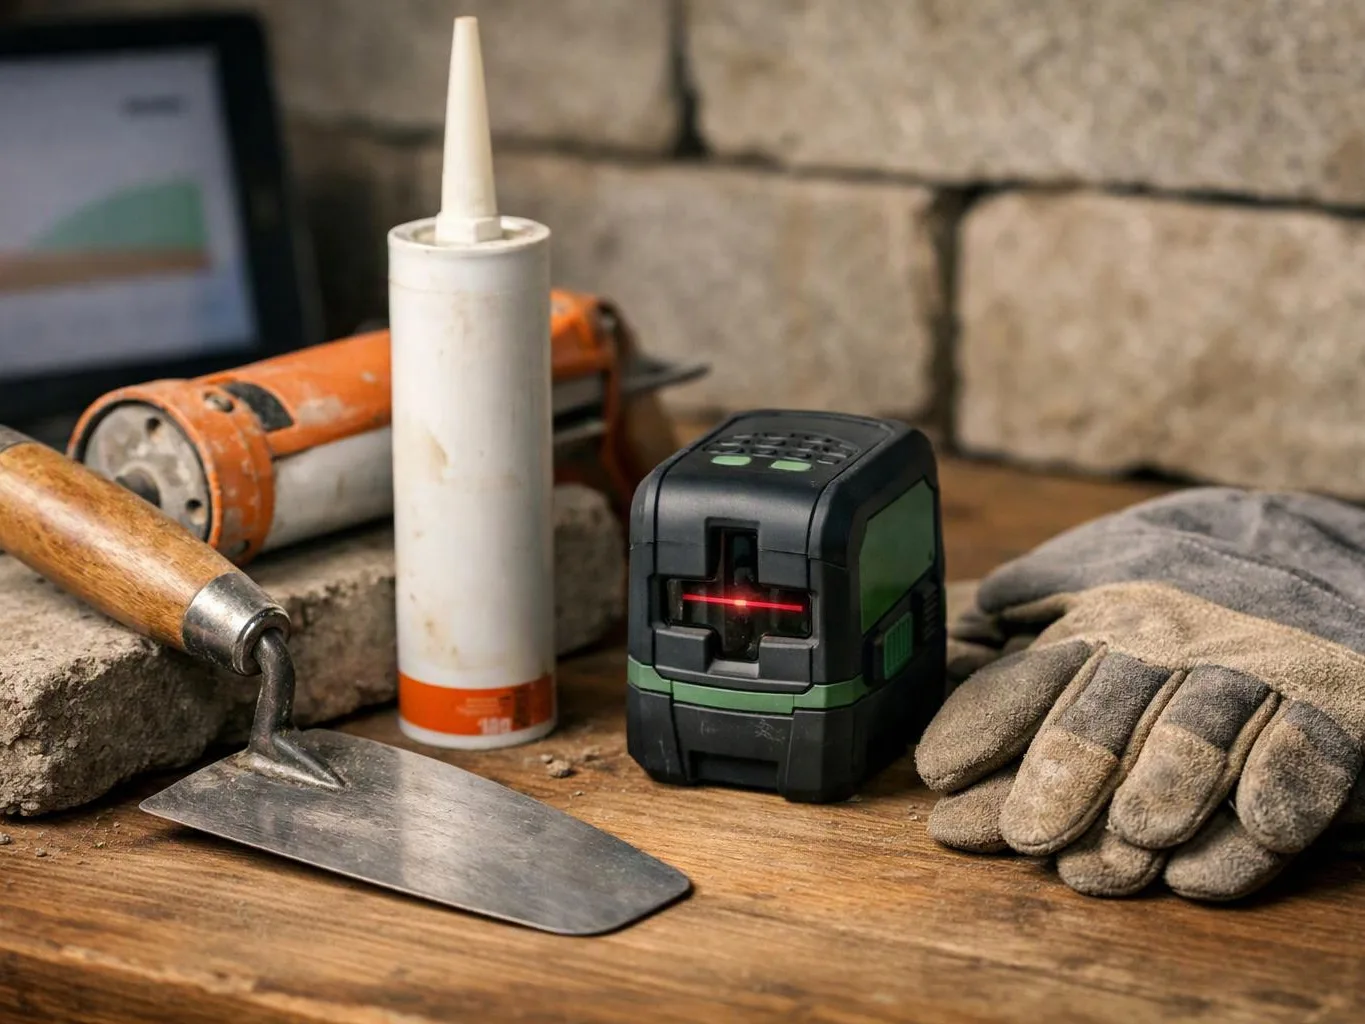
Construction tools, a laser level, work gloves, and a caulking tube sit on a wooden workbench

ADU Construction

ADU construction creates a separate living area with its own planned layout, finishes, and construction systems. We coordinate the project from design-build planning through interior details so the space serves its intended use.

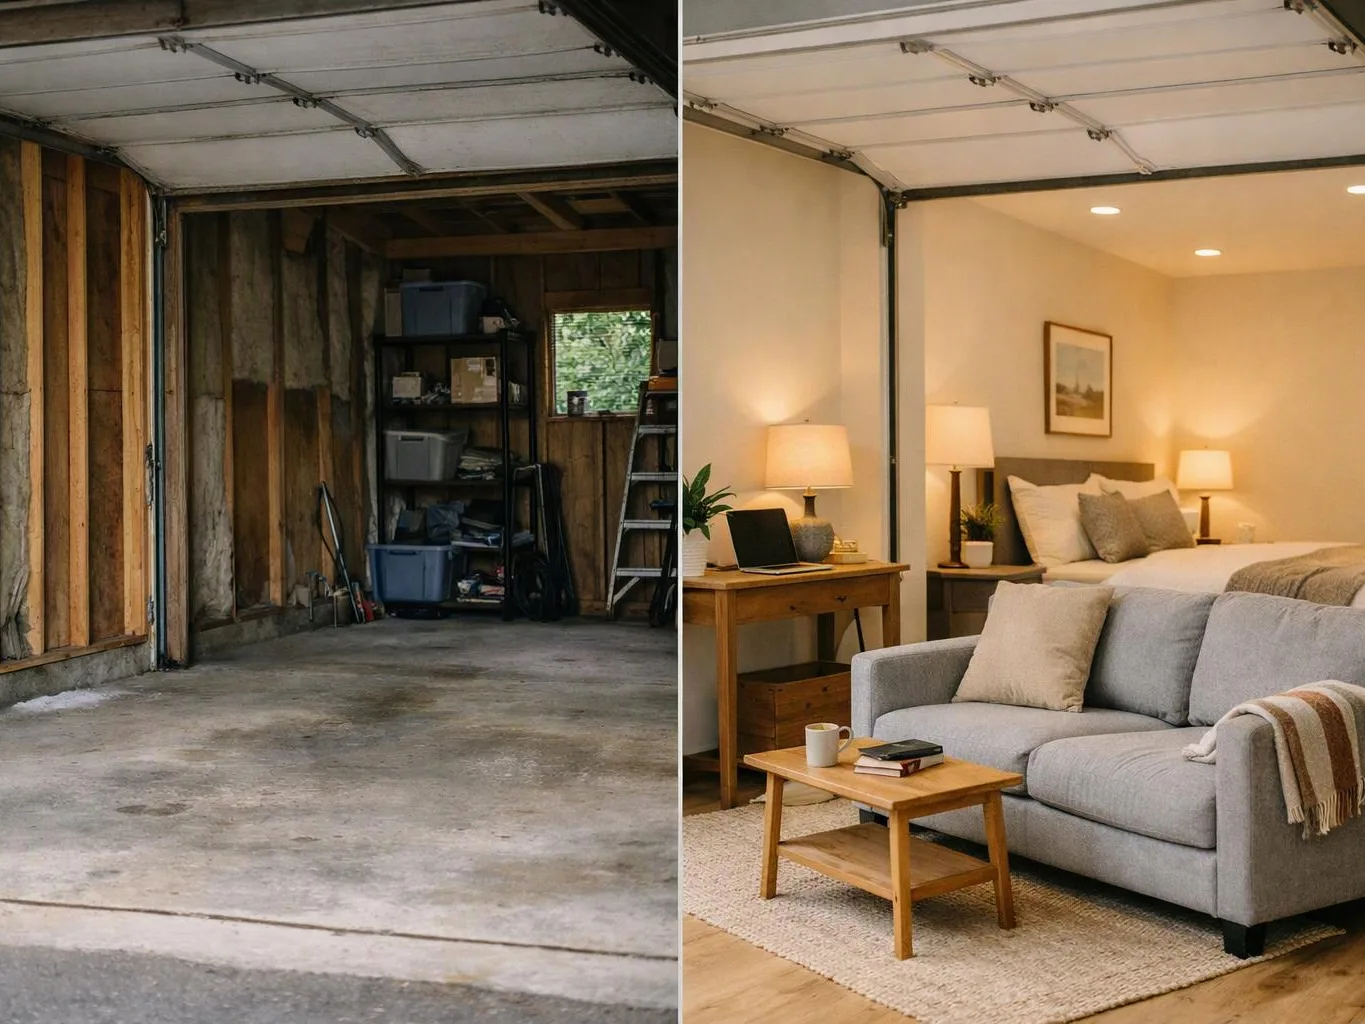
Split view of a garage before and after, with a bare storage space on the left and a cozy bedroom on the right

Garage Conversion

Garage conversion changes an existing garage into finished usable space through planned framing, drywall, flooring, and interior finishes.

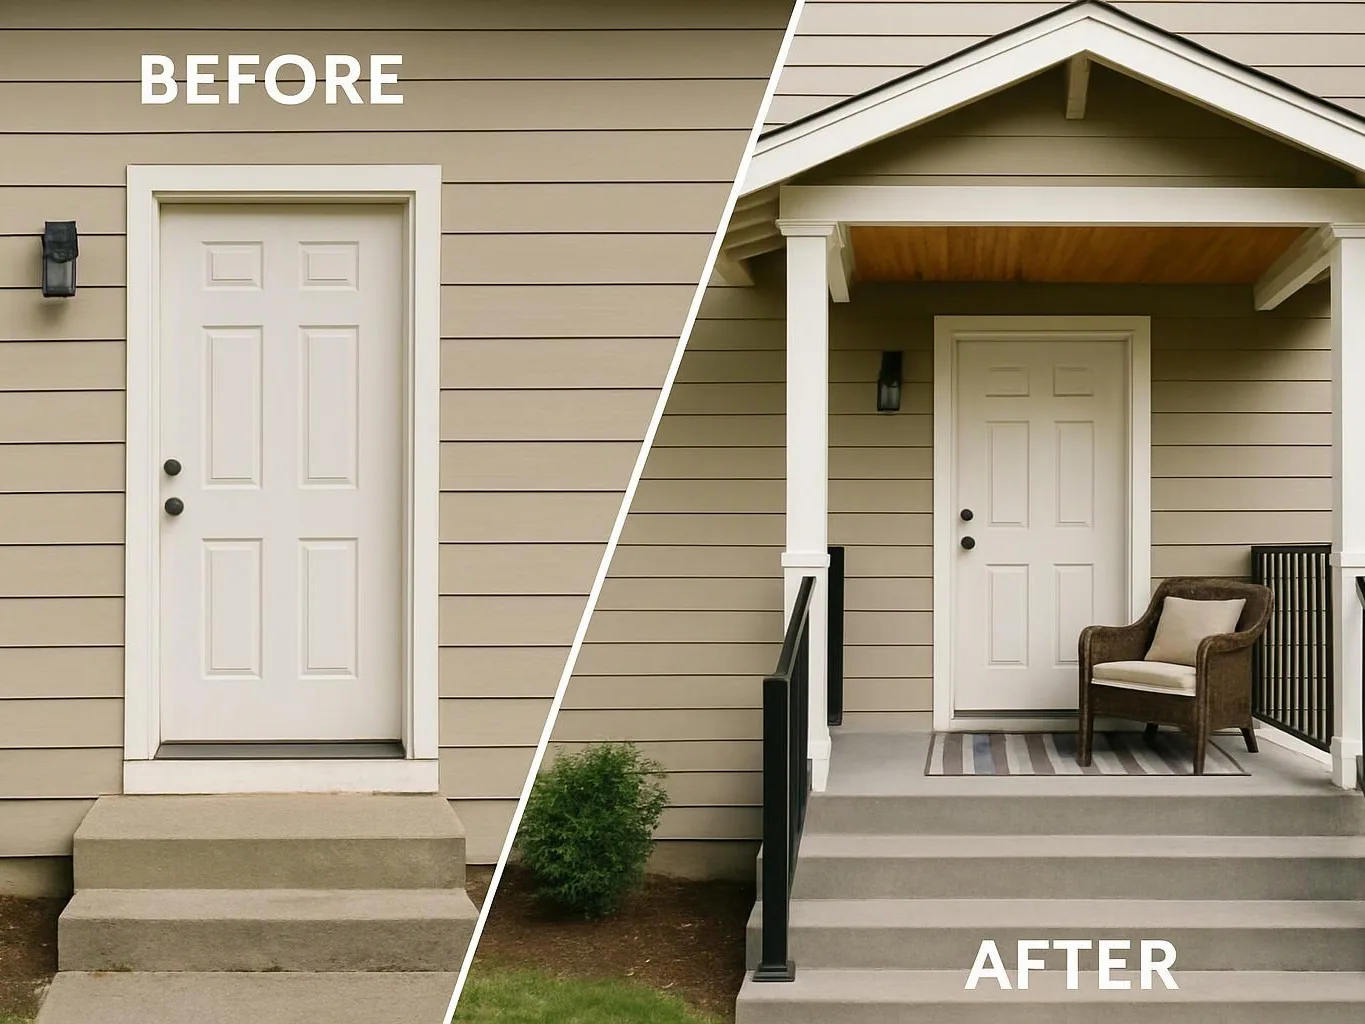
Split before-and-after of a front entry, showing a plain door step on the left and a covered porch with chair on the right

Porch Construction

Porch construction adds a defined outdoor entry or living area with coordinated structural work, surfaces, and finish details.

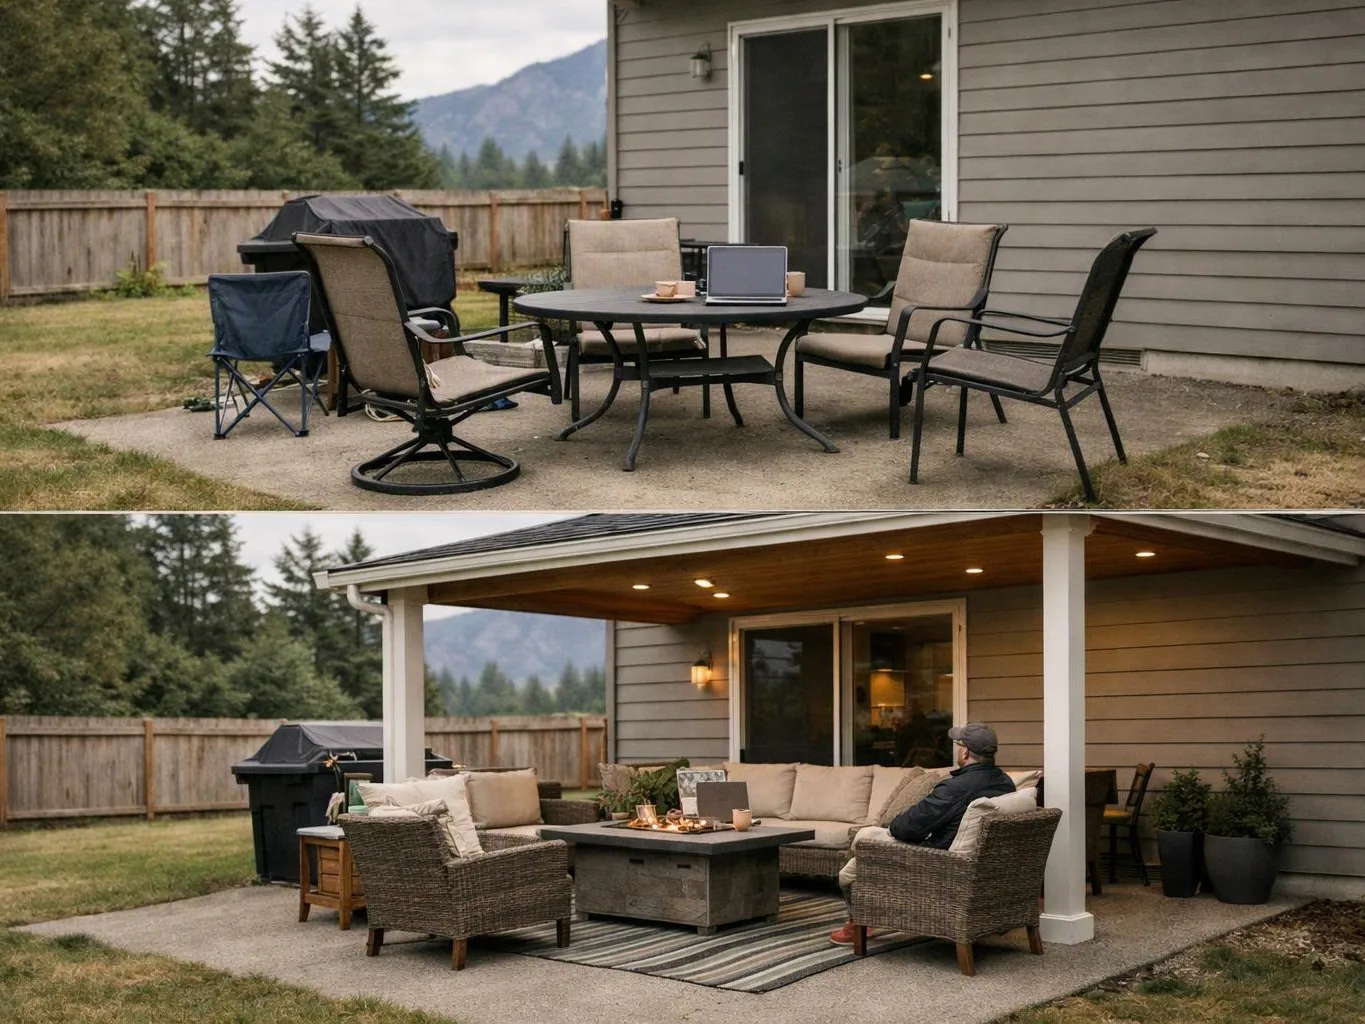
A backyard patio changes from folding chairs around a grill to a covered seating area with sofas and a person sitting

Patio Cover Installation

Patio cover installation adds overhead protection to an outdoor area with construction planned around the home and existing patio conditions.

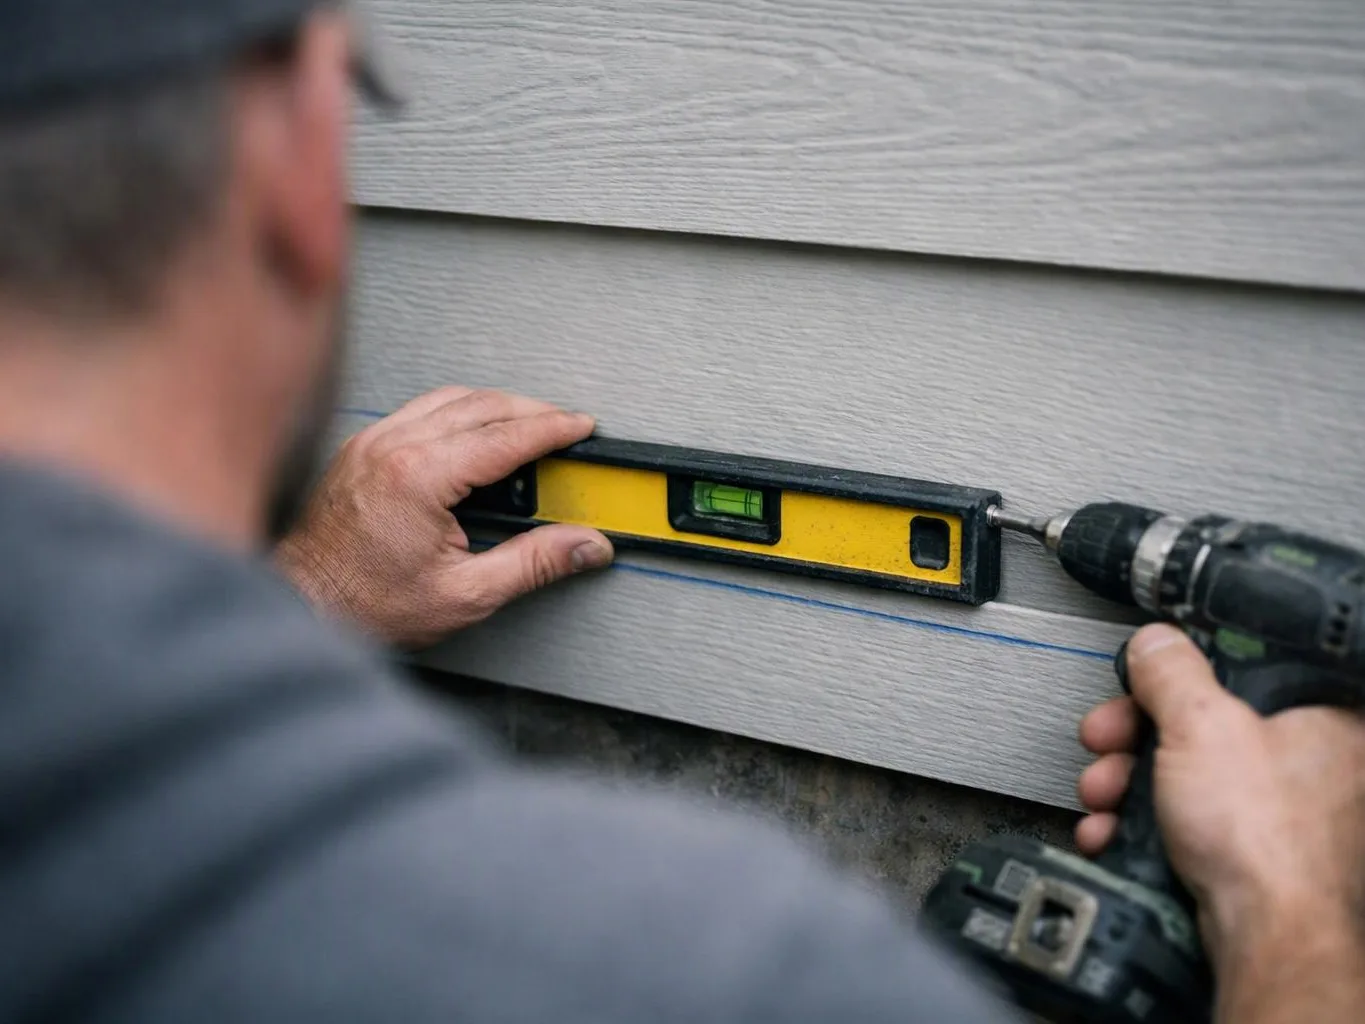
A person uses a level and drill to install horizontal siding on a house wall

Siding Installation

Siding installation updates exterior wall surfaces with coordinated panel placement, trim, transitions, and detail work around openings.

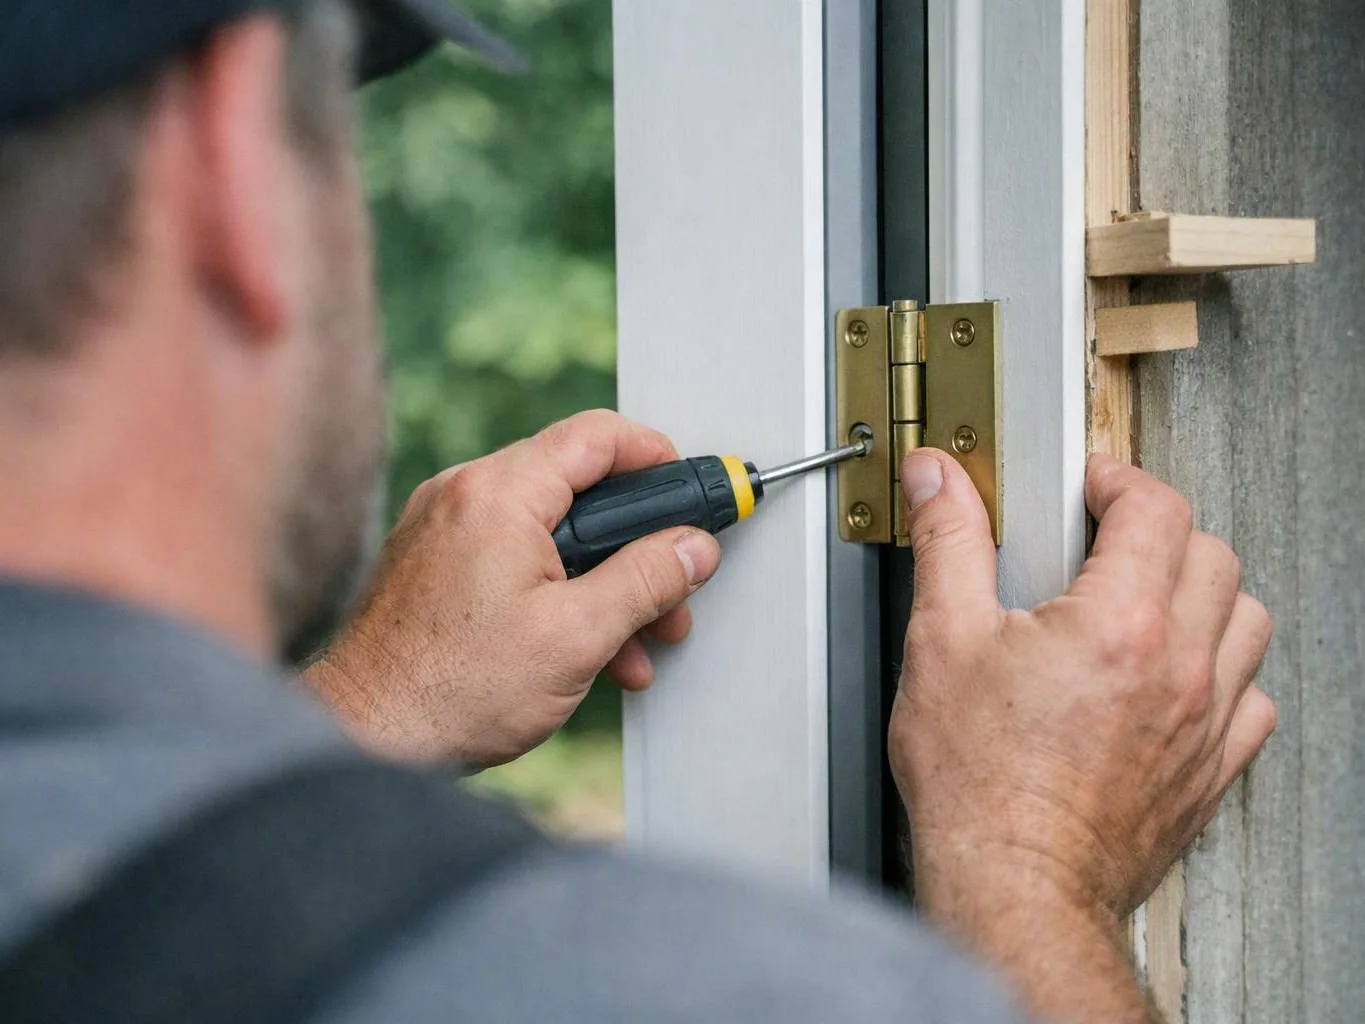
A worker uses a screwdriver to fasten a gold hinge on a white door frame

Exterior Door Replacement

Exterior door replacement includes removing the existing unit, preparing the opening, installing the new door, and completing surrounding trim.

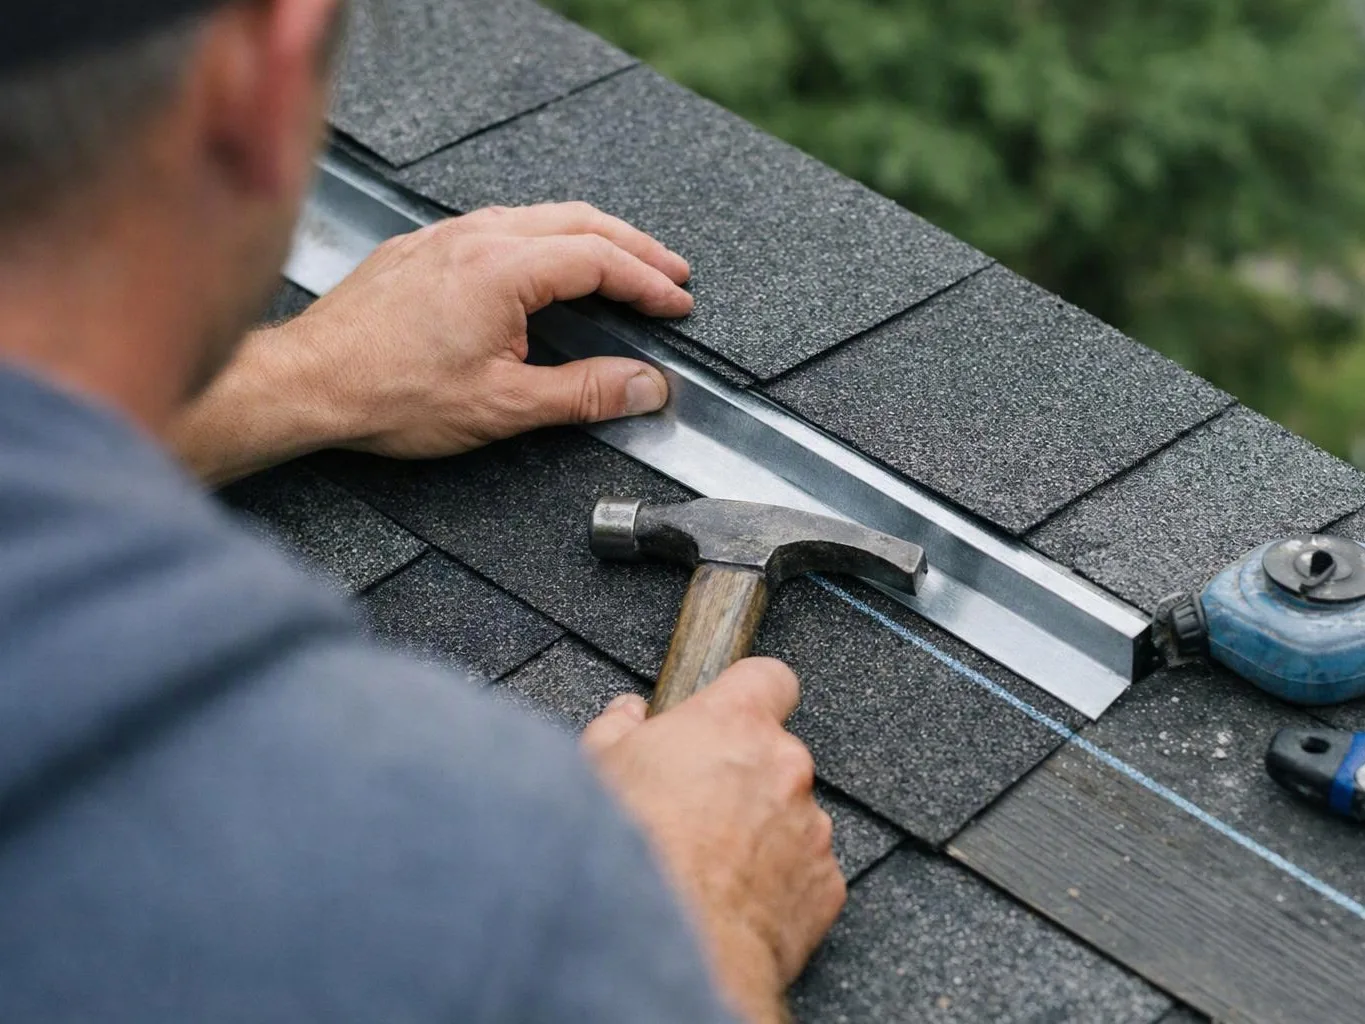
A person installs roof shingles with a hammer beside a metal flashing strip on a rooftop

Roof Replacement

Roof replacement removes the existing roofing and installs new roofing materials with attention to edges, penetrations, and related exterior details.

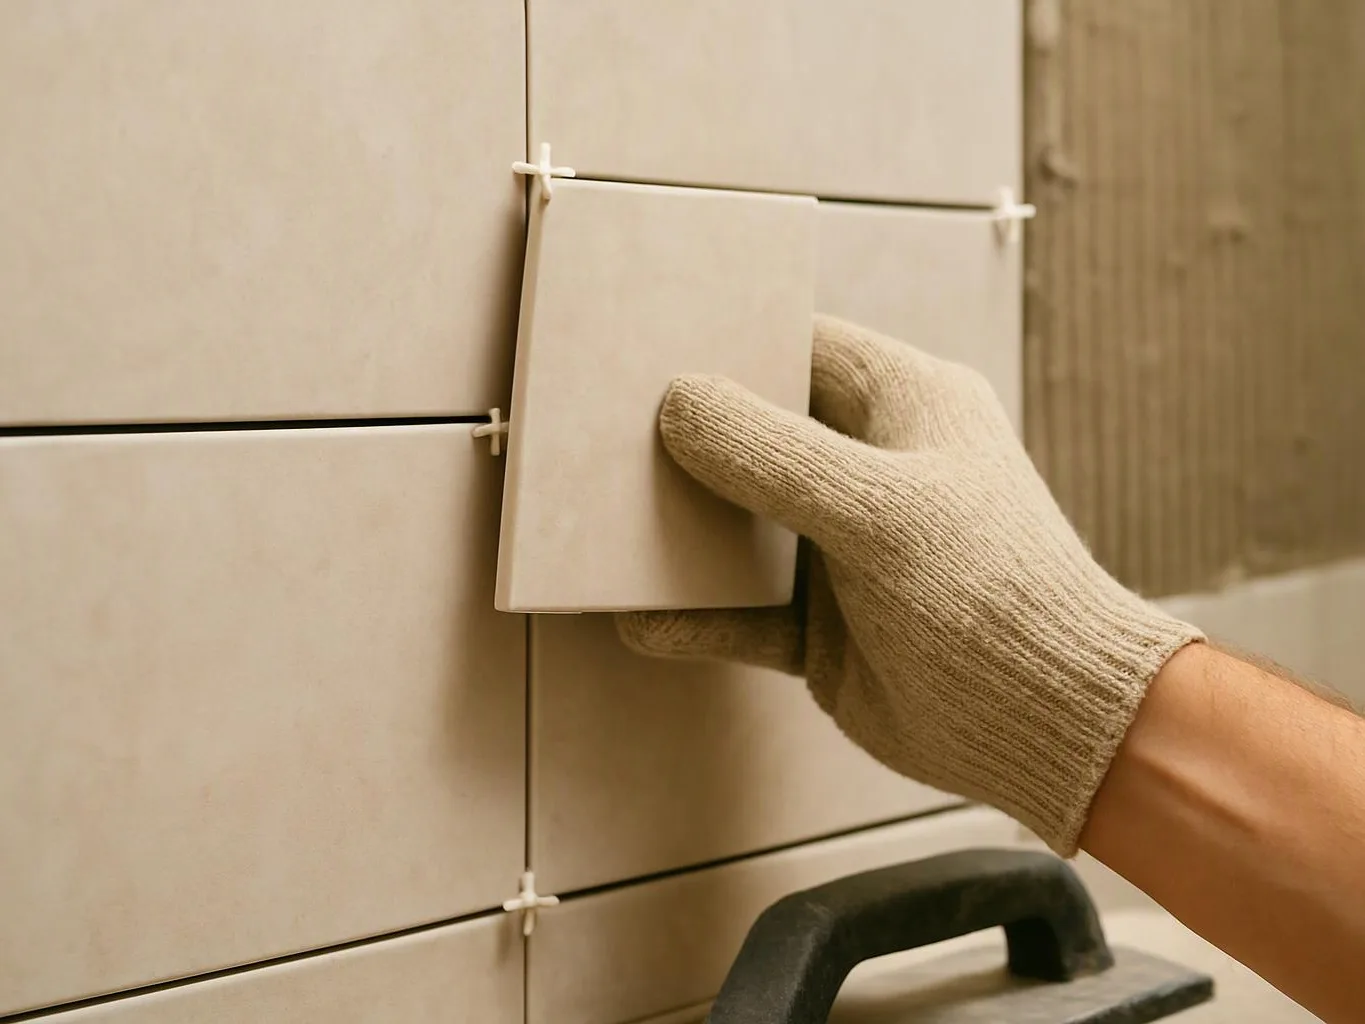
A gloved hand holds a square beige tile against a tiled wall during installation

Tile Installation

Tile installation includes surface preparation, layout planning, placement, grout work, and transitions around adjoining materials.

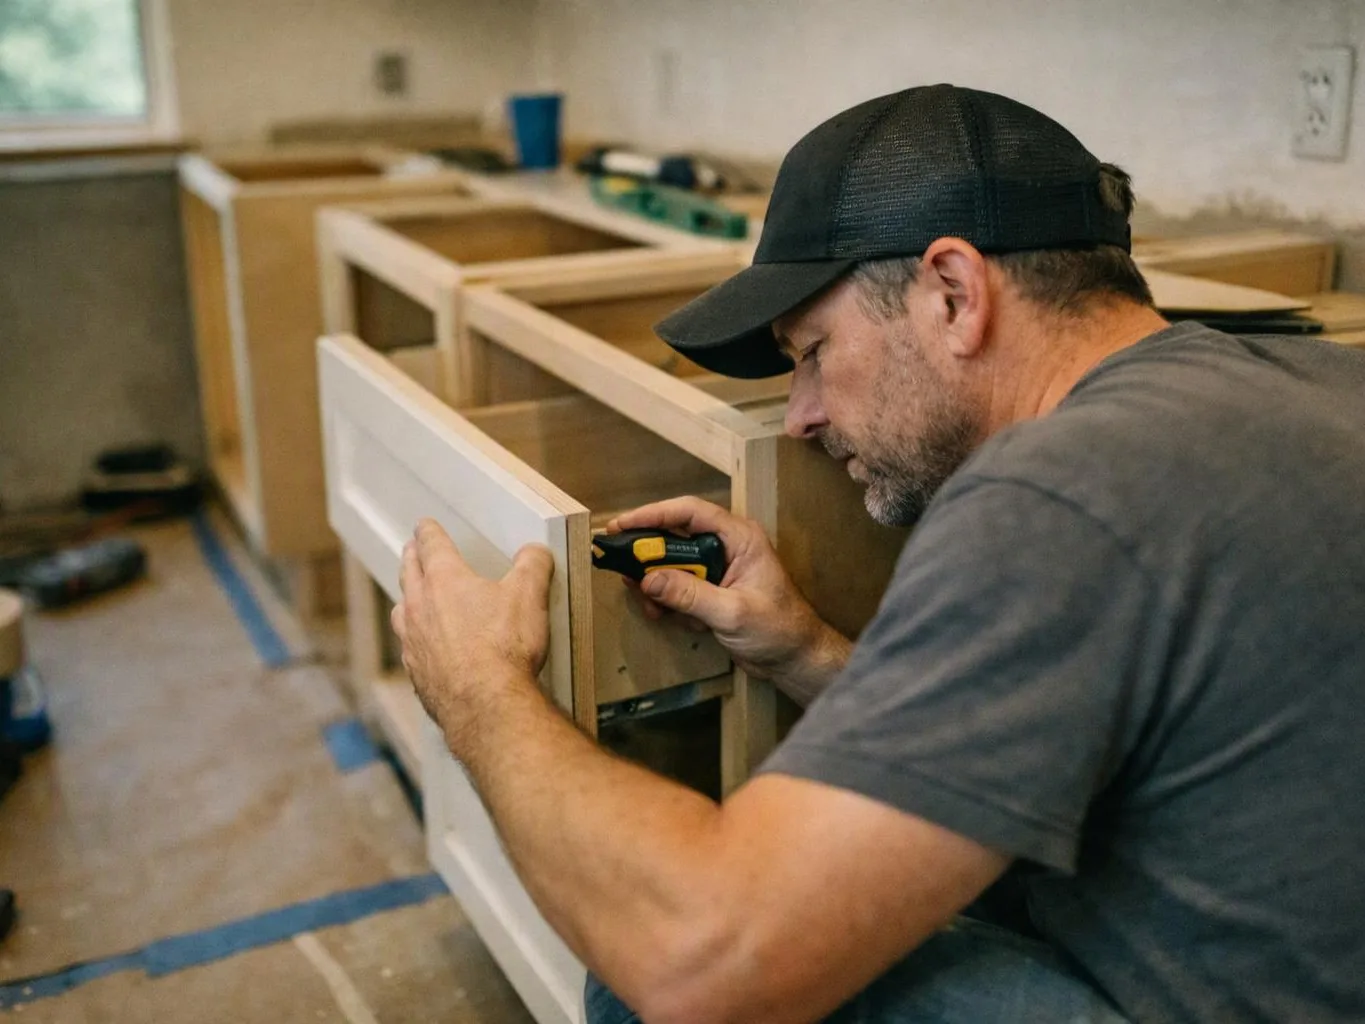
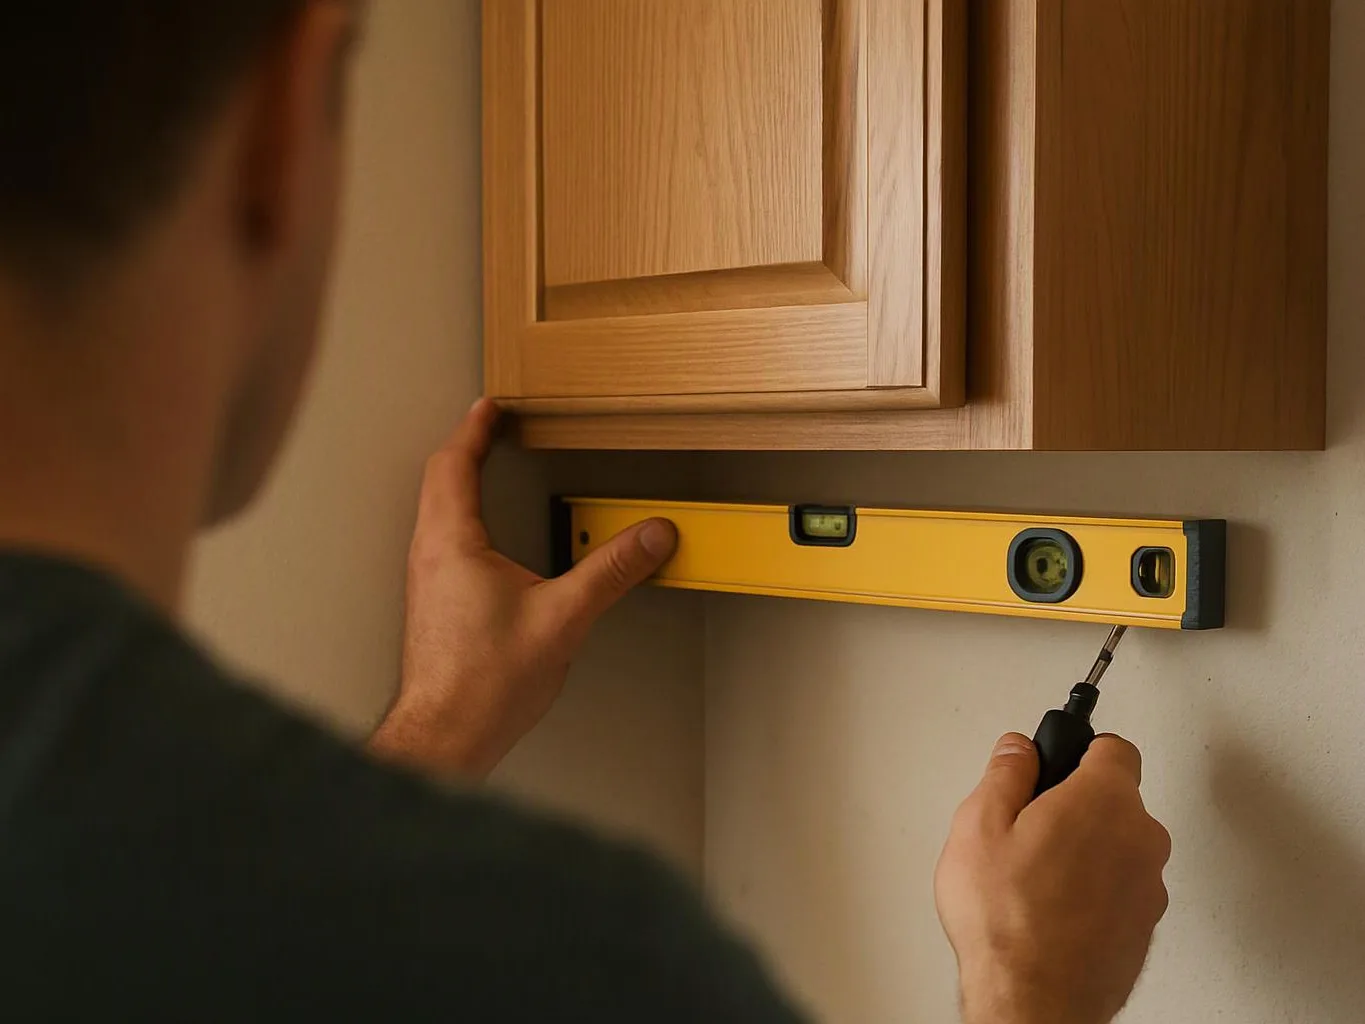
A man in a cap installs a cabinet panel with a screwdriver in a workshop

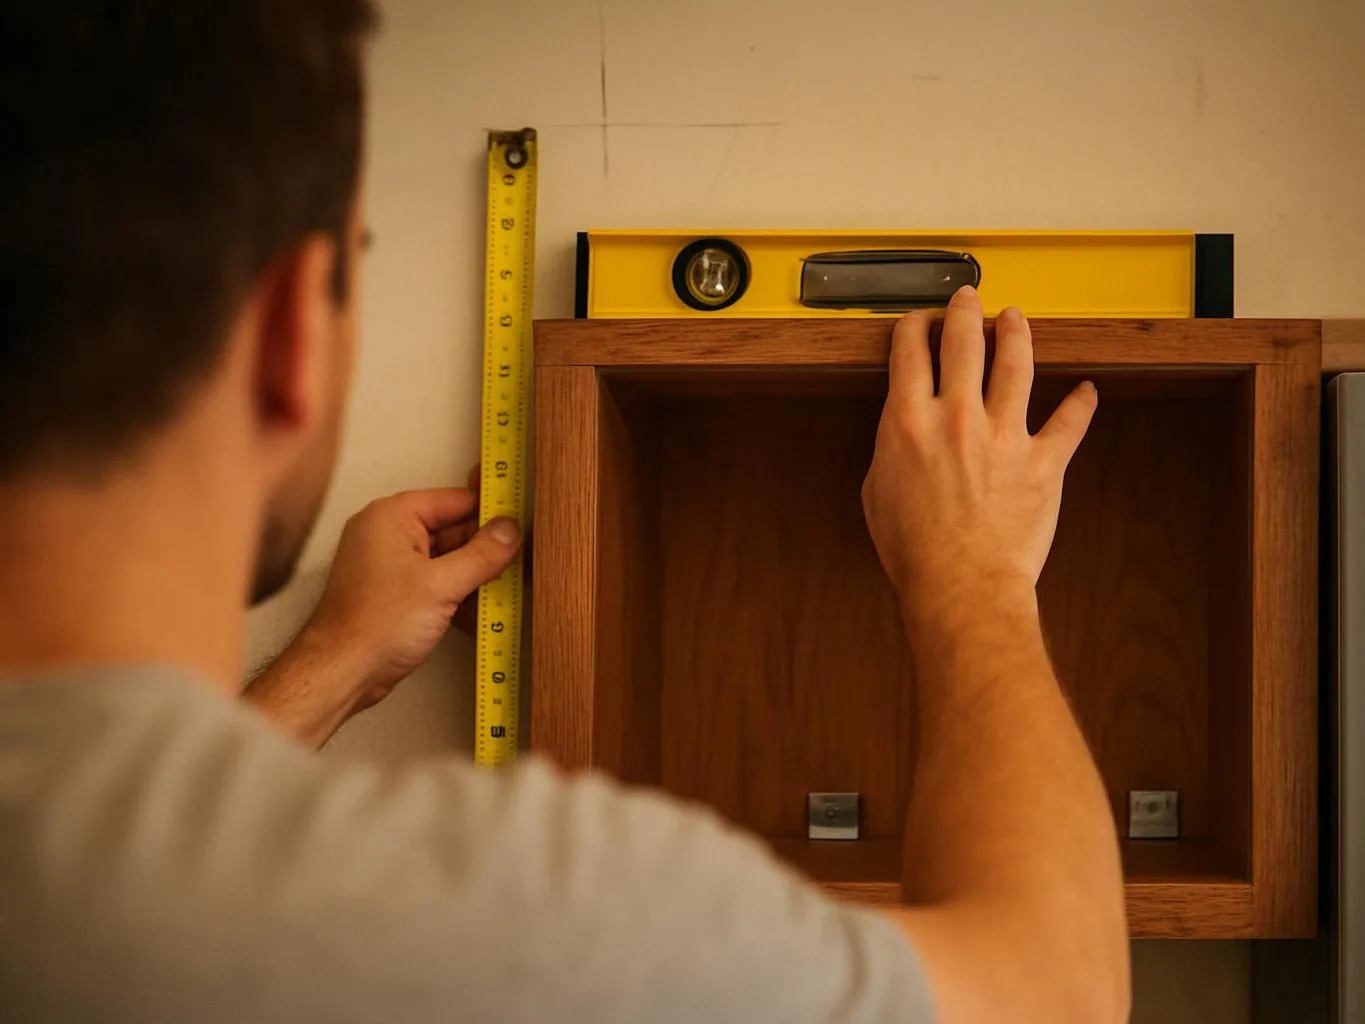
Cabinet Installation

Cabinet installation covers accurate placement, leveling, alignment, hardware fitting, and coordination with countertops and nearby finishes.

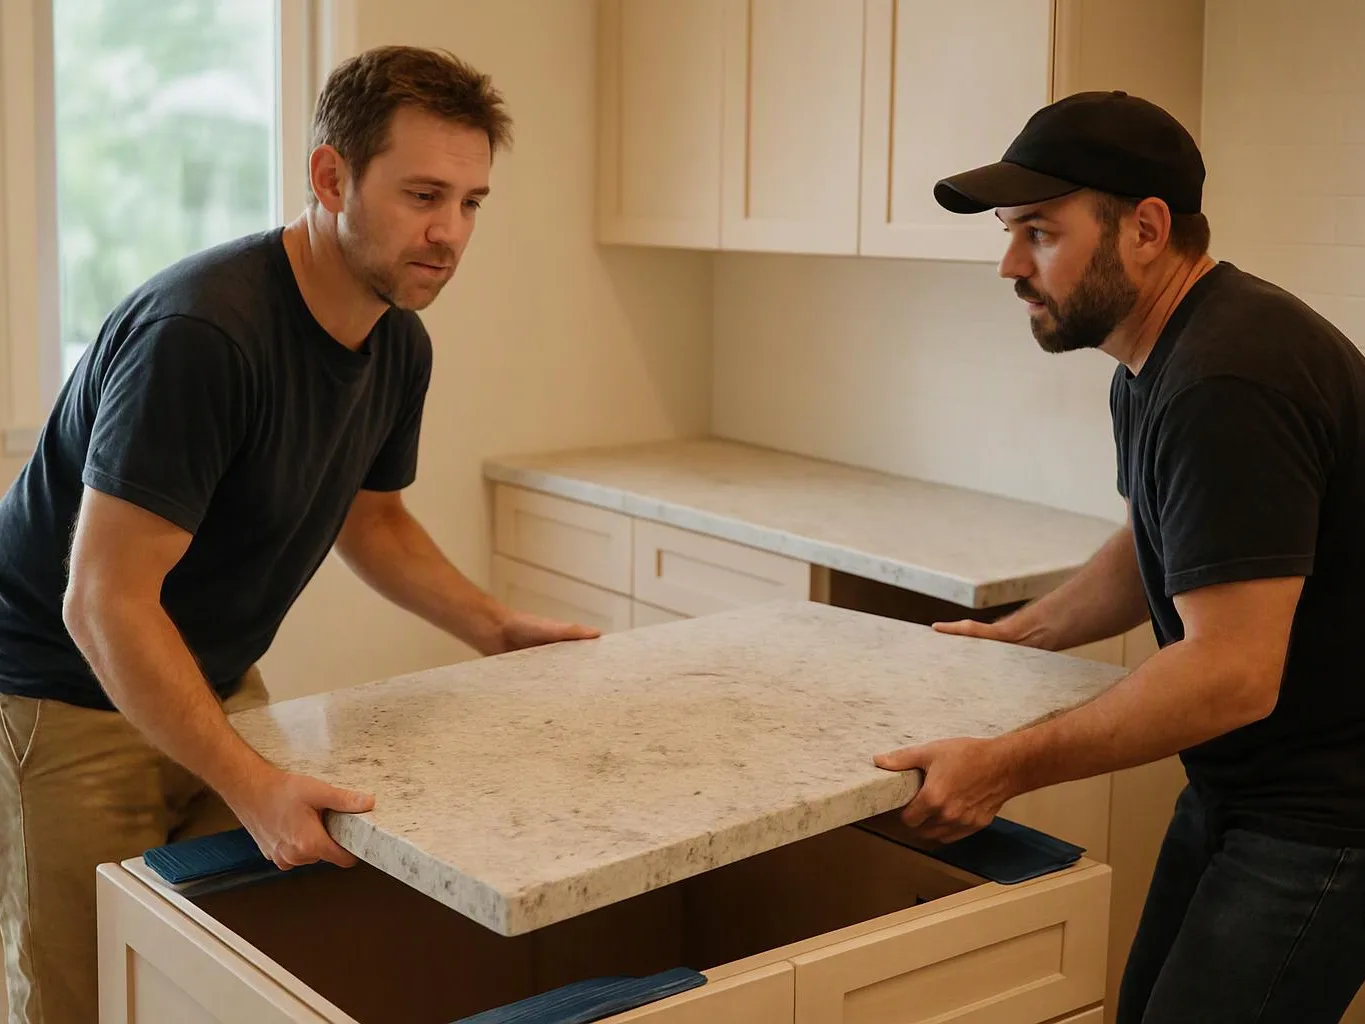
Two men lift a stone countertop over an open cabinet in a bright kitchen

Countertop Installation

Countertop installation includes fitting the selected surface to the cabinet layout and coordinating edges, openings, seams, and backsplash transitions.

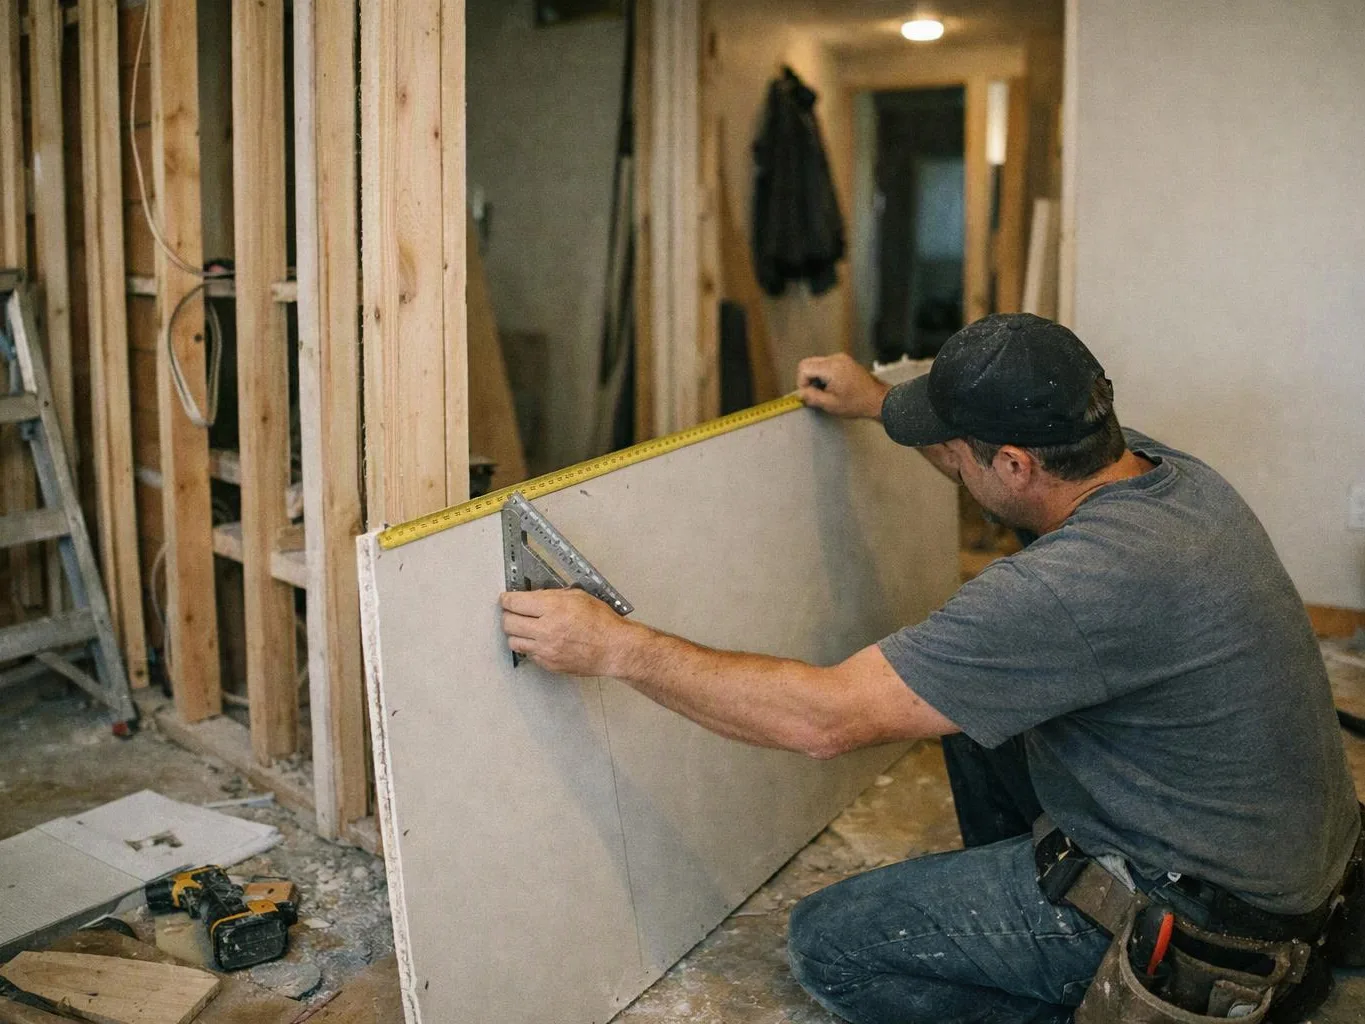
A man kneels in a partially framed room, measuring a drywall panel with a tape measure and square

Drywall Installation

Drywall installation covers measuring, cutting, fastening, joint treatment, and surface preparation for later finishes.

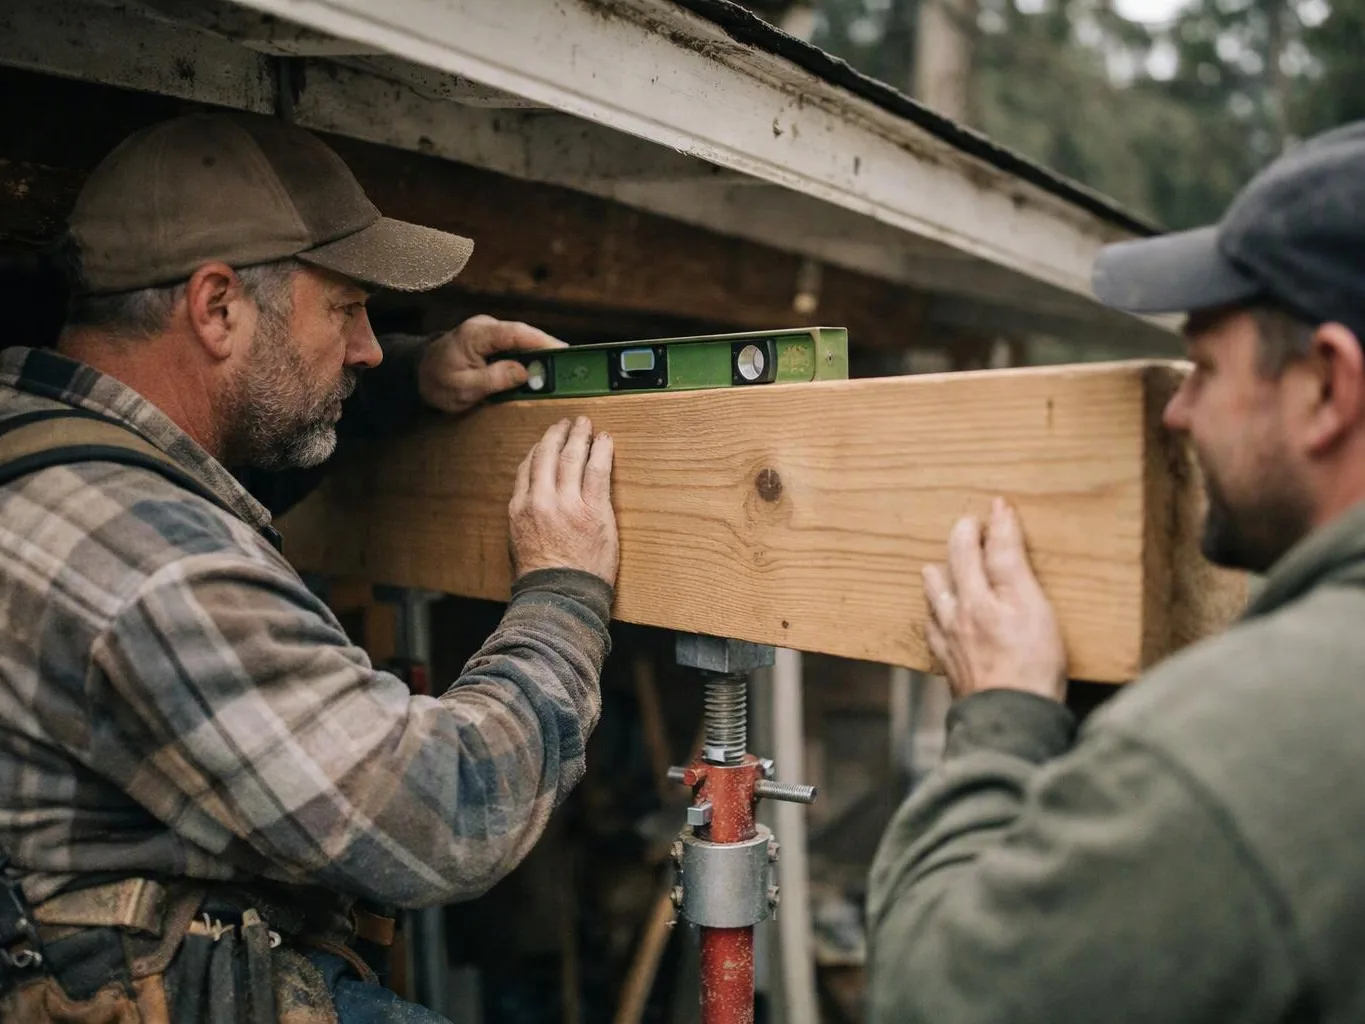
Two men align a wooden beam with a level under a roof frame outdoors

Structural Repairs

Structural repairs address construction elements that need reinforcement, correction, or replacement as part of a remodeling project.

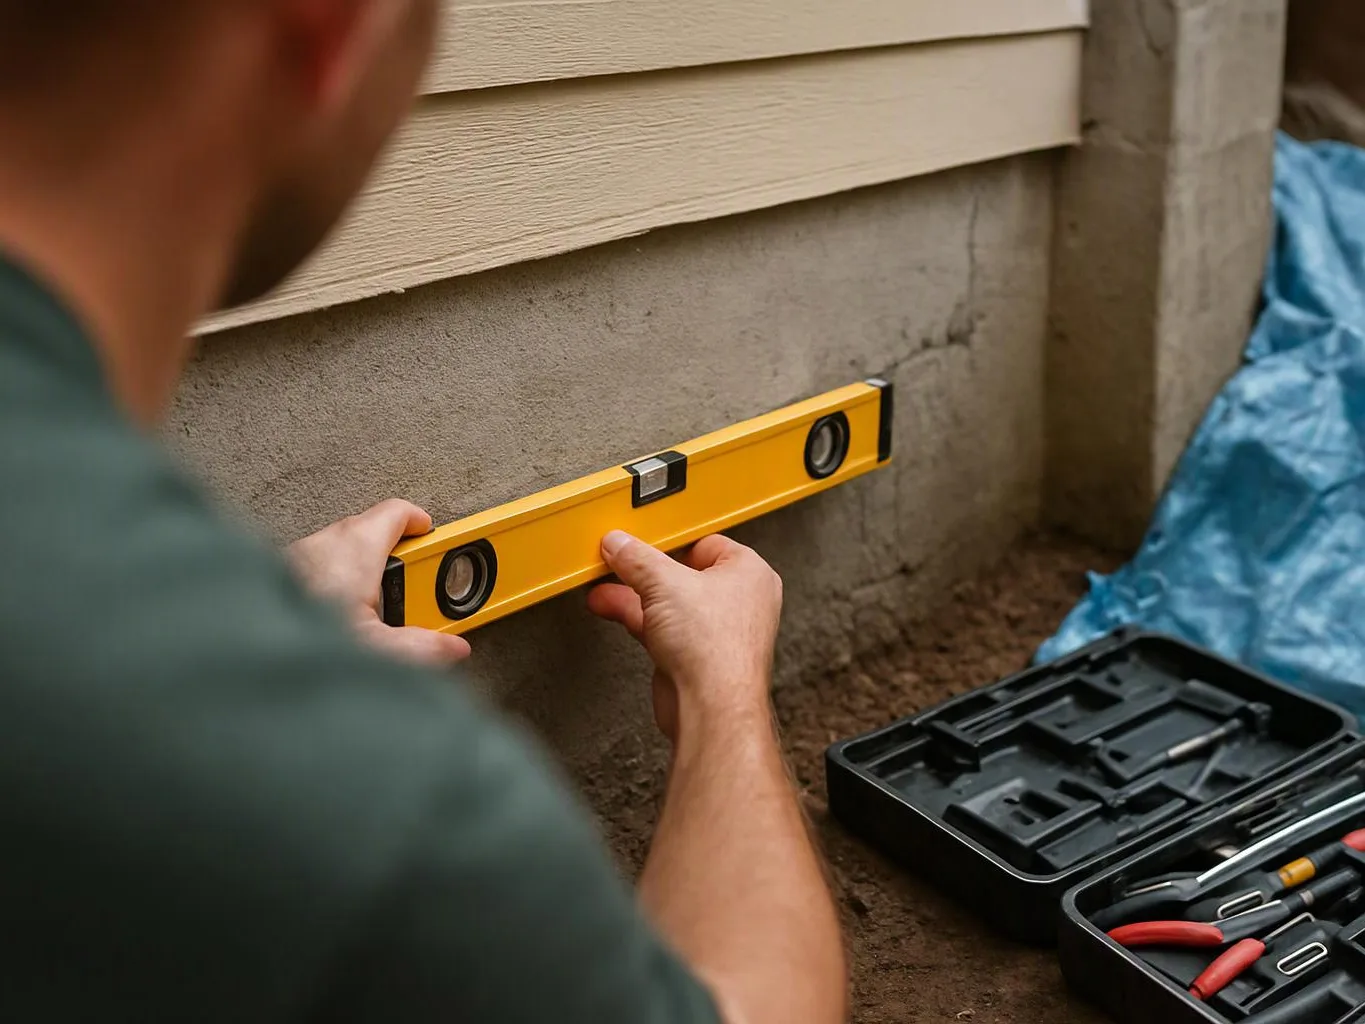
A person holds a yellow level against a concrete foundation beside house siding and an open tool case

Foundation Repair

Foundation repair focuses on correcting identified foundation concerns and coordinating related construction work around the affected area.

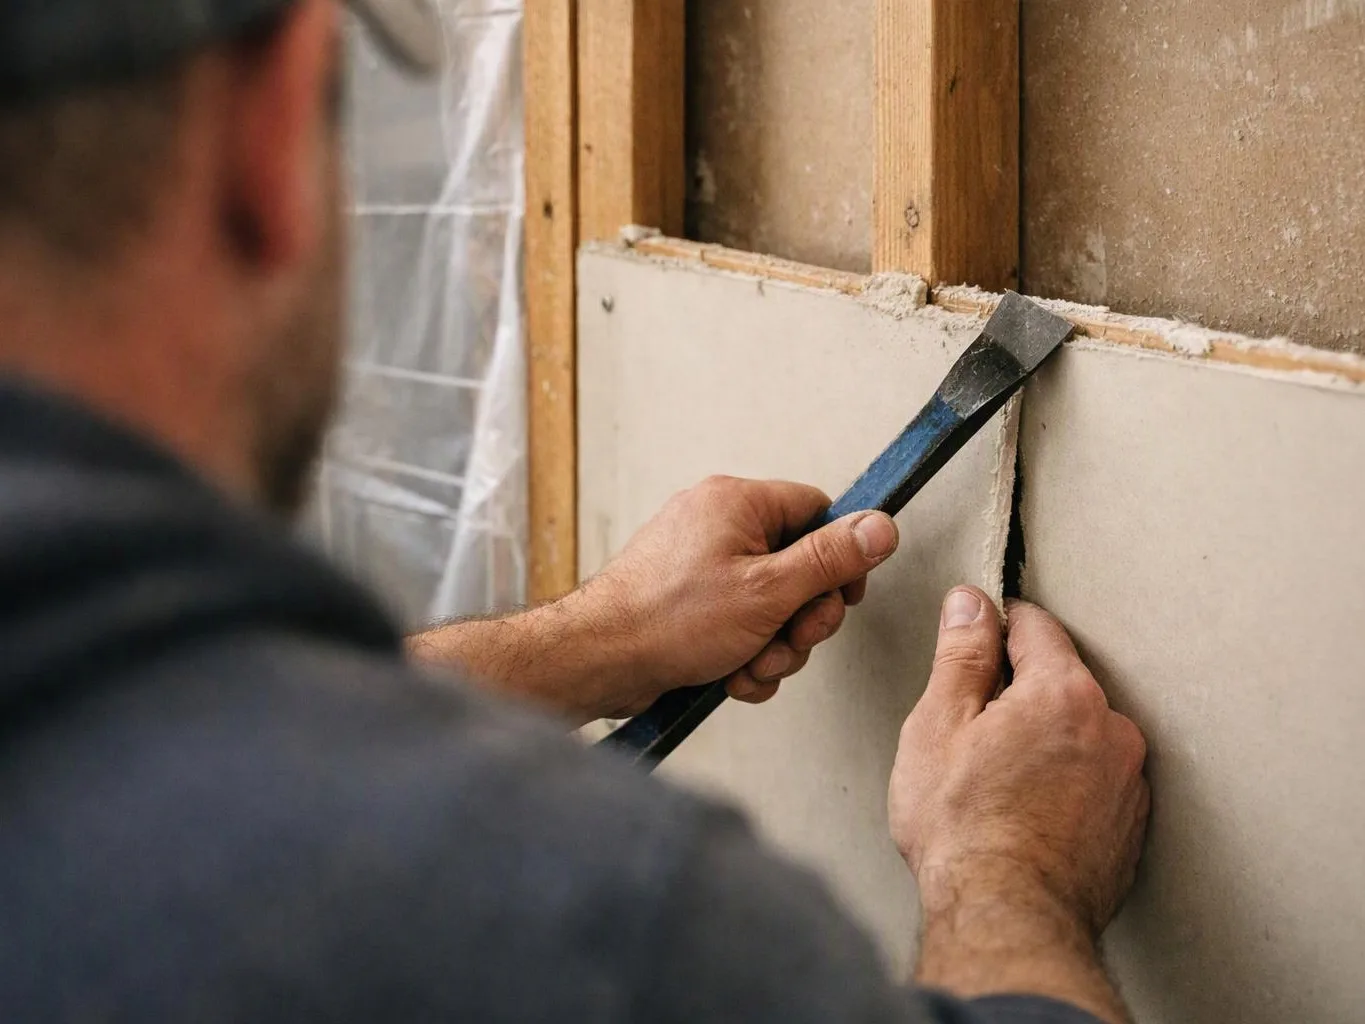
A man uses a pry bar to remove a wall panel in a framed interior space

Demolition Services

Demolition services remove selected finishes, fixtures, walls, or other components to prepare a space for remodeling.

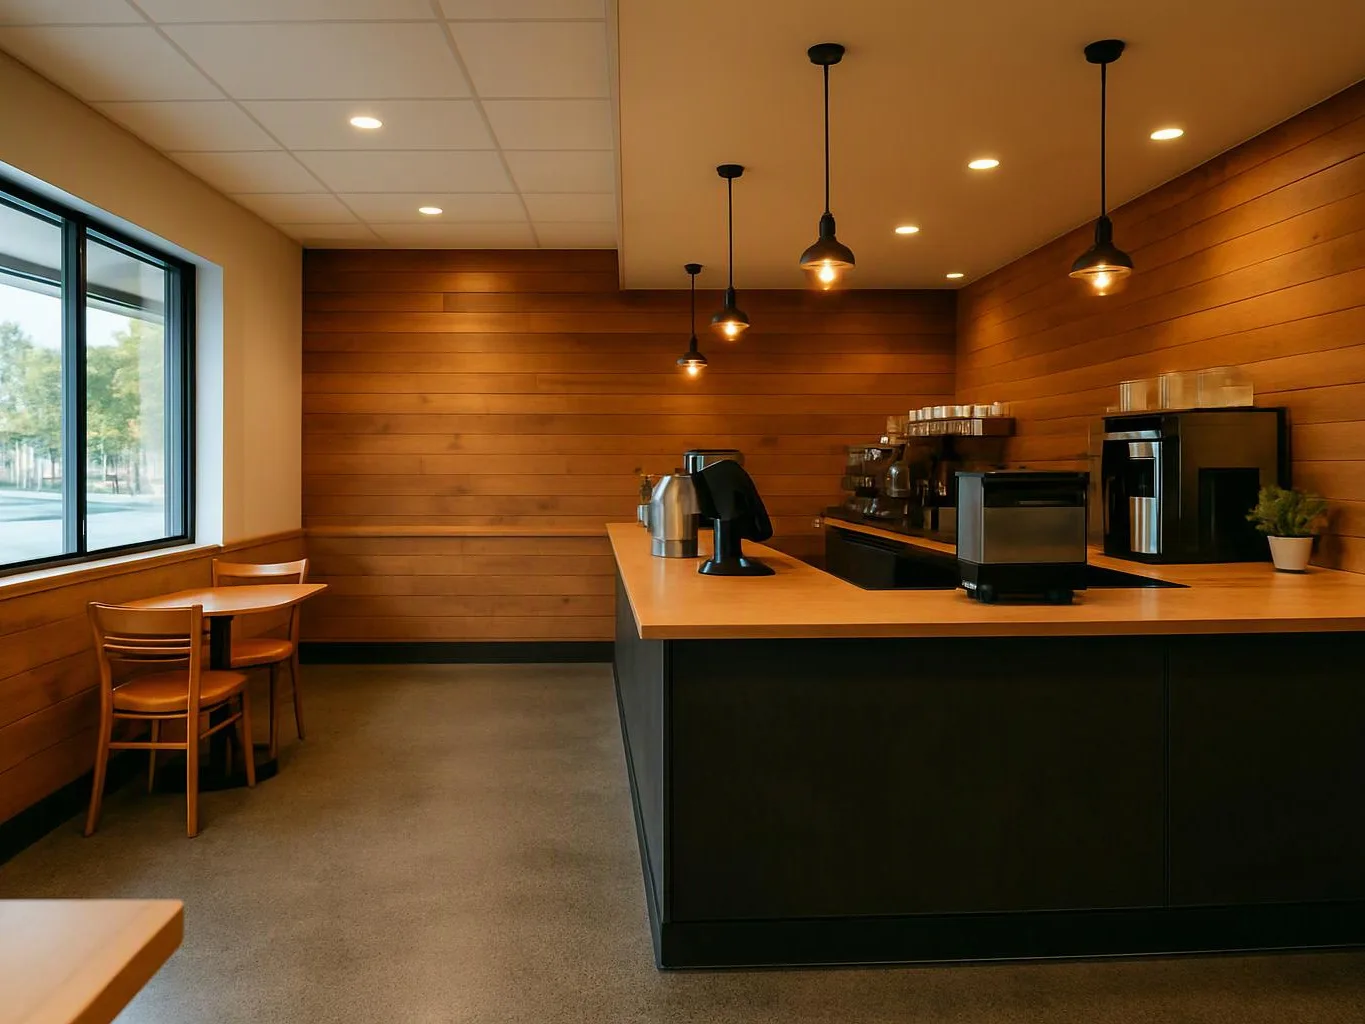
A quiet café corner with wooden walls, hanging lights, a coffee counter, and small tables by a window

Commercial Tenant Improvements

Commercial tenant improvements adapt an existing commercial space through planned interior construction, finishes, and layout changes.

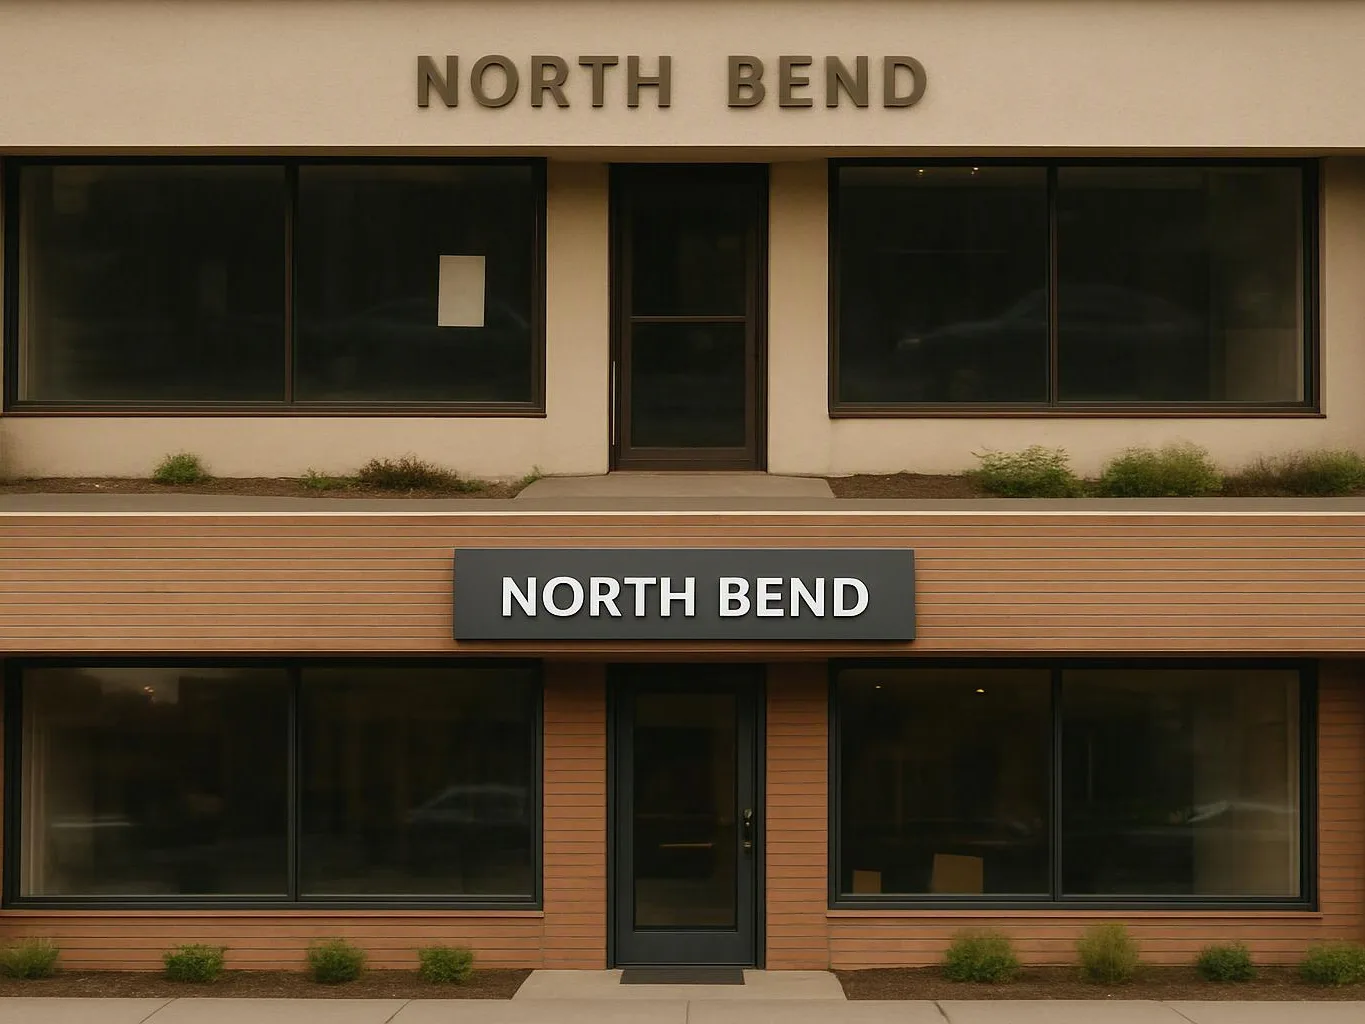
A two-story storefront with large dark windows and two “NORTH BEND” signs sits behind a sidewalk

Commercial Remodeling

Commercial remodeling updates working spaces with coordinated construction, interior finishes, and improvements shaped around the property’s use.

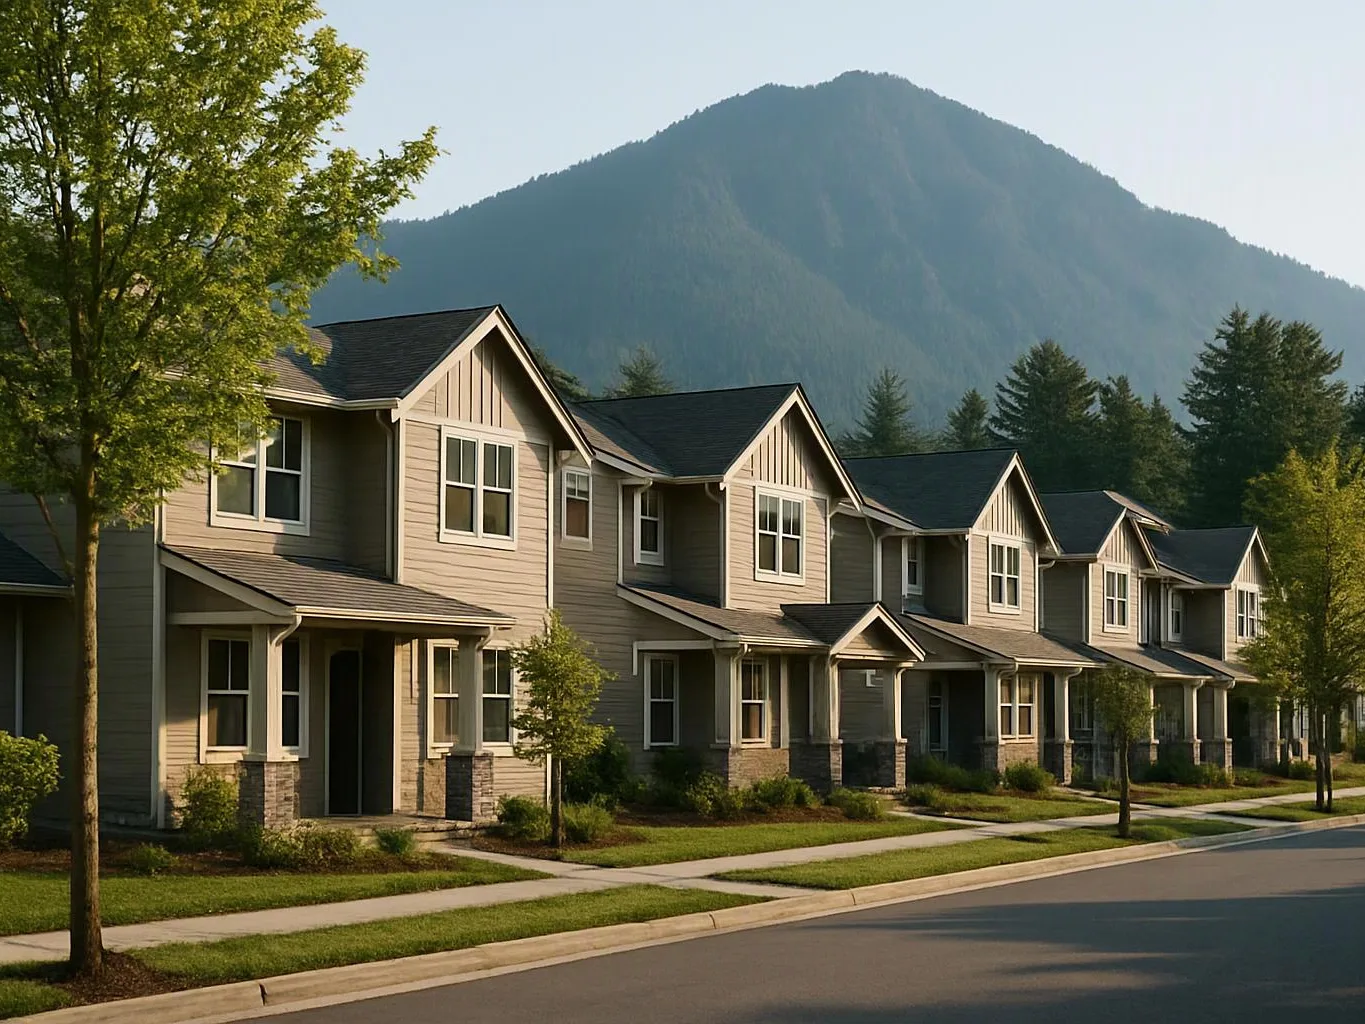
A row of beige townhouses lines a quiet street with trees and a mountain backdrop

Middle-Housing Construction

Middle-housing construction supports planned residential projects with coordinated layouts, building work, and durable interior and exterior finishes.

A man stands in a doorway, holding a wooden door open in a workshop or home office
About

How We Help

Home remodeling projects in North Bend, Washington include focused updates, room renovations, and complete property improvements. We handle kitchens, bathrooms, basements, whole-home remodeling, custom homes, ADUs, windows, flooring, and design-build construction. HomeRemodelNorthbend.info provides clear project guidance from planning through final details, and free estimates are available.

Contact

Ready to Book a Service?

Contact HomeRemodelNorthbend.info to schedule your appointment.

HomeRemodelNorthbend.info

(425)-414-7221

North Bend, Washington

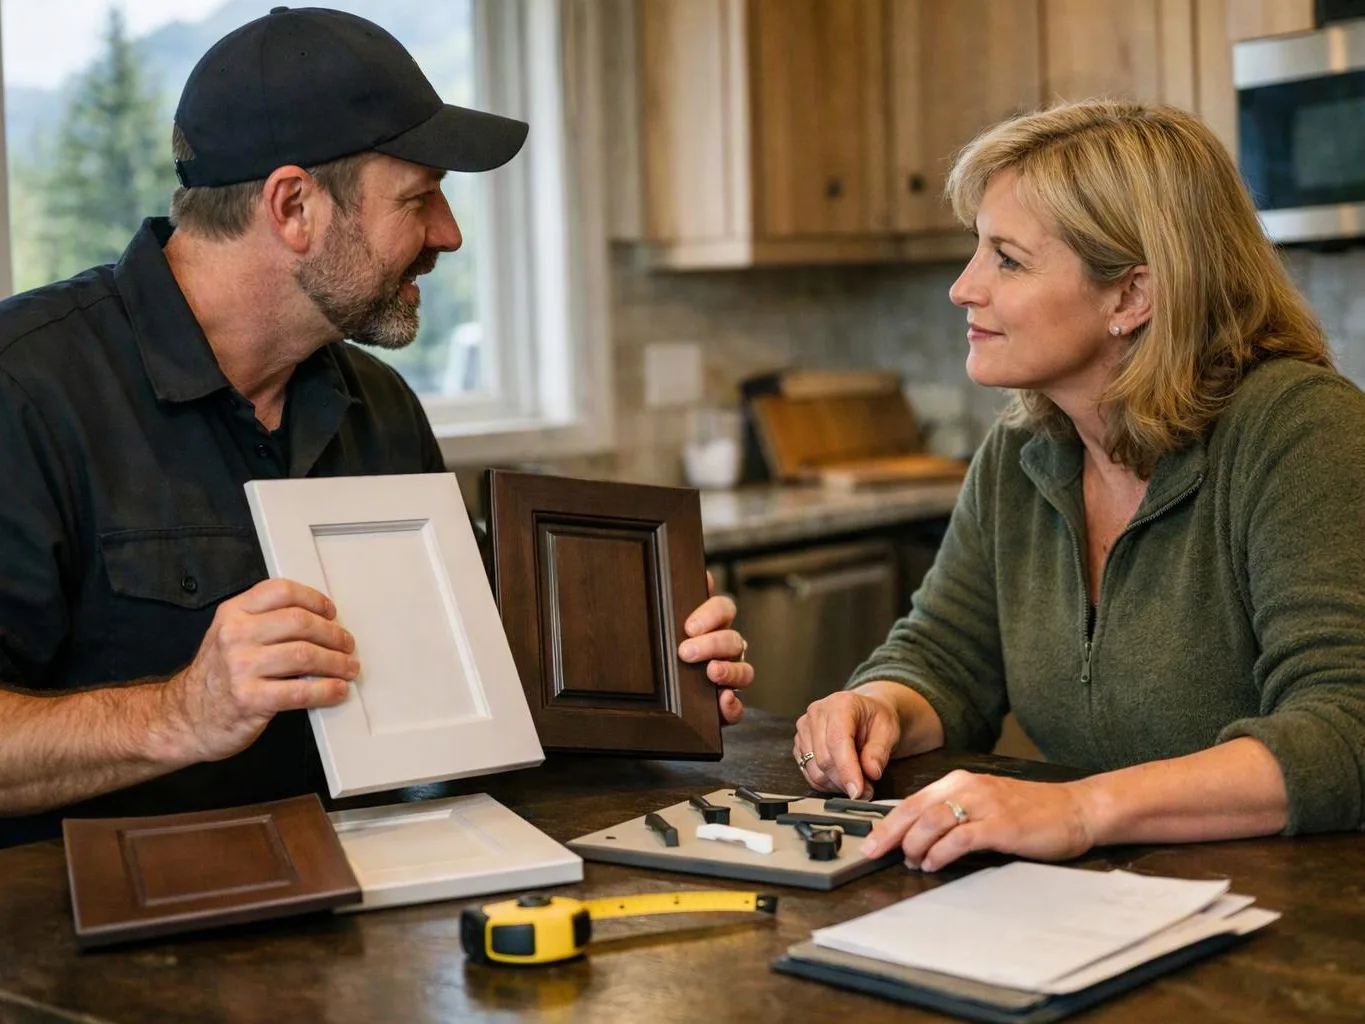
A man and woman compare cabinet door samples at a kitchen table with tools and papers nearby

Our Track Record

Average Rating
5
Customer Reviews
23
(425) 414-7221