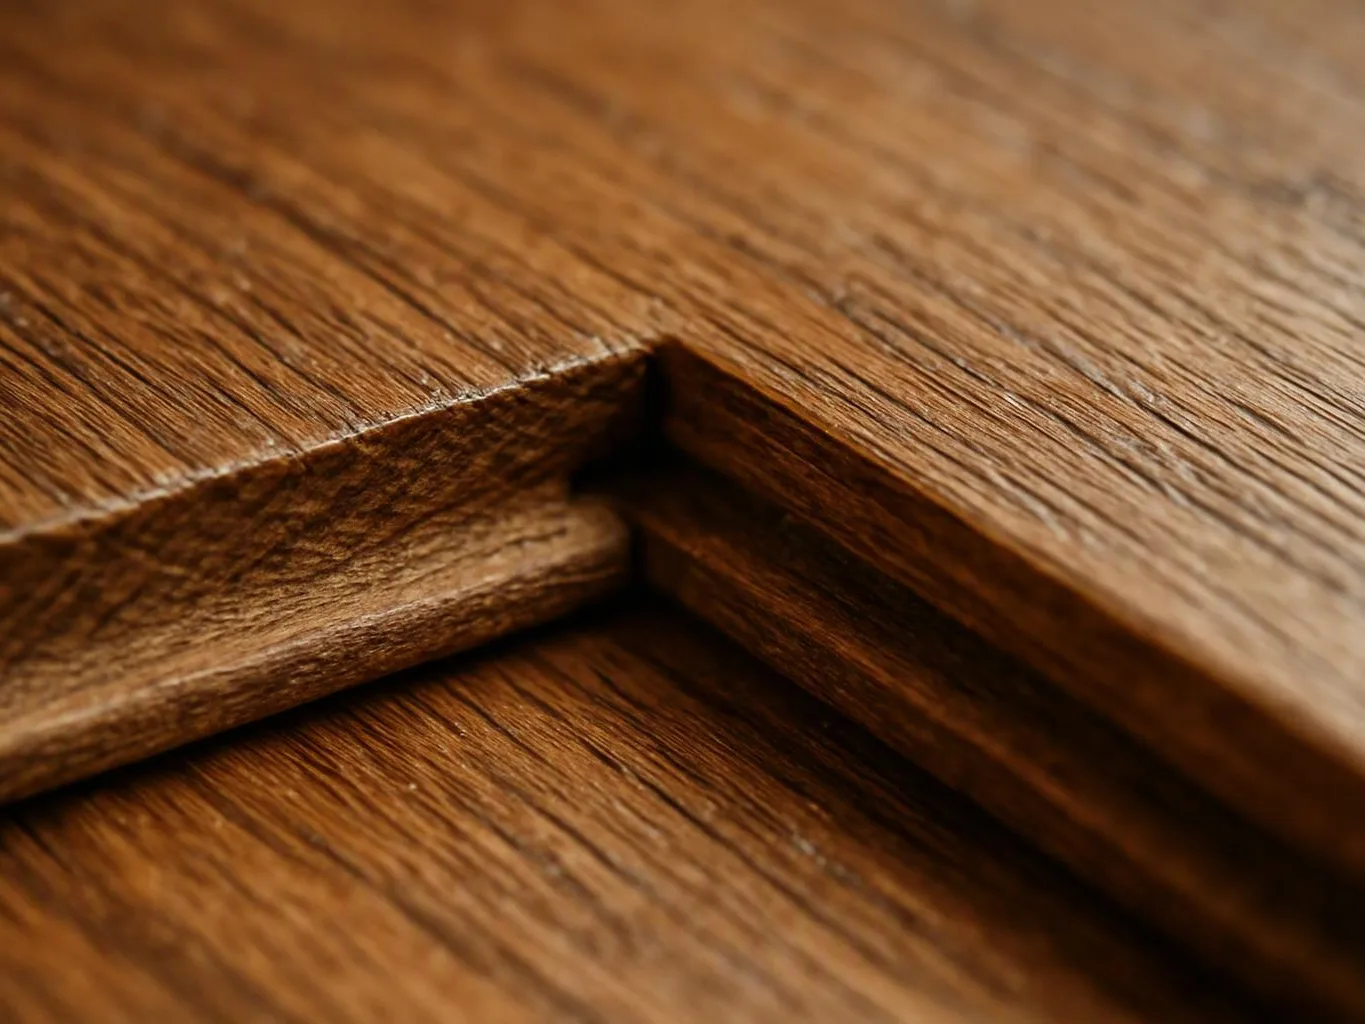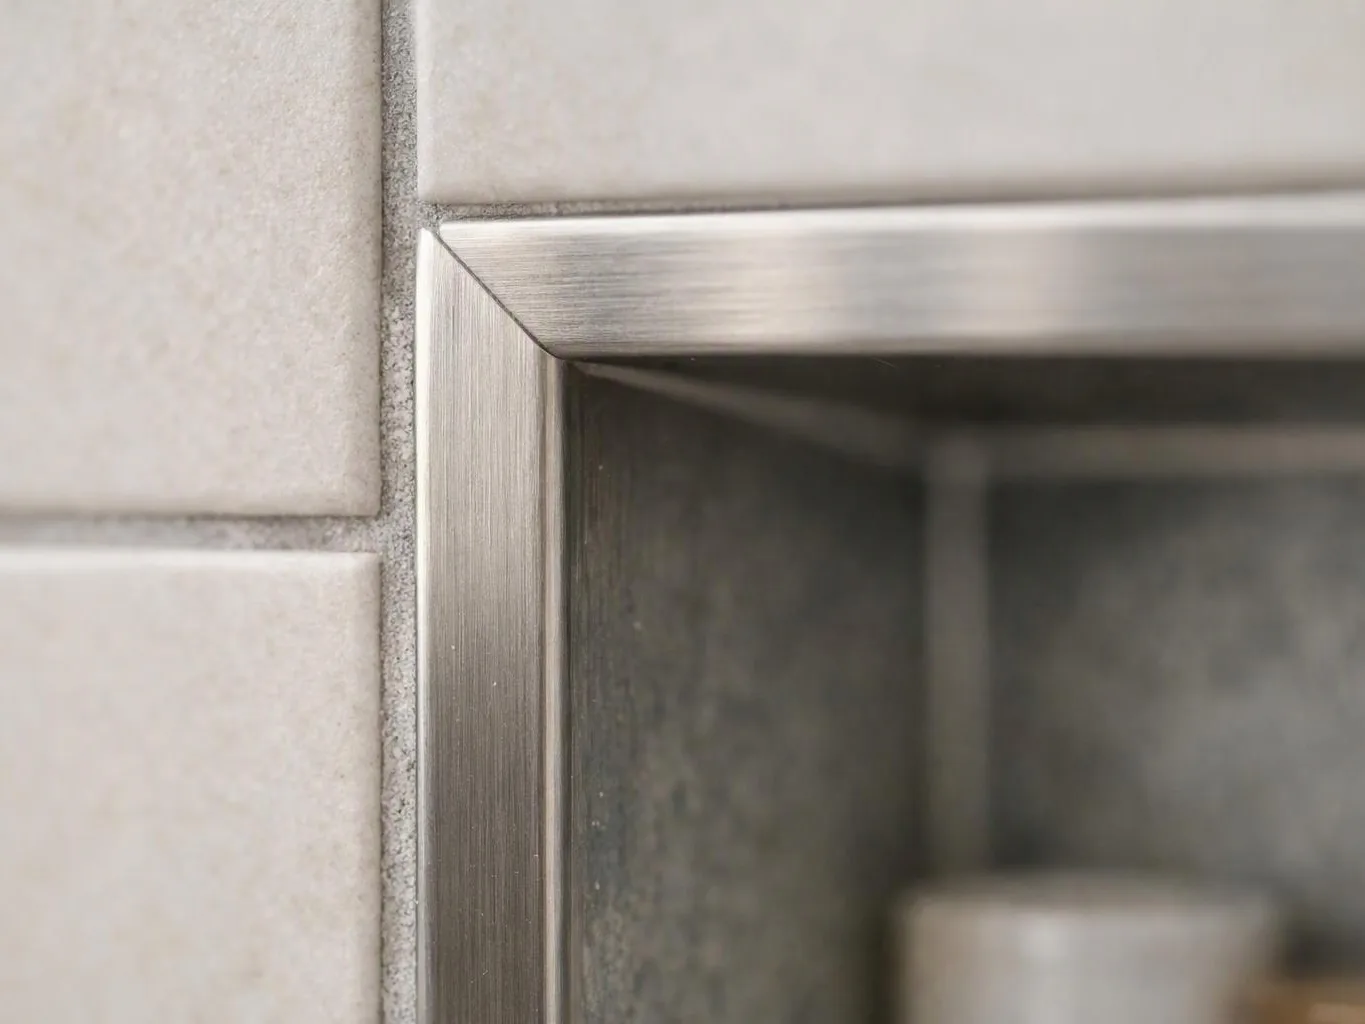
Review the room and cabinet plan
We discuss the room use, cabinet layout, sink position, appliance openings, surface choice, and edge preferences before preparing the work plan.
We install countertops that fit your kitchen or bathroom plan. Our work connects cabinet layout, surface choice, sink openings, and final finish.
A properly planned surface gives cabinet runs a cleaner edge and a more usable work area.
Correct sink and cooktop openings help the counter match the fixtures and surrounding cabinets.
Material and edge choices give the remodel a finish that suits how your household uses the room.
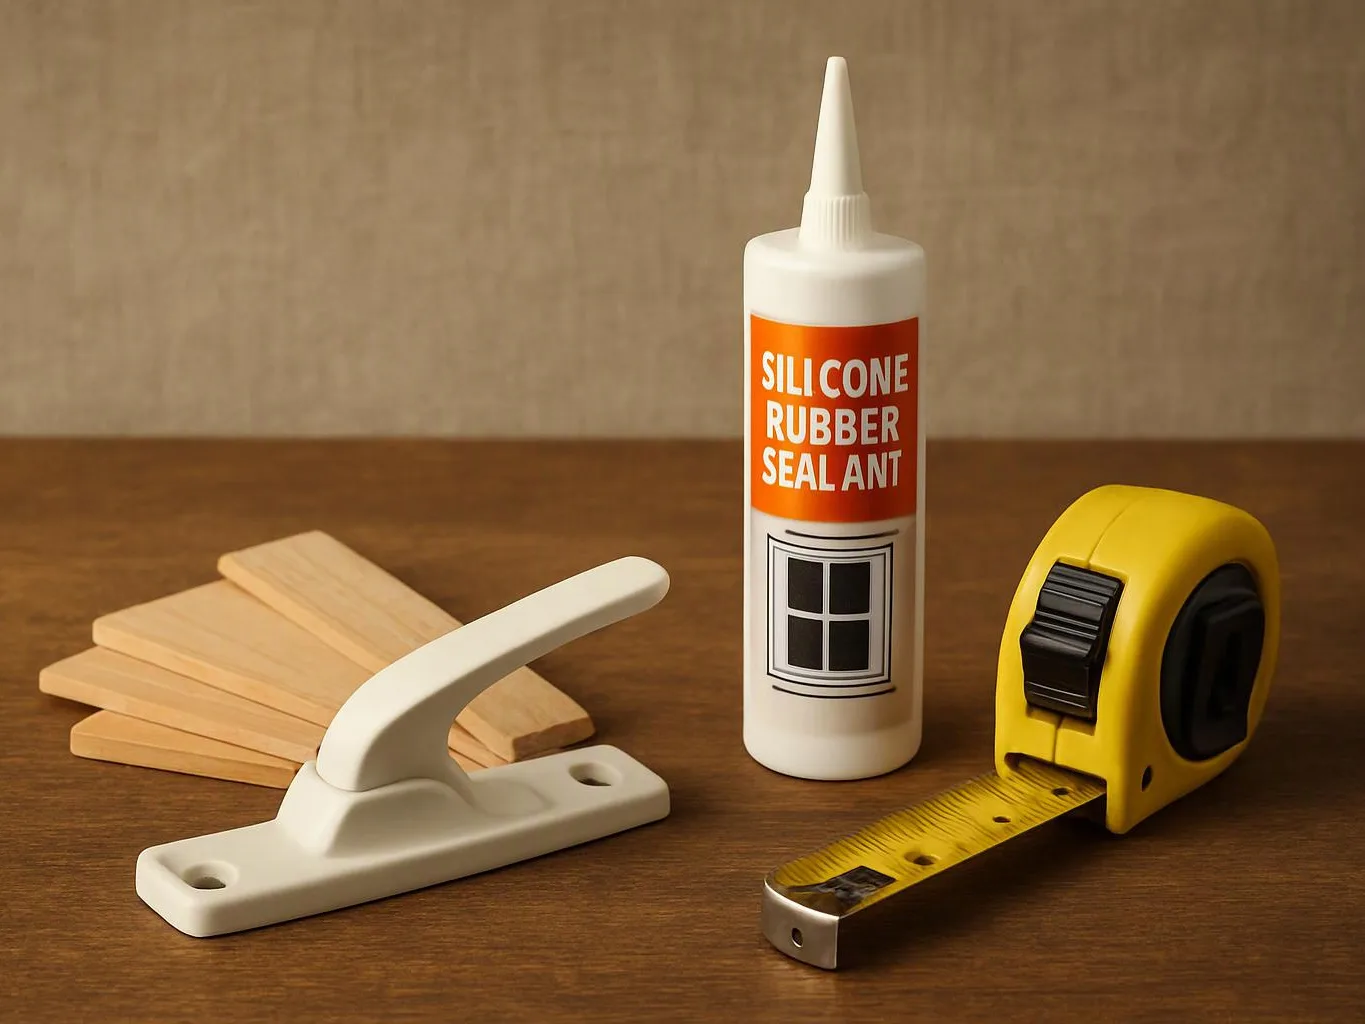
Countertop installation covers more than placing a surface on cabinets. We plan the counter shape, account for wall contact, place sink and cooktop openings, and check how the surface meets nearby finishes. Your room may need one continuous surface or several sections with seams. The choice depends on the layout, material, access, and the look you want. We discuss those decisions before the work begins. This service fits homeowners replacing worn counters or completing a larger kitchen or bathroom remodel. It may not suit a room where the cabinet bases need major structural repair first. We identify that issue during planning and explain the next step.
Countertop Installation is a remodeling service that measures, fits, secures, and finishes a countertop surface over supporting cabinets.
We discuss the room use, cabinet layout, sink position, appliance openings, surface choice, and edge preferences before preparing the work plan.
We check the cabinet lines, wall contact, section joins, overhangs, and support points so the planned surface matches the room.
We confirm sink and cooktop openings against the selected fixtures and surrounding cabinets before the surface is prepared.
We place the countertop, align sections, complete the planned edge details, and review the finished fit with you.
A few decisions made early help us plan the surface and avoid changes during installation.
We match surface, edge, sink, and layout choices to how each homeowner plans to use the room.
We check cabinet support, surface fit, seams, and finish details while using materials suited to the planned remodel.
We connect countertop measurements with cabinet, fixture, backsplash, and finishing decisions through one tailored remodeling plan.

Overall I enjoyed working with Linda and her team. Even though there were no major redesign of spaces and I knew exactly what tile/fixtures/cabinets etc I wanted I still was appreciative of her insight on certain details and choices. It was very easy to collaborate with her. She makes an effort to be in-tune with a client. She was very responsive and took care of everything that needed attention as soon as she was able too. She made sure that I was listened to and taken care of as a client with her subcontractors. I would work with her again.

Linda and her team did an excellent job! We would highly recommend them. We hired her for a kitchen remodel and asked for a very tight timeline. She delivered and we absolutely love the result. She was very commutative and available to us. Thank you Design and Build NW!

Leaving a long overdue review. Linda helped us remodel our bathroom and kitchen last year. We also did some flooring improvements, and some electrical and plumbing work along the way. The pricing was very reasonable, and we appreciated that Linda was always conscious of our budget, when we made adjustments to our plan. The work was delivered very quickly on promised timelines. She had some really good suggestions around the choice of flooring, which we are thankful for (especially looking back after a year). Also appreciate her sense of style.. it helped us make the right choices for countertops, tiles and fixtures. It all looks great, our guests often comment on how beautiful our kitchen looks. Thank you!
Tell HomeRemodelNorthbend.info about your North Bend countertop project, cabinet layout, surface choice, and fixture needs. Request your free estimate.
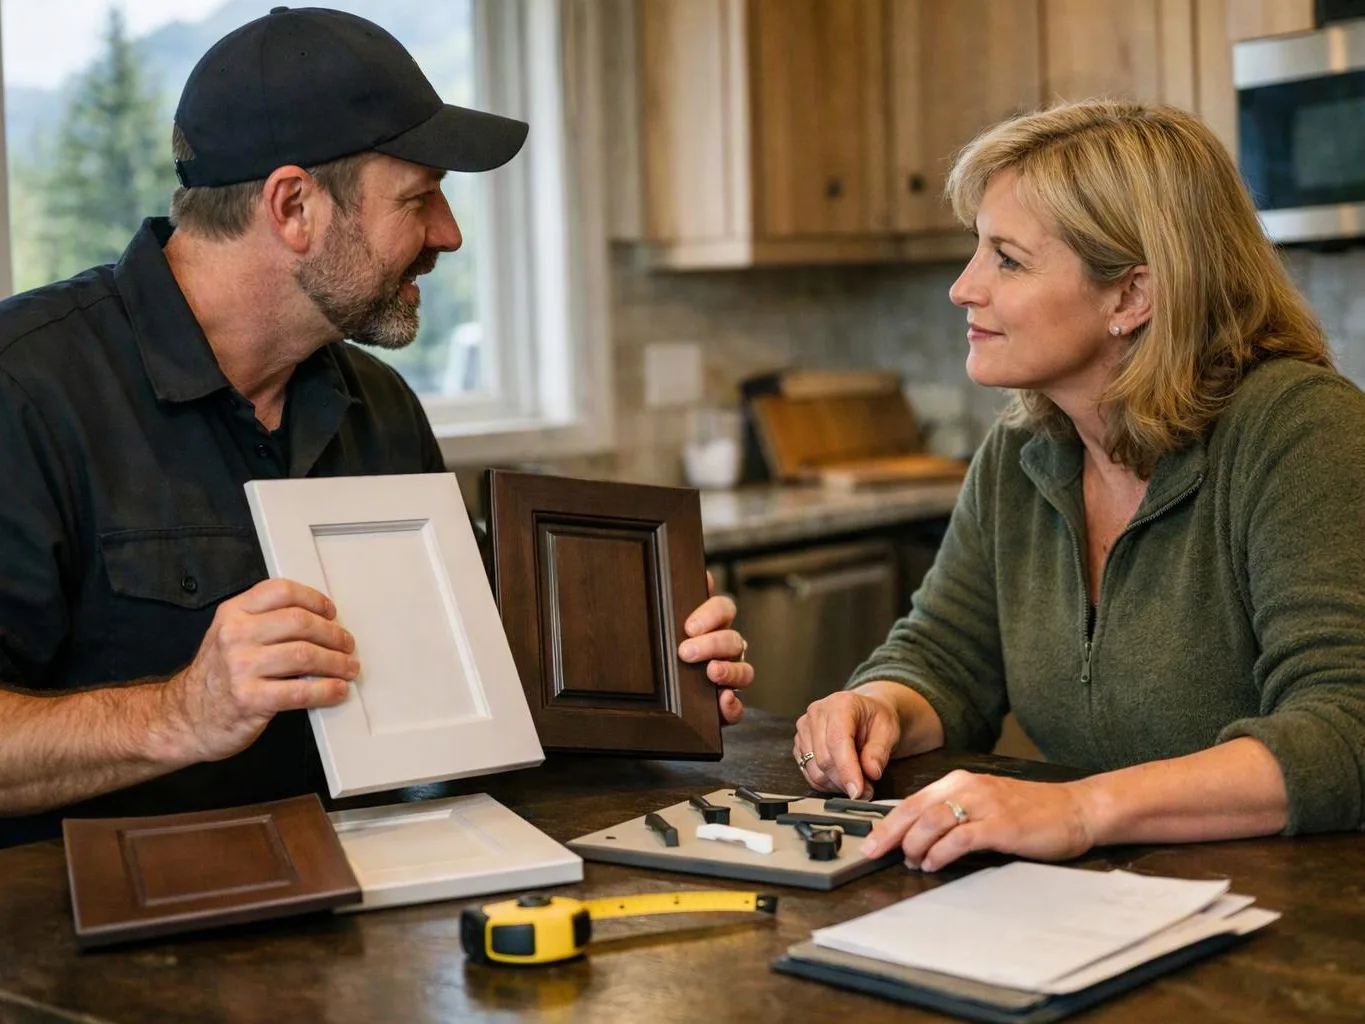
A worn counter may still sit on usable cabinets, so replacement can focus on the surface and its openings. Cabinet condition, wall contact, sink size, and appliance placement matter before anyone selects a material. We review those points with you, then prepare a quote that separates the counter work from any needed cabinet changes.
A homeowner planning a kitchen or bathroom update may need help choosing a surface that fits daily use and the room layout. Stone, quartz, laminate, and solid surface each affect seams, edges, care, and cutouts. Bring your cabinet plan and fixture details so we can shape the installation around the full room.
A gap, uneven seam, or misplaced sink opening can point to a measurement or support problem. The visible defect doesn't always show where the cause began, so we inspect the cabinets, wall line, adjoining sections, and fixtures. We explain whether the work calls for adjustment, a new cut, or broader remodeling before quoting it.