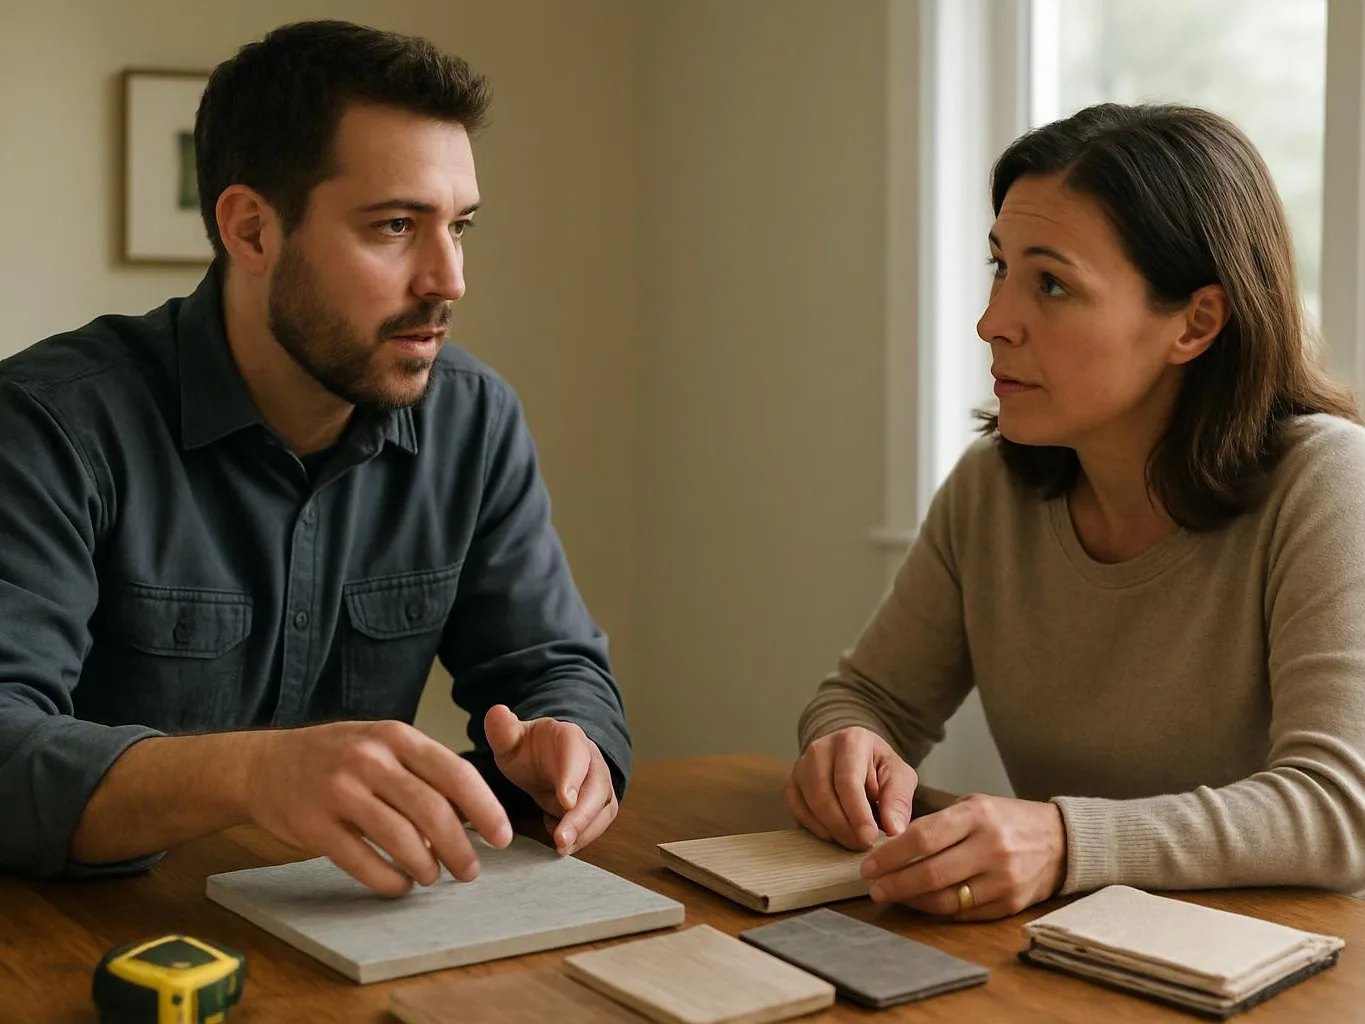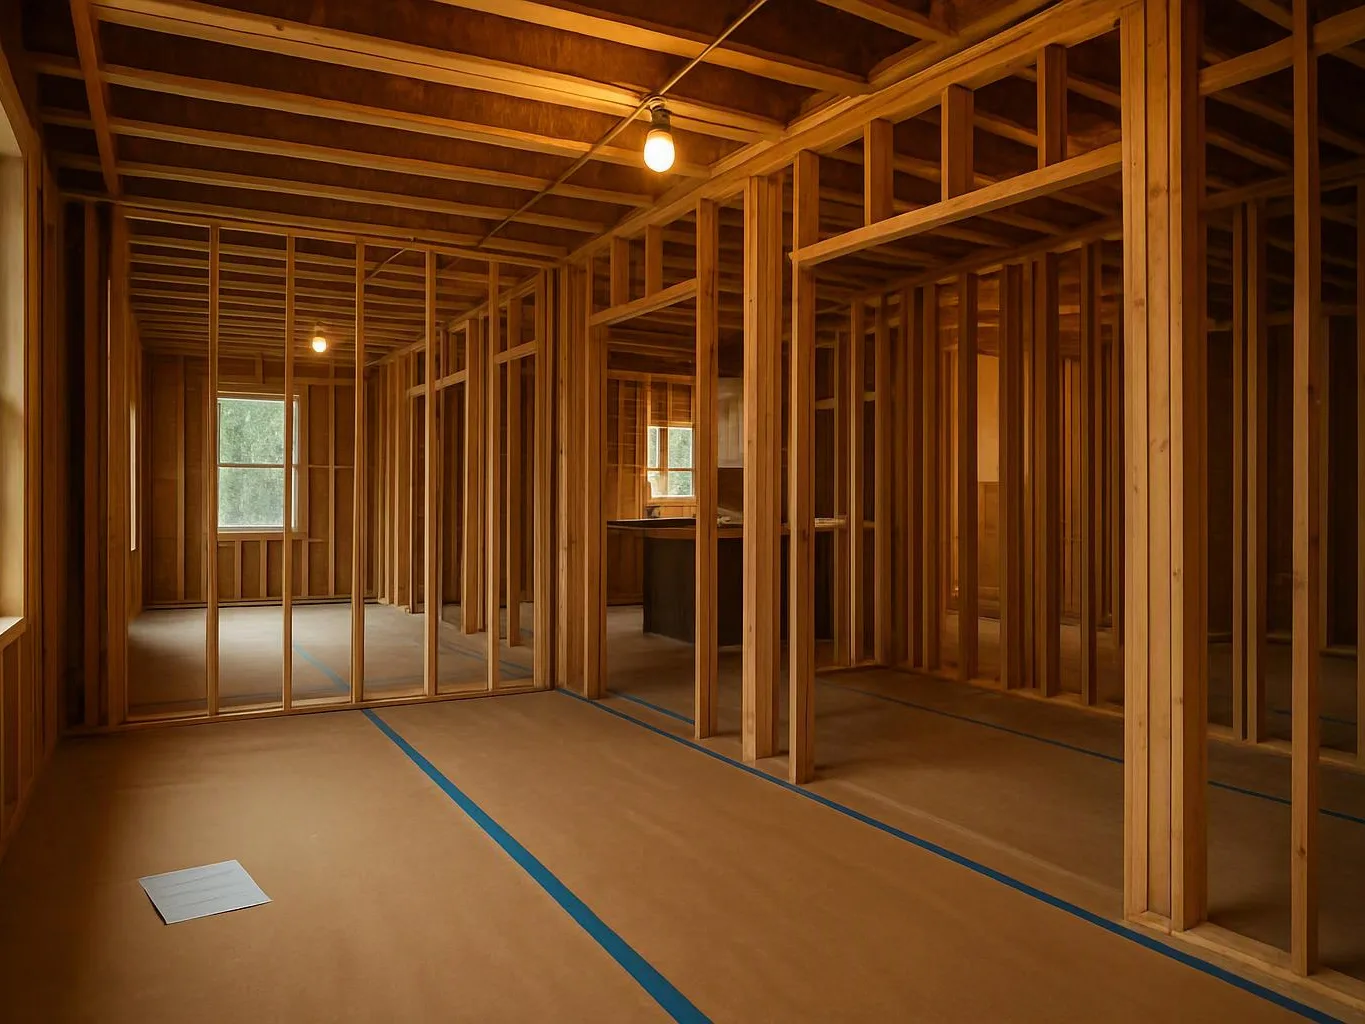
Discuss the room and your goals
We review the bathroom's current problems, household routines, storage needs, and desired changes.
We plan bathroom updates around your home's layout, storage needs, and daily routines. Free estimates are available for planned remodeling work.
Remodeler work covers broader bathroom changes that may connect layout planning, construction, flooring, carpentry, and finishing details. This option fits homeowners who need more than one isolated update and want the work organized through one remodeling process.
Bathroom Remodeling focuses on improving the room's function and appearance through surface updates, storage changes, flooring, custom carpentry, and related interior work. It fits a bathroom that needs a planned refresh or a more involved change to its daily use.
A better fixture layout can improve movement between the vanity, toilet, and bathing area.
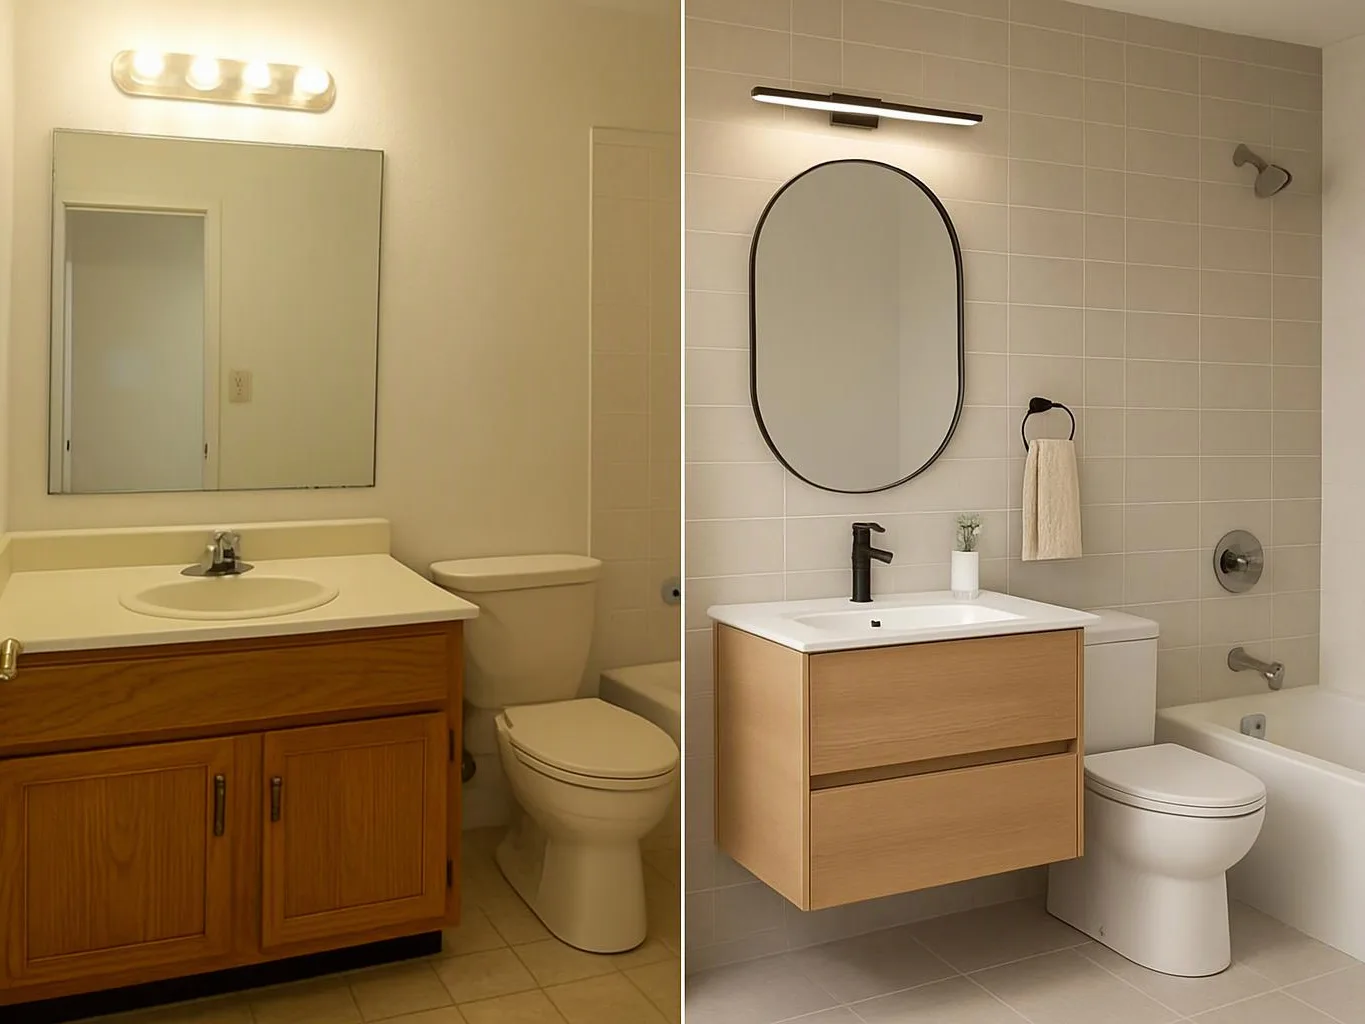
New flooring and wall finishes can make cleaning easier and give the room a more finished look.
Custom storage can keep towels, toiletries, and daily items off limited counter space.
A coordinated plan brings design, carpentry, installation, and finishing decisions together.
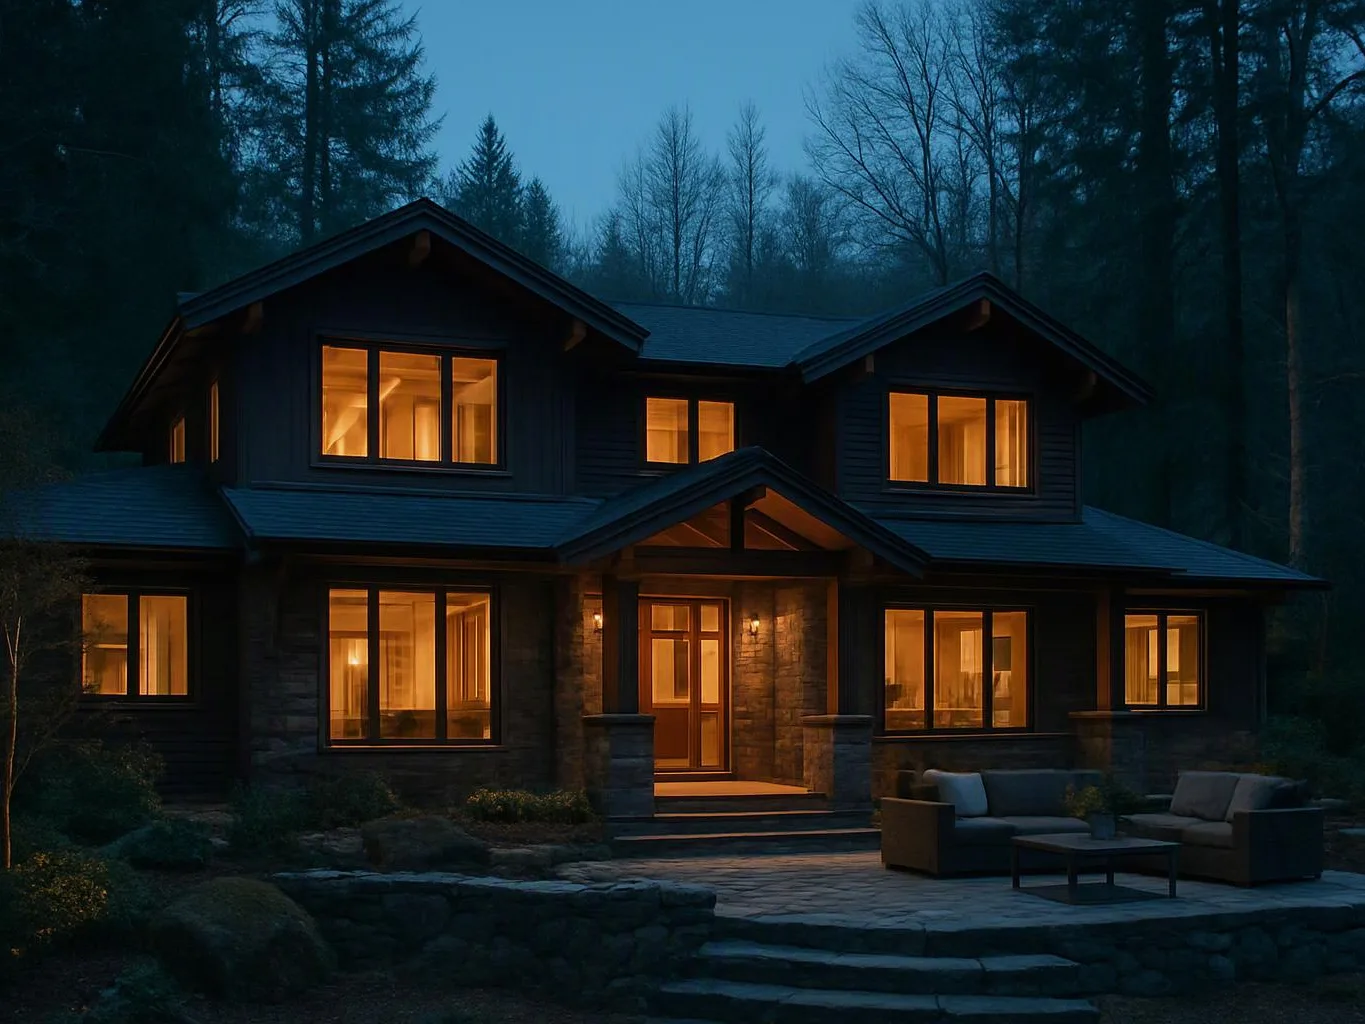
Bathroom remodeling brings several room decisions into one plan. We may address flooring, wall finishes, storage, trim, lighting coordination, and fixture placement based on the room's condition and your goals. Buyer fit matters before construction starts. A focused update suits a room with a workable layout and worn surfaces. A broader remodel fits homeowners who need better movement, more storage, or a room that supports changing household use. Our scope stays tied to the bathroom and the work needed to complete it. We discuss design choices, construction needs, installation details, and final finishes before work begins. Free estimates are available so you can review the planned work before choosing materials.
A bathroom remodeler is a home remodeling service that changes a bathroom's layout, surfaces, storage, fixtures, or finish details.
A few clear decisions help us shape a bathroom plan that fits your home and daily use.
We review the bathroom's current problems, household routines, storage needs, and desired changes.
We organize layout decisions, materials, custom carpentry, flooring, interior updates, and related construction work into a clear project scope.
We provide a free estimate so you can understand the planned work and decide which bathroom improvements fit your priorities.
Our team carries the design, construction, installation, and finishing work through one coordinated process.
We review surfaces, trim, storage, flooring, and other agreed details before the bathroom work is complete.
We shape the bathroom layout and material plan around your storage needs, movement patterns, and preferred finish style.
We install bathroom surfaces, flooring, trim, and carpentry details with careful workmanship and materials suited to the room.
We connect bathroom design, construction, installation, and finishing details within one planned remodeling process.

Leaving a long overdue review. Linda helped us remodel our bathroom and kitchen last year. We also did some flooring improvements, and some electrical and plumbing work along the way. The pricing was very reasonable, and we appreciated that Linda was always conscious of our budget, when we made adjustments to our plan. The work was delivered very quickly on promised timelines. She had some really good suggestions around the choice of flooring, which we are thankful for (especially looking back after a year). Also appreciate her sense of style.. it helped us make the right choices for countertops, tiles and fixtures. It all looks great, our guests often comment on how beautiful our kitchen looks. Thank you!

After experiencing water damage in our home, we needed to replace all our flooring, some kitchen cabinets, and redo our primary bath. Linda and her team truly saved the day after a disappointing experience with another contractor. She worked closely with us to choose the perfect tiles for our bathroom and find flooring that suited our home. Her contractors did exceptional work, from leveling the floors to installation and cabinet remaking, all while maintaining a high level of professionalism. Linda answered all our questions along the way, and we cannot speak highly enough of the work she and her team performed!

Overall I enjoyed working with Linda and her team. Even though there were no major redesign of spaces and I knew exactly what tile/fixtures/cabinets etc I wanted I still was appreciative of her insight on certain details and choices. It was very easy to collaborate with her. She makes an effort to be in-tune with a client. She was very responsive and took care of everything that needed attention as soon as she was able too. She made sure that I was listened to and taken care of as a client with her subcontractors. I would work with her again.
Your main bathroom problems and desired result are the most useful starting points. Consider these items before the consultation:
We use those answers to shape the estimate.
Get a bathroom plan shaped around your layout, storage needs, and daily routines. HomeRemodelNorthbend.info offers free estimates for homeowners in North Bend and nearby Snoqualmie Valley communities.
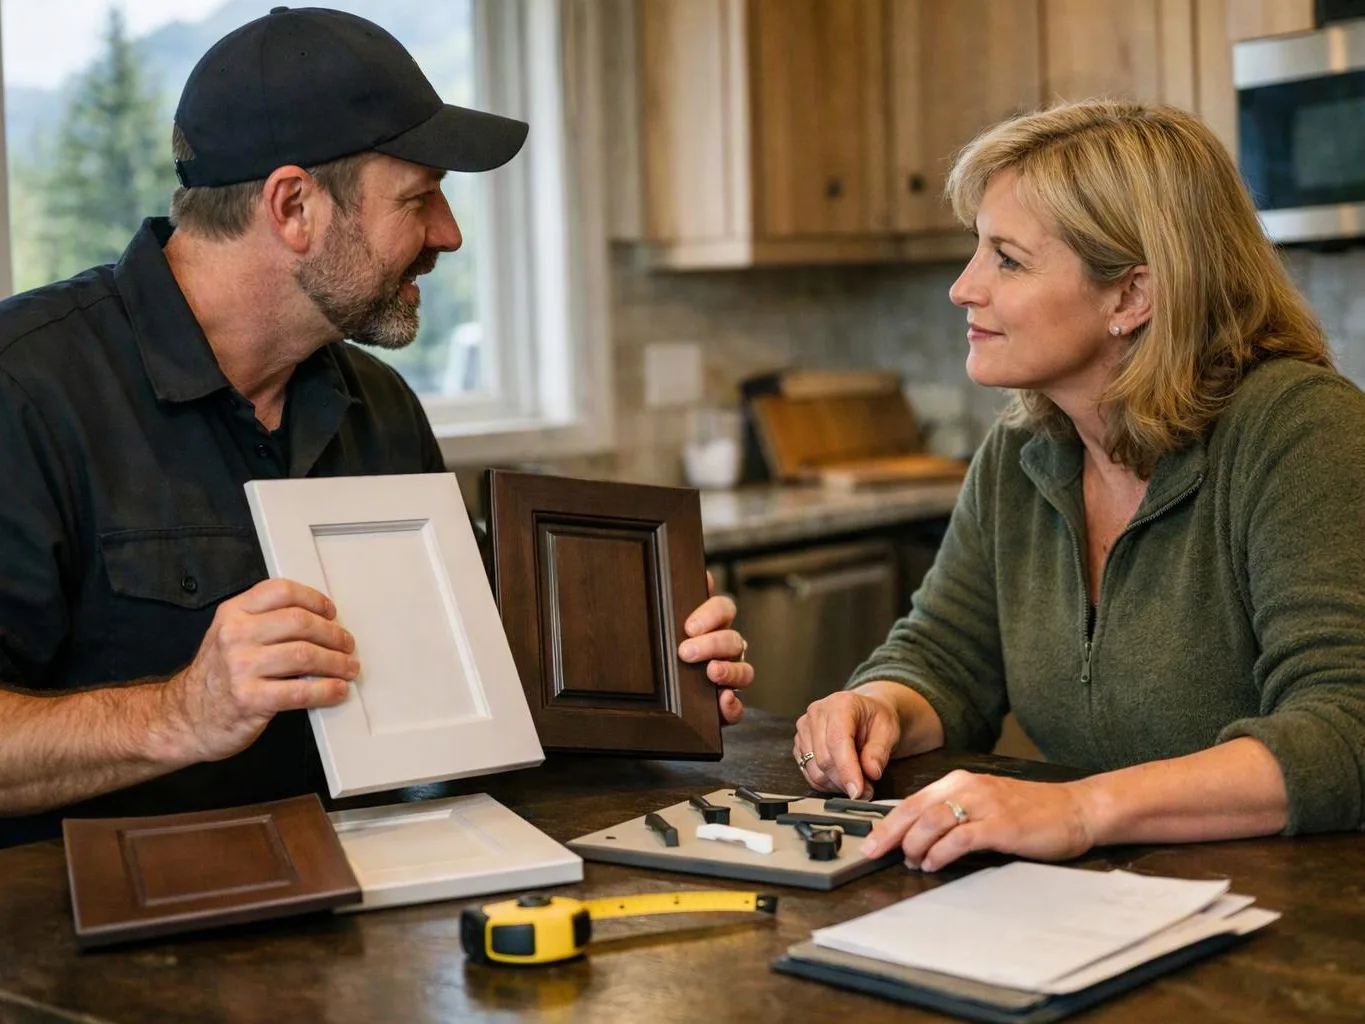
A bathroom can feel crowded when the vanity, toilet, door, and bathing area compete for the same path. The key question is whether the existing layout can support better movement without adding work the room does not need. We review the room's use, storage, and fixture placement, then prepare an estimate for the changes that fit.
Stained edges, soft flooring, or failing grout can signal that the visible finish is not the whole problem. The remodel needs to account for the affected surface and the work needed beneath it before new flooring is selected. Share the areas you have noticed, and we can discuss a bathroom plan that addresses the condition.
Limited cabinets and crowded counters often create daily frustration, even when the fixtures still work. Custom carpentry can shape storage around towels, toiletries, and the room's available wall space. We discuss what must stay accessible, review the current layout, and include suitable storage work in the estimate.