Who provides bathroom remodeling in Auburn?
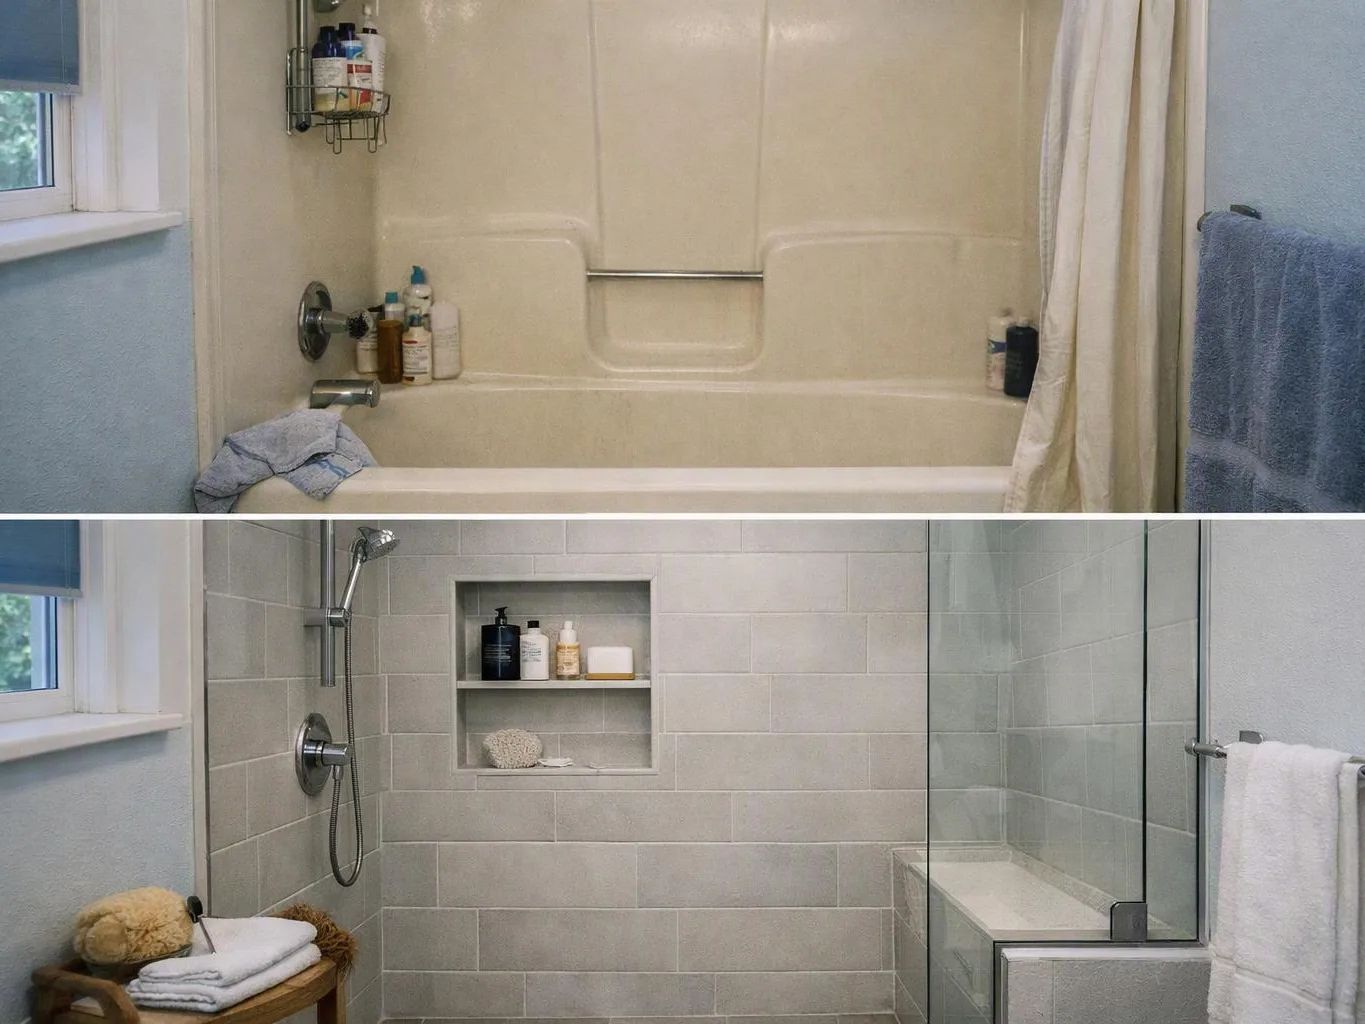
Our work covers layout planning, demolition coordination, tile, flooring, vanities, fixtures, lighting, plumbing updates, and finish carpentry. The exact work depends on the room and your goals. We discuss the project before preparing an estimate, so the plan reflects the bathroom you want to change.
What should I prepare before requesting a bathroom estimate?
A list of bathroom problems and desired changes gives us a useful starting point. Customers can note poor storage, worn tile, weak lighting, fixture concerns, and layout issues. Photos and material ideas can help, but they aren't required. We use the discussion to assess the room, identify the likely work, and shape the estimate around your priorities.
Which bathroom parts change the project cost most?
Fixture relocation, demolition, tile selection, plumbing changes, vanity work, and electrical updates often shape the project cost. The room’s existing condition also matters when surfaces or connections need more work. We review these parts during planning and explain how each choice affects the estimate. Customers can then decide which changes matter most before construction begins.
How does a bathroom remodel handle plumbing and electrical work?
Bathroom remodeling coordinates plumbing and electrical needs with the layout, fixtures, lighting, and finish plan. We identify where sinks, showers, toilets, outlets, and lights need to work together. The project may include related plumbing and electrical work when the plan calls for it. We discuss those needs before construction so the room does not rely on disconnected choices.
When is a full bathroom remodel better than a surface update?
A full remodel fits when the layout, fixtures, storage, and surfaces all need attention. A surface update may fit when the room works well but needs new tile, flooring, paint, or hardware. We assess the bathroom’s current condition and your goals before recommending a direction. That helps keep the work focused on the problems you actually want solved.
Why does bathroom tile need a complete room plan?
Bathroom tile affects wall coverage, floor transitions, grout lines, fixture edges, and the final appearance of the room. Tile choices also connect with the vanity, shower, flooring, trim, and hardware. We discuss those relationships before installation. Customers get a more coherent finish when tile is selected as part of the full bathroom plan.
What happens during the first bathroom remodeling discussion?
The first discussion covers the room’s current condition, your goals, desired fixtures, storage needs, materials, and the work you want considered. We also talk through layout, flooring, tile, lighting, plumbing, and finish details. Customers can raise concerns about cost or disruption at this stage. The result is a clearer basis for an assessment and estimate.