Set the room's intended use
We discuss whether the space will serve as an office, family room, guest area, storage zone, or another part of your home.
We turn underused garages into comfortable spaces shaped around your home and daily life. Our plans address layout, flooring, electrical work, plumbing, and finish details.
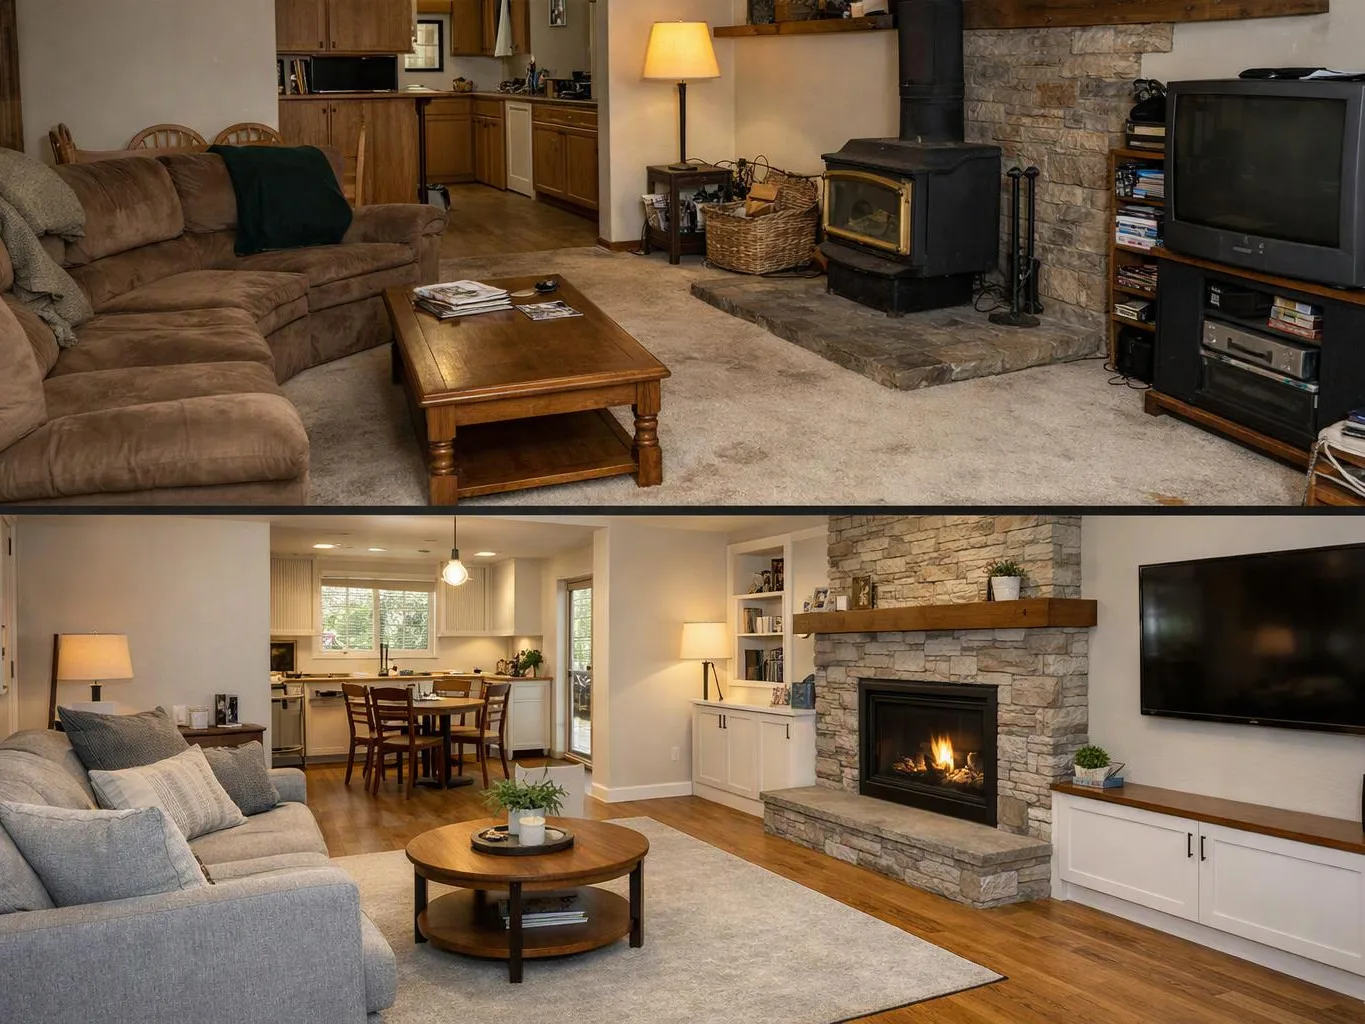
A garage can become a dedicated office, family room, guest area, or flexible living space.
A planned floor and lighting layout can make the room feel more comfortable for daily use.
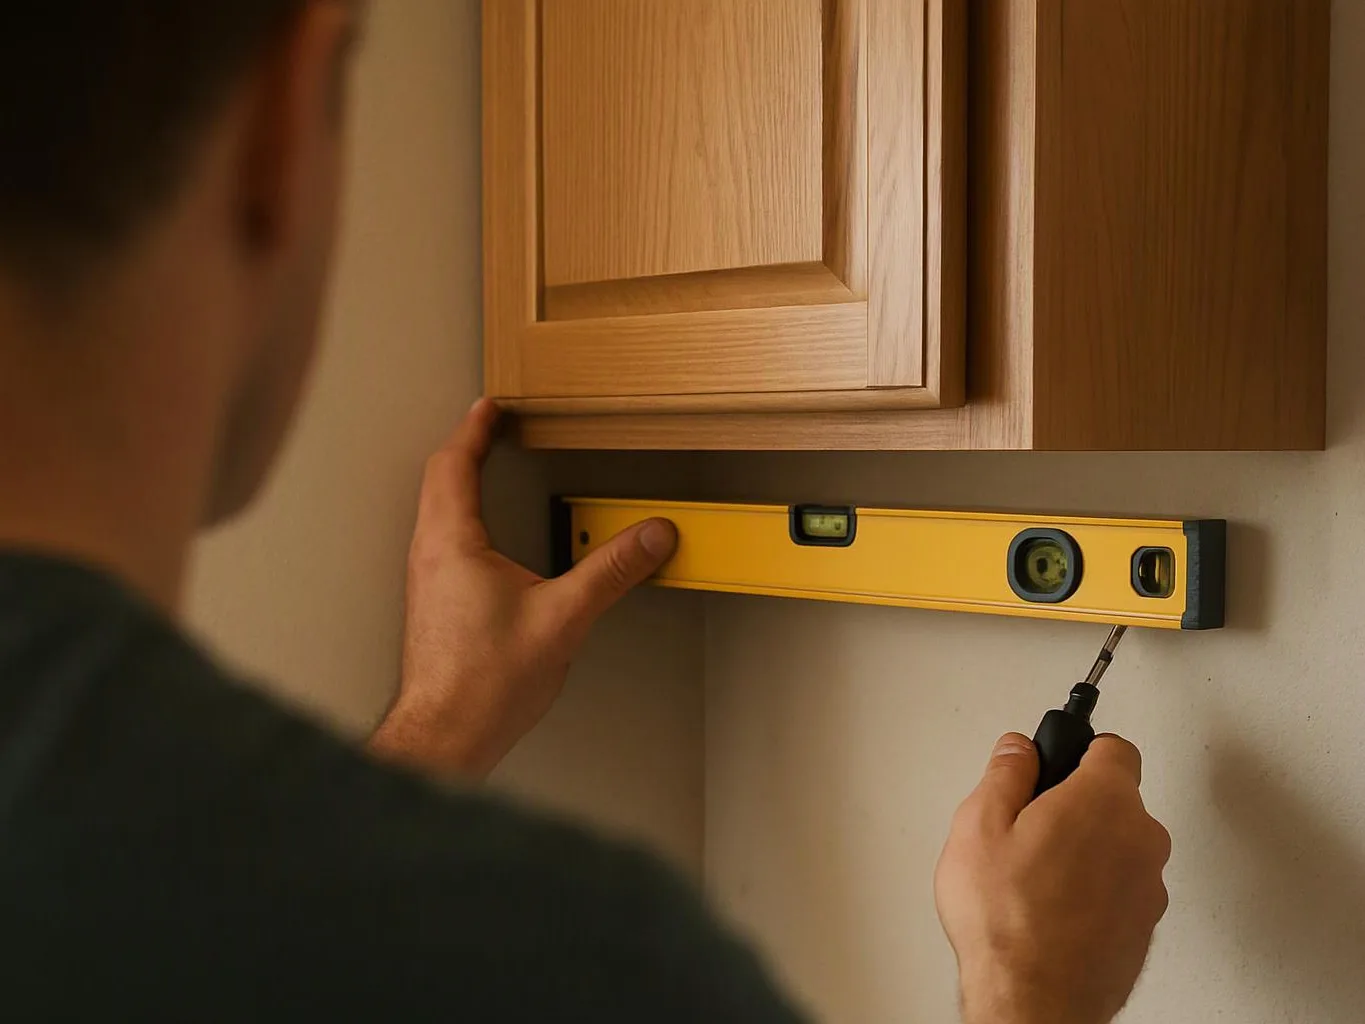
Custom carpentry can add storage without taking over the main walking area.
Garage Conversion is a remodeling service that changes an underused garage into a planned interior living or work area.

A garage conversion starts with the space's intended purpose. An office needs useful task lighting and cable access, while a family room needs comfortable circulation and storage. A guest area may need privacy and a clear connection to the rest of the home. We look at the existing walls, floor, openings, and utilities as part of planning. Flooring, wall finishes, custom carpentry, and interior updates then fit the chosen layout. We also coordinate related remodeling work when the plan includes electrical or plumbing changes. Our view is simple: decide how the room will support daily life before choosing finishes. That choice prevents a garage from becoming a finished space that still feels hard to use.
We discuss whether the space will serve as an office, family room, guest area, storage zone, or another part of your home.
We review the floor, walls, openings, utilities, and access points so the design reflects the space that exists.
We develop a layout with flooring, lighting, storage, custom carpentry, and interior finishes matched to the intended use.
We provide a free estimate and explain the planned work, materials, and connected remodeling items before construction decisions move ahead.
We organize the approved remodeling work through installation, finish details, and the final review of the converted space.
A few clear decisions help us shape a useful plan for the space.
We shape the garage layout, storage, and finishes around how each homeowner plans to use the converted room.
We coordinate flooring, interior updates, custom carpentry, and connected construction through one garage conversion plan.
We explain the proposed layout, materials, estimate, and finish decisions from the first consultation through completion.

After experiencing water damage in our home, we needed to replace all our flooring, some kitchen cabinets, and redo our primary bath. Linda and her team truly saved the day after a disappointing experience with another contractor. She worked closely with us to choose the perfect tiles for our bathroom and find flooring that suited our home. Her contractors did exceptional work, from leveling the floors to installation and cabinet remaking, all while maintaining a high level of professionalism. Linda answered all our questions along the way, and we cannot speak highly enough of the work she and her team performed!

Best remodel experience we have ever had. The oversight, careful workmanship and ownership of the project was above expectations. Our design team was amazing. We also had the same person do all the work start to finish and was a total Pro. Could not recommend enough and will be doing any and all projects through them. This place is a gem.

Leaving a long overdue review. Linda helped us remodel our bathroom and kitchen last year. We also did some flooring improvements, and some electrical and plumbing work along the way. The pricing was very reasonable, and we appreciated that Linda was always conscious of our budget, when we made adjustments to our plan. The work was delivered very quickly on promised timelines. She had some really good suggestions around the choice of flooring, which we are thankful for (especially looking back after a year). Also appreciate her sense of style.. it helped us make the right choices for countertops, tiles and fixtures. It all looks great, our guests often comment on how beautiful our kitchen looks. Thank you!
Tell HomeRemodelNorthbend.info how you want to use your garage, and we'll discuss the layout, flooring, storage, and related remodeling work.
An underused garage can take up valuable space without supporting daily life. The main decision is whether the room should serve as an office, family area, guest space, or flexible room. We review storage, access, flooring, lighting, and finish needs during the consultation. Homeowners can then request an estimate based on a defined use instead of a vague wish to remodel.
A garage floor that feels cold or uneven can affect furniture, walking comfort, and the room's finished look. Flooring choices need to fit the existing surface and the planned use. We assess the floor as part of the conversion plan, then explain suitable remodeling work and materials. This gives North Bend homeowners a practical basis for deciding whether the space fits their goals.
Converting a garage often means deciding where tools, seasonal items, and household supplies will go. Storage needs can change the room's usable floor area and affect custom carpentry. We discuss what must stay accessible before setting the layout. Bring a simple list of stored items to the consultation so the plan accounts for both the new room and the home's remaining storage.