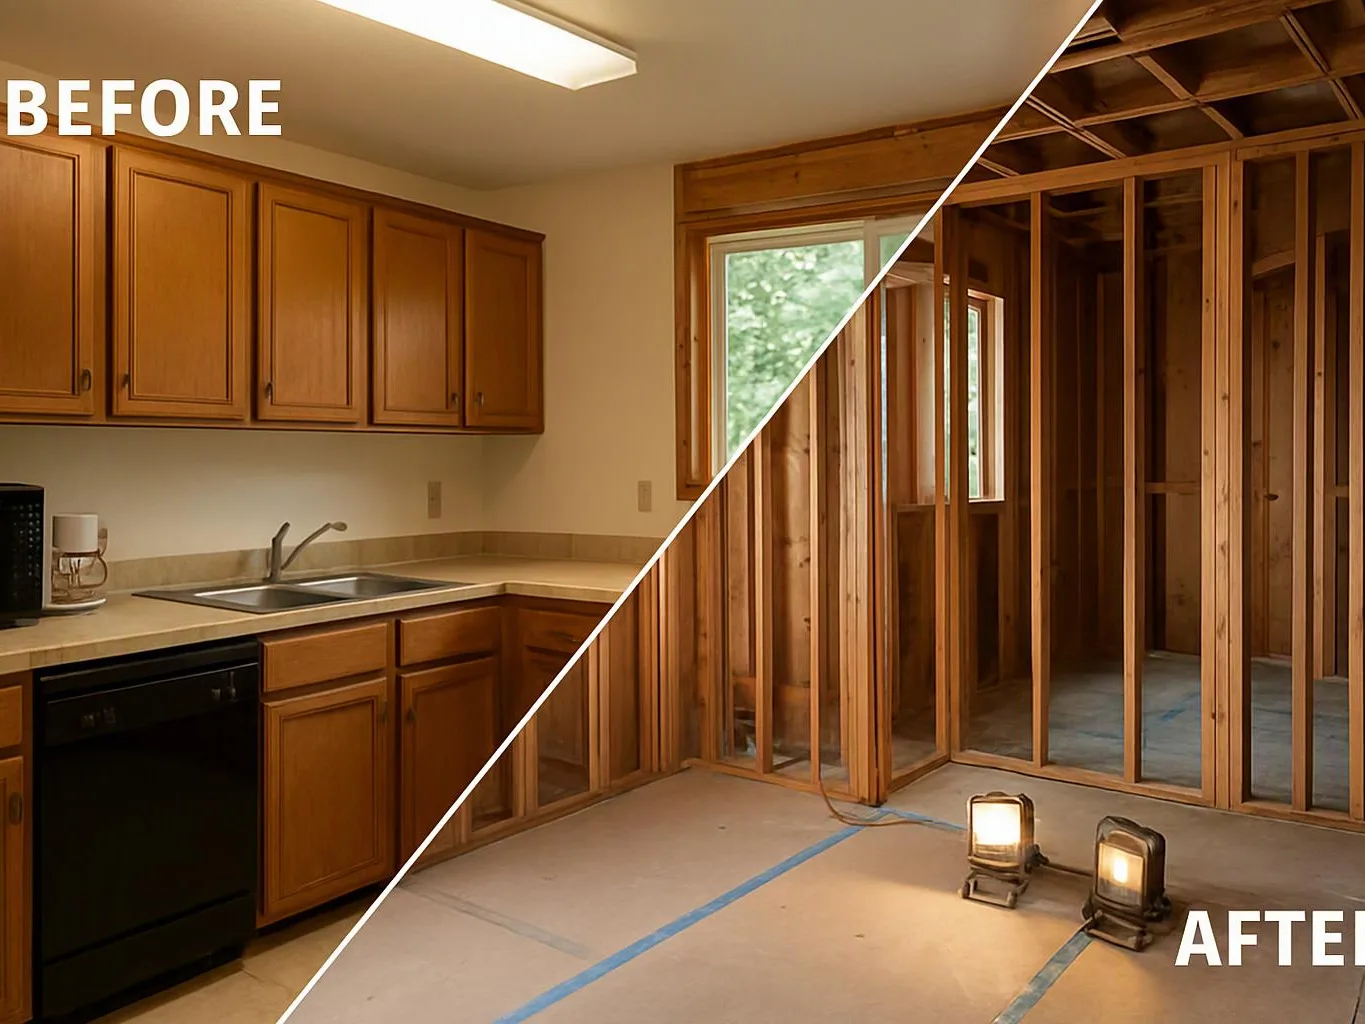
During project preparation, what should I consider before a garage conversion when reviewing project requirements?
Ceiling height should guide the room plan before other finish choices are made. HomeRemodelNorthbend.info then reviews insulation, floor elevation, window placement, and utility access. The intended use also matters because a bedroom, office, and family room need different layouts. We use those decisions to build a clear scope for the estimate.
How does floor elevation affect the work?
Floor elevation affects the entry transition, flooring plan, and comfort of the finished room. We compare the garage floor with the adjoining home floor before choosing the floor approach. The planned use also matters, since a sleeping room may need a different layout than a workshop or storage room. We explain the work included in the quote.
Which details should I confirm before approving the plan?
The approved plan should state the room use, layout, insulation work, flooring, windows, utilities, and finish details. Those points show what the conversion includes and help prevent unclear handoffs. Our team reviews the scope with you before construction begins, so the estimate and design decisions stay connected.
When should utility access be reviewed?
Utility access should be reviewed before the room layout and walls are finalized. Electrical, plumbing, heating, and other connections can affect where walls, fixtures, and furniture belong. We map those needs early and explain how they fit the planned room. That approach helps you judge the work before selecting final finishes.
Why does window placement matter in a converted garage?
Window placement affects daylight, privacy, wall space, and furniture placement. A window can improve the room but also changes insulation details and the usable wall area. We discuss the intended use first, then place openings within the design plan. The selected location becomes part of the work scope and estimate.
How should I prepare for the first estimate?
A clear room goal is the most useful preparation for the first estimate. Homeowners should note the desired use, storage needs, furniture, utility needs, and concerns about the garage floor or ceiling. Photos and a simple sketch can help explain the space. We use that information to discuss the project and prepare a free estimate.
Who provides garage conversion work for Burien homeowners?
HomeRemodelNorthbend.info provides garage conversion work for Burien homeowners and nearby Washington communities. We bring custom design-build project planning, general contracting, interior updates, flooring, custom carpentry, and project coordination to the work. The exact scope follows the room’s use and the existing garage conditions.