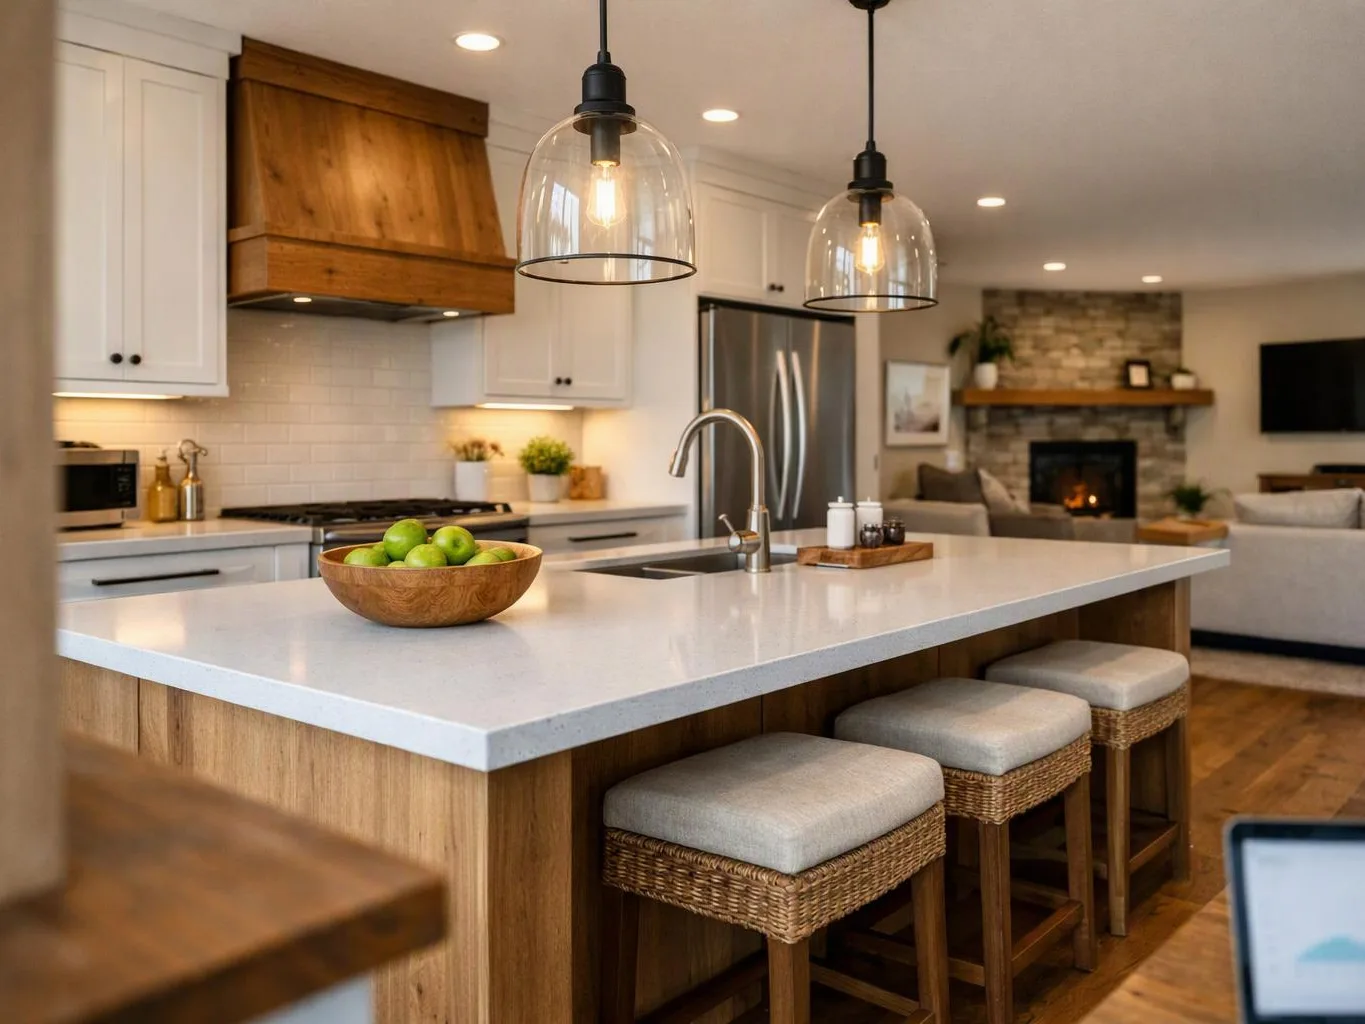
Kitchen needs and room review
We discuss your goals, routines, storage needs, preferred finishes, and the parts of the existing kitchen that must remain.
We reshape kitchens around your daily routines, storage needs, and home style. Our design-build planning keeps cabinet layouts, flooring, lighting, and finish choices connected.
Kitchen Remodeling covers layout planning, cabinets, flooring, custom carpentry, finish updates, and connected construction work. It fits homeowners who want a focused kitchen change or a larger renovation tied to other interior improvements. Request an estimate so we can discuss the room, your priorities, and the work that belongs in the plan.
A planned cabinet layout gives cookware, food, and small appliances a clear place.
Updated flooring and finishes help the kitchen feel connected to nearby living areas.
Coordinated design and construction reduce conflicts between cabinets, lighting, plumbing, and electrical work.
Custom carpentry can adapt storage and trim to the room’s shape.
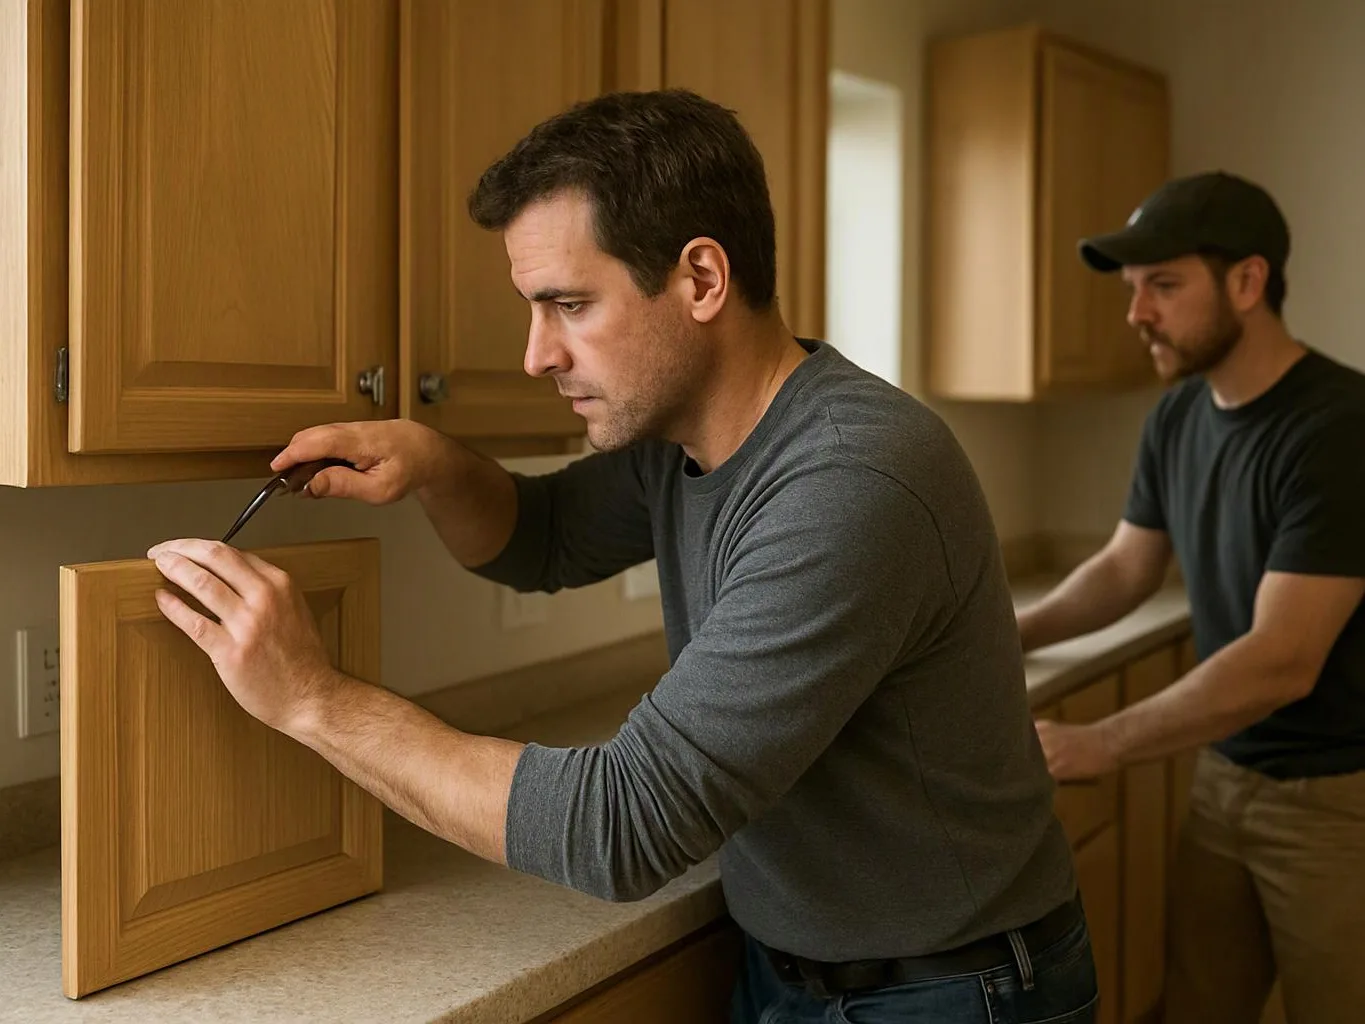
Kitchen remodeling brings the room’s layout, storage, surfaces, and connected systems into one plan. We may work on cabinets, countertops, flooring, lighting, plumbing, electrical details, custom carpentry, and interior finishes. The workflow starts with your goals and the room’s limits. We discuss how you cook, where you store items, and which parts need to stay. Then we shape a design-build plan around the property and intended use. Most small firms should not rush material choices before the layout is settled. Cabinet depth, appliance placement, flooring transitions, and lighting all affect one another, so we resolve those links before construction begins. A focused update may suit a sound kitchen with poor storage. A larger renovation fits rooms with layout problems, worn surfaces, or several systems needing coordination.
A kitchen remodeler is a home renovation service that changes kitchen layouts, cabinets, surfaces, fixtures, and connected finishes.
We discuss your goals, routines, storage needs, preferred finishes, and the parts of the existing kitchen that must remain.
We develop a kitchen plan that connects cabinet runs, appliances, counters, flooring, lighting, plumbing, and electrical details.
We provide a free estimate and explain the planned work, material choices, coordination needs, and project boundaries.
We coordinate demolition, carpentry, cabinets, flooring, connected trade work, and finish installation according to the agreed plan.
We review cabinet operation, finish details, transitions, fixtures, and the completed kitchen with you before the work is closed out.
A few decisions before the consultation help us understand the room and shape useful options.
We shape cabinet layouts, finish selections, and storage choices around each homeowner’s kitchen routines and preferences.
We connect kitchen design, cabinet installation, flooring, trade work, and final details through one coordinated remodeling plan.
We keep homeowners informed as kitchen decisions move from consultation through construction, installation, and final detail checks.

Linda and her team did an excellent job! We would highly recommend them. We hired her for a kitchen remodel and asked for a very tight timeline. She delivered and we absolutely love the result. She was very commutative and available to us. Thank you Design and Build NW!

Leaving a long overdue review. Linda helped us remodel our bathroom and kitchen last year. We also did some flooring improvements, and some electrical and plumbing work along the way. The pricing was very reasonable, and we appreciated that Linda was always conscious of our budget, when we made adjustments to our plan. The work was delivered very quickly on promised timelines. She had some really good suggestions around the choice of flooring, which we are thankful for (especially looking back after a year). Also appreciate her sense of style.. it helped us make the right choices for countertops, tiles and fixtures. It all looks great, our guests often comment on how beautiful our kitchen looks. Thank you!

Overall I enjoyed working with Linda and her team. Even though there were no major redesign of spaces and I knew exactly what tile/fixtures/cabinets etc I wanted I still was appreciative of her insight on certain details and choices. It was very easy to collaborate with her. She makes an effort to be in-tune with a client. She was very responsive and took care of everything that needed attention as soon as she was able too. She made sure that I was listened to and taken care of as a client with her subcontractors. I would work with her again.
HomeRemodelNorthbend.info provides free estimates for kitchen remodeling in North Bend and nearby Snoqualmie Valley communities. Tell us what your kitchen needs, and we’ll discuss a plan built for how you live.
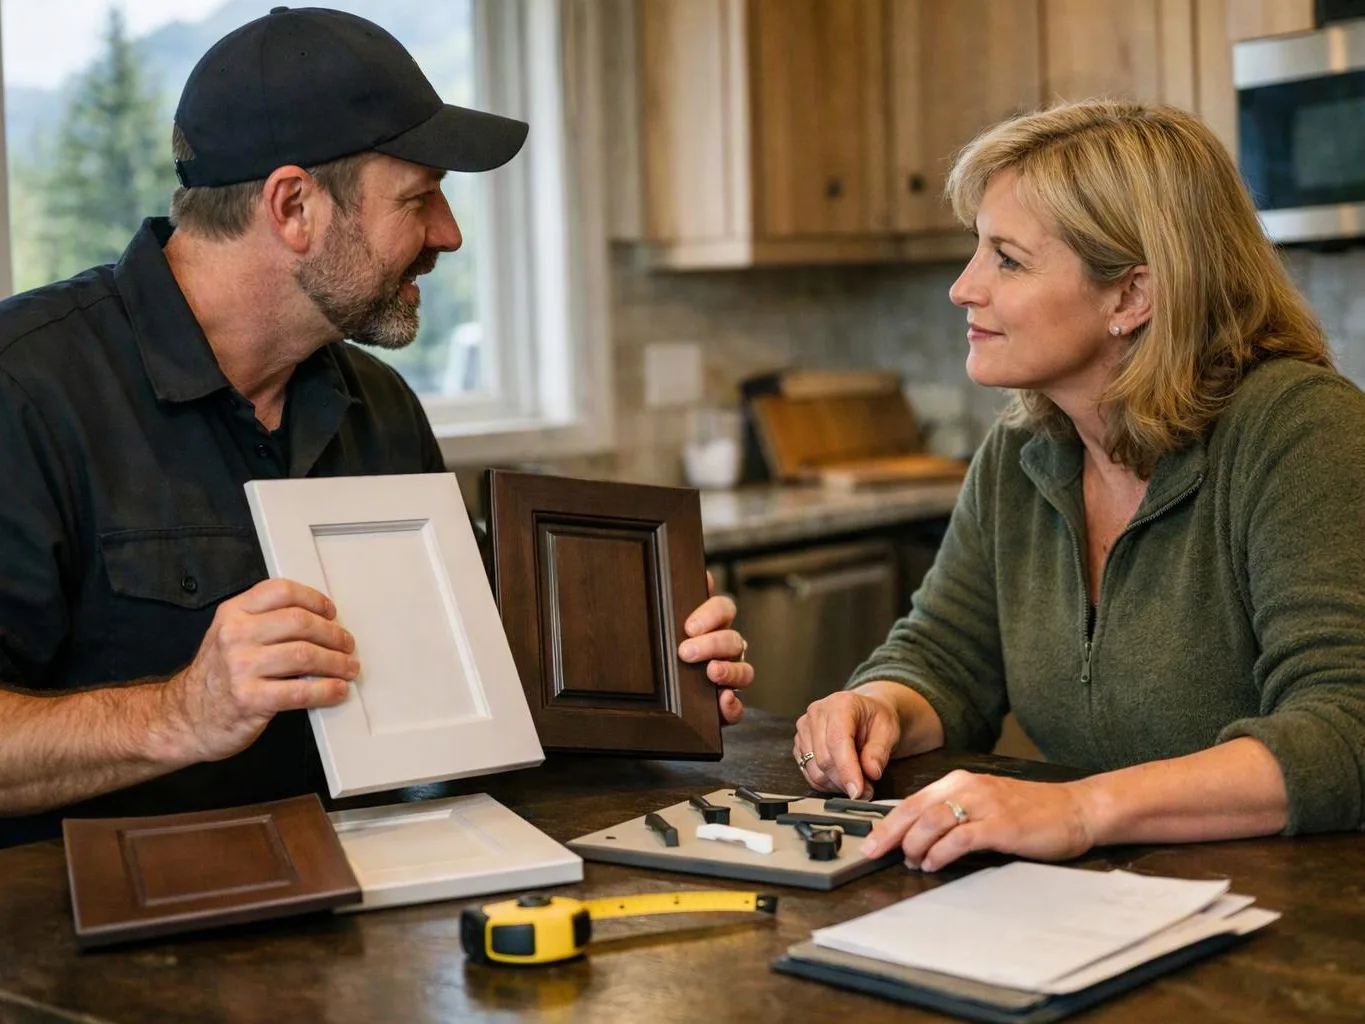
A small kitchen may feel crowded because cabinets, appliances, and walking paths compete for the same space. The right plan starts with measurements and daily routines, then tests where storage and prep areas should sit. Bring a list of problem spots and appliances you want to keep. We can use that information to shape a practical layout discussion.
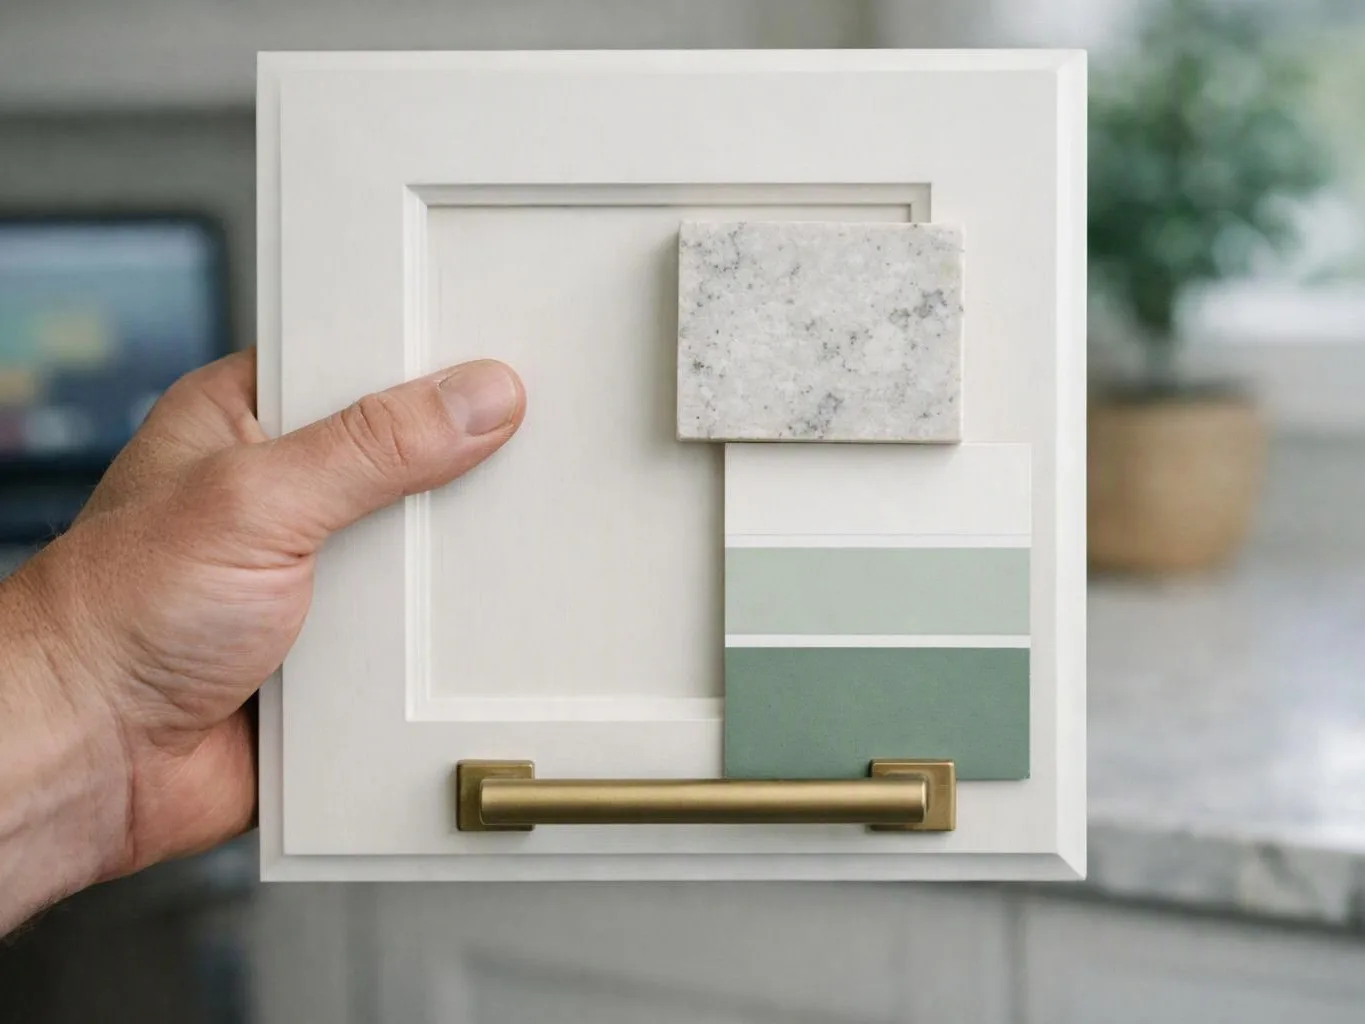
Peeling finishes, dated flooring, and tired cabinet surfaces can make the whole kitchen feel out of step. Material choices need to work together, especially where flooring meets cabinets and trim. Gather examples of colors and textures you like, then ask us to connect those choices into one remodeling plan.
A larger kitchen renovation often links cabinets with plumbing, electrical work, flooring, lighting, and carpentry. Each hand-off affects the next stage, so the plan should show what gets done and when. Write down your must-have features and any parts of the room that cannot move. We’ll use that list during the initial consultation.