Record the visible symptoms
We document cracks, floor changes, sticking openings, and related signs so the repair plan starts with the full pattern.
We assess foundation movement and plan repairs around your home's structure. You'll get clear guidance on the work your property needs.
A repair plan connects visible damage with the structural condition causing concern.
Correctly planned work helps you make informed choices about support, materials, and future remodeling.
Foundation improvements can protect the function of rooms affected by uneven floors, shifted walls, or sticking openings.

Foundation repair starts with the visible symptom, but the repair decision rests on the condition beneath it. We review cracks, floor changes, door frames, wall alignment, and other nearby signs. The work may involve repairing damaged concrete, improving support, or correcting a structural weakness. The right choice depends on the foundation type, the location of damage, and how movement affects the home. Cost is shaped by the damaged area, access, materials, structural needs, and the amount of surrounding work. We explain those drivers when we prepare a quote, so you can compare the planned work with the problem it addresses. Our position is simple: repair planning should follow the evidence, not the most visible crack. A surface patch can look tidy while movement continues below it.
Foundation Repair is structural work that corrects damage, movement, or weakness in a home's foundation.
A few details help us understand the symptoms before we discuss repair options.
We document cracks, floor changes, sticking openings, and related signs so the repair plan starts with the full pattern.
We compare the affected foundation area with nearby walls, floors, and openings to understand how the problem appears through the home.
We explain the affected materials, access needs, structural work, and finish work that belong in the quote.
We carry out the planned repair, review the affected area, and address related construction details before completion.
We shape the repair plan around the home's structure, affected areas, and the homeowner's intended use.
We select suitable materials and apply careful workmanship across structural repairs and related finish work.
We explain findings, repair choices, and completed work directly from the first consultation through project completion.

After experiencing water damage in our home, we needed to replace all our flooring, some kitchen cabinets, and redo our primary bath. Linda and her team truly saved the day after a disappointing experience with another contractor. She worked closely with us to choose the perfect tiles for our bathroom and find flooring that suited our home. Her contractors did exceptional work, from leveling the floors to installation and cabinet remaking, all while maintaining a high level of professionalism. Linda answered all our questions along the way, and we cannot speak highly enough of the work she and her team performed!

Best remodel experience we have ever had. The oversight, careful workmanship and ownership of the project was above expectations. Our design team was amazing. We also had the same person do all the work start to finish and was a total Pro. Could not recommend enough and will be doing any and all projects through them. This place is a gem.

Linda and her team did an excellent job! We would highly recommend them. We hired her for a kitchen remodel and asked for a very tight timeline. She delivered and we absolutely love the result. She was very commutative and available to us. Thank you Design and Build NW!
Tell HomeRemodelNorthbend.info what you see, where it appears, and how it affects your home. We'll discuss the repair scope and prepare a quote for your North Bend property.
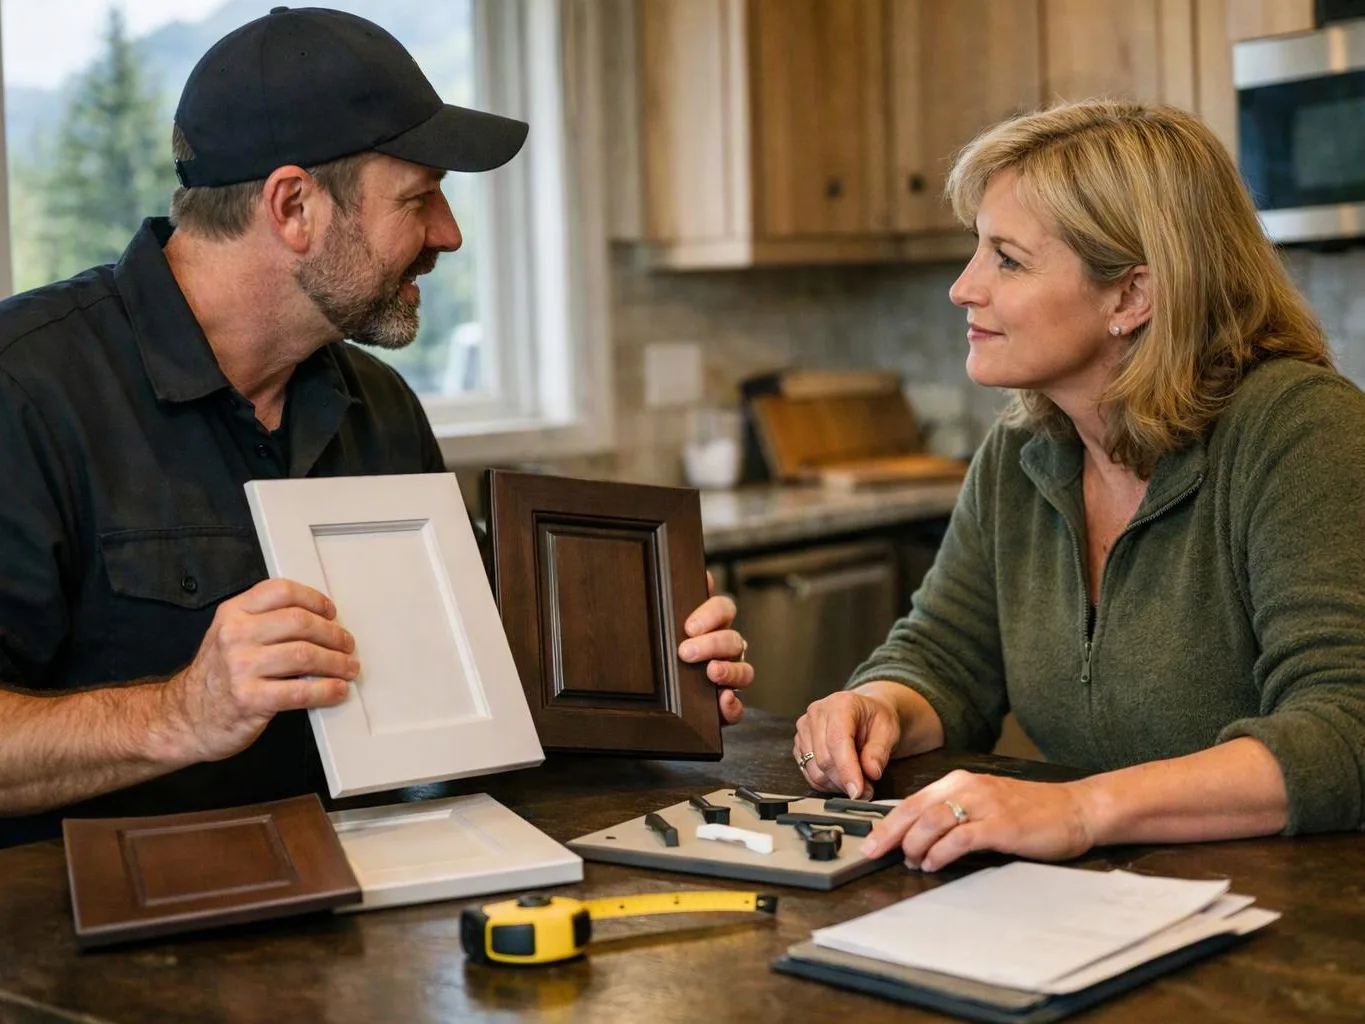
A patched crack that returns can point to movement below the surface. The crack pattern, nearby floor level, and condition of the wall all matter before we choose a repair path. In North Bend, Washington, homeowners can request an assessment through our remodeling team and bring photos of earlier repairs to the first discussion.
An uneven floor can affect furniture, doors, and plans for a room update. The key question is whether the change comes from foundation movement, framing, or another part of the structure. We review the affected room and nearby areas, then explain which repair work belongs in the project before construction begins.
A homeowner may notice foundation concerns while planning a kitchen, bathroom, or room addition. Structural movement should be addressed before new finishes cover the affected area. We coordinate the foundation review with the broader remodeling plan, so the repair scope and later construction steps fit the property's needs.