Review the room and wall plan
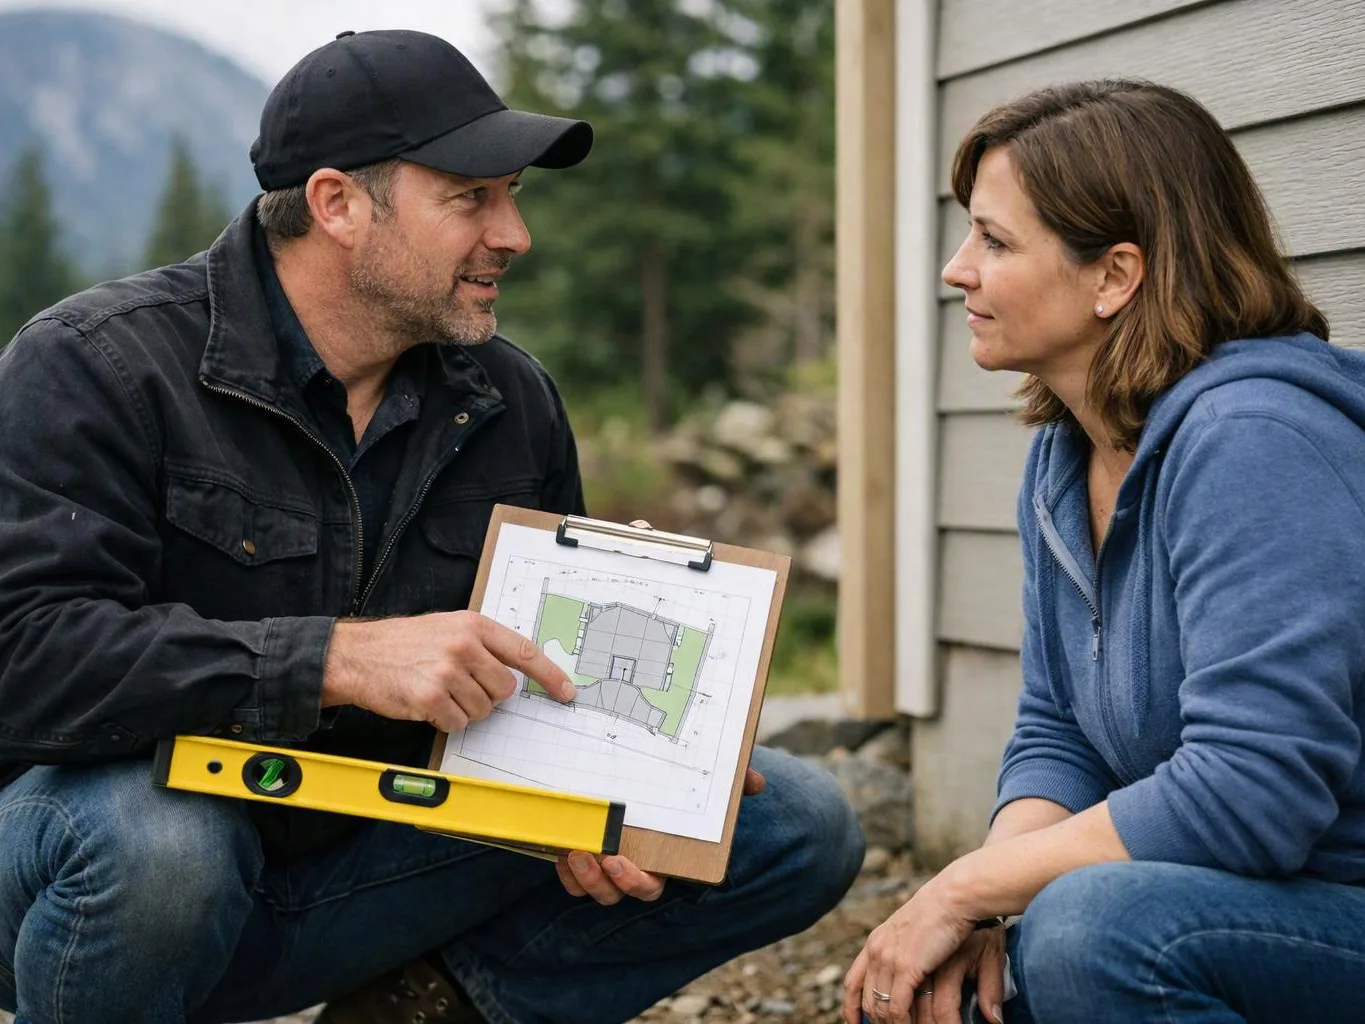
We confirm the rooms, wall surfaces, openings, ceiling areas, and finish expectations before materials and cuts are planned.
We install drywall for remodeled rooms, additions, and interior updates. Our work supports clean walls, sound control, and a ready surface for paint.
A planned board layout gives paint and trim a cleaner base.
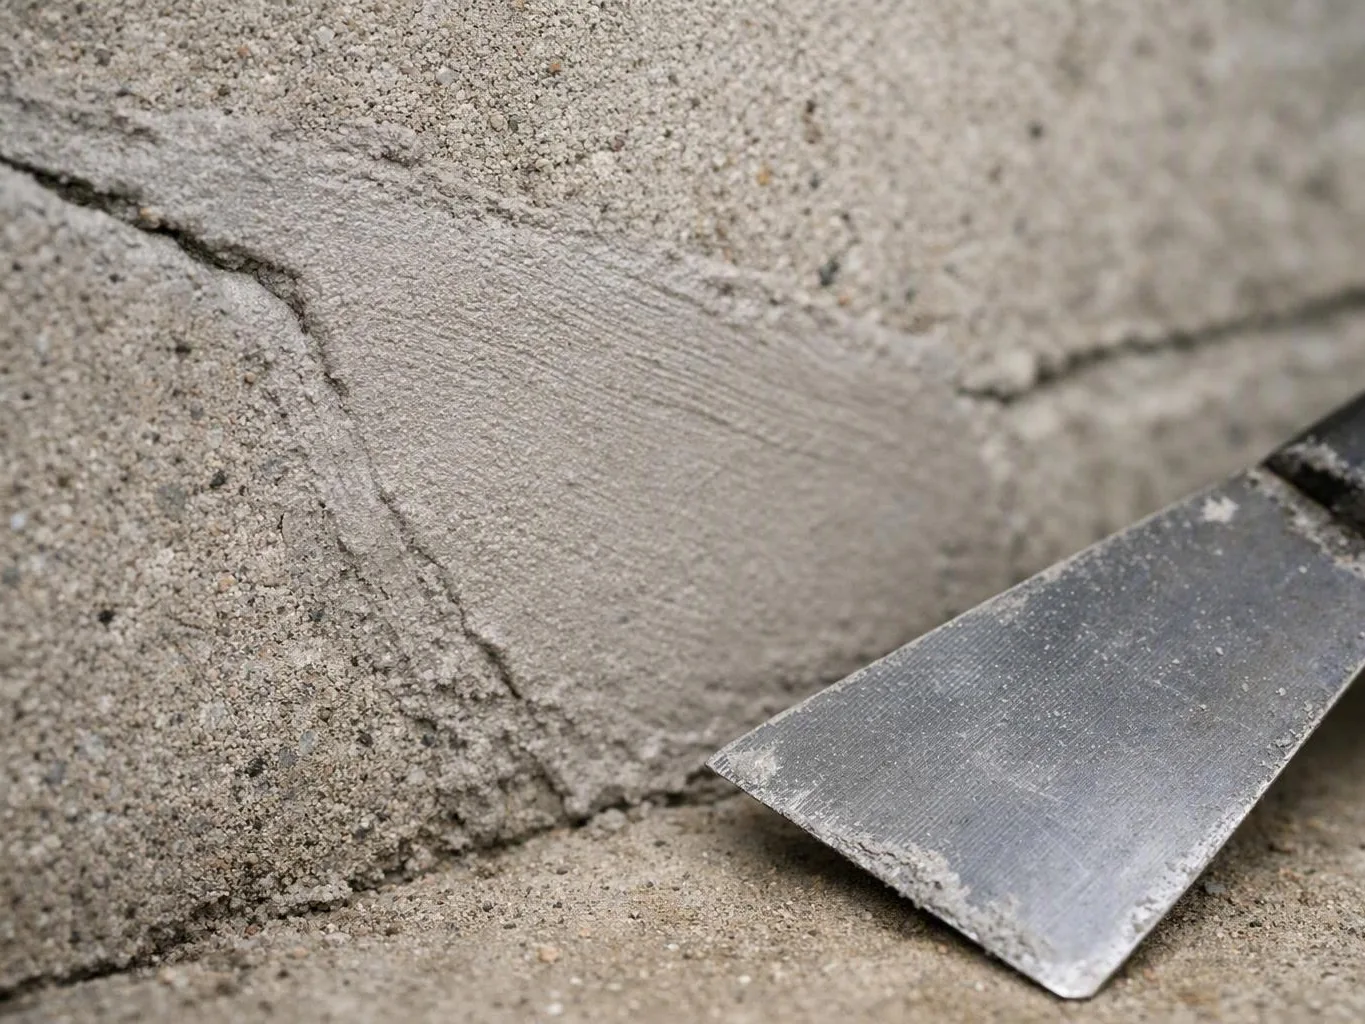
Proper joint treatment reduces visible seams under normal room lighting.
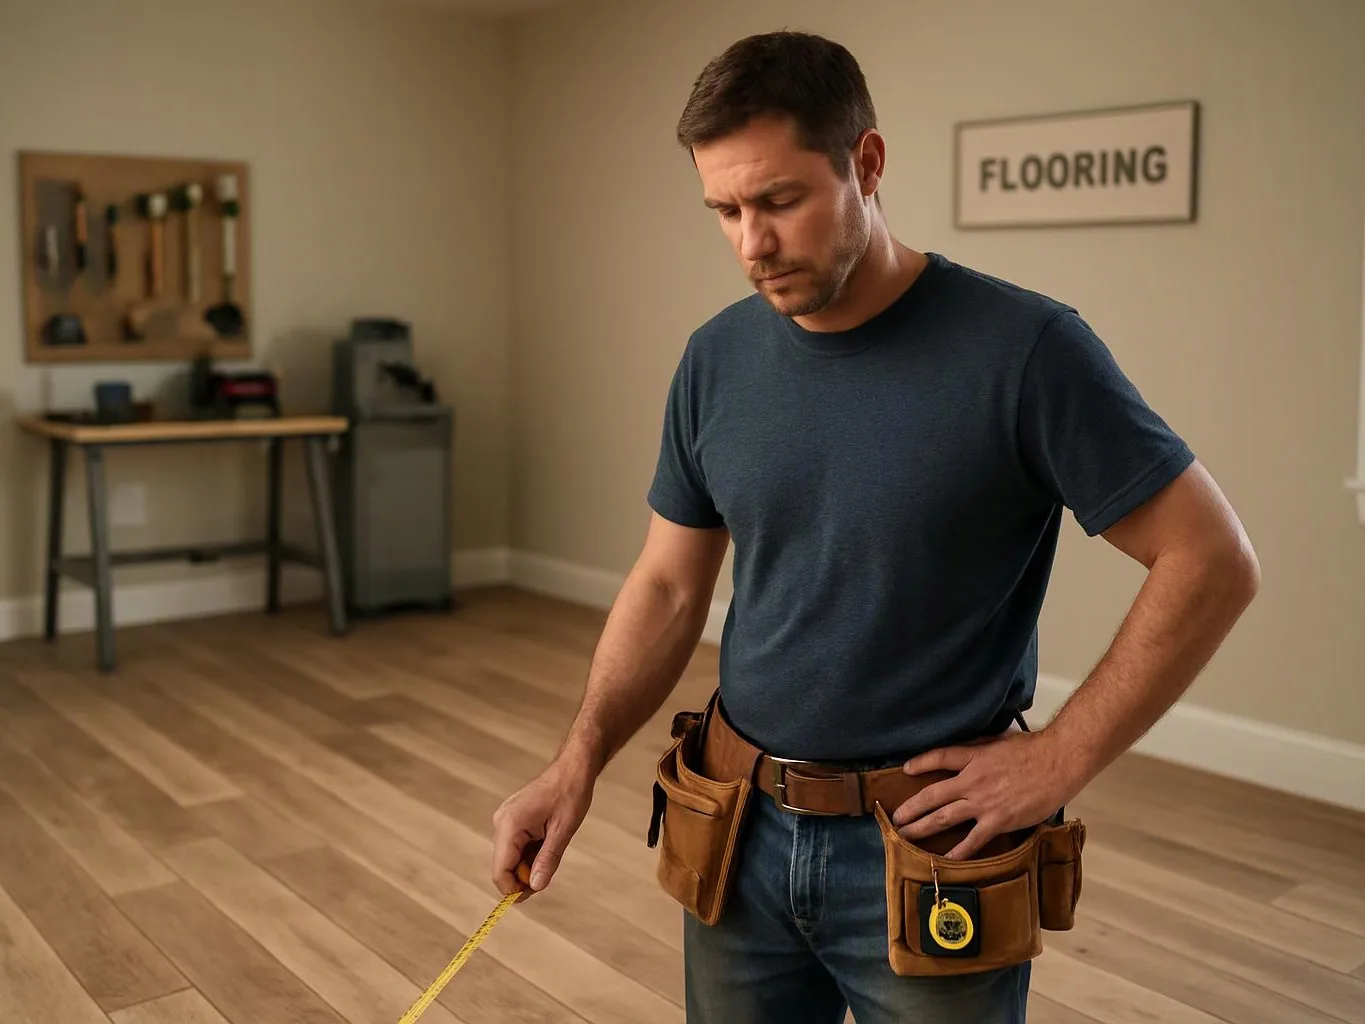
Coordinated wall work helps connect drywall with flooring, carpentry, and other interior updates.
Drywall Installation is a wall-finishing service that places gypsum board and prepares its joints for a finished surface.
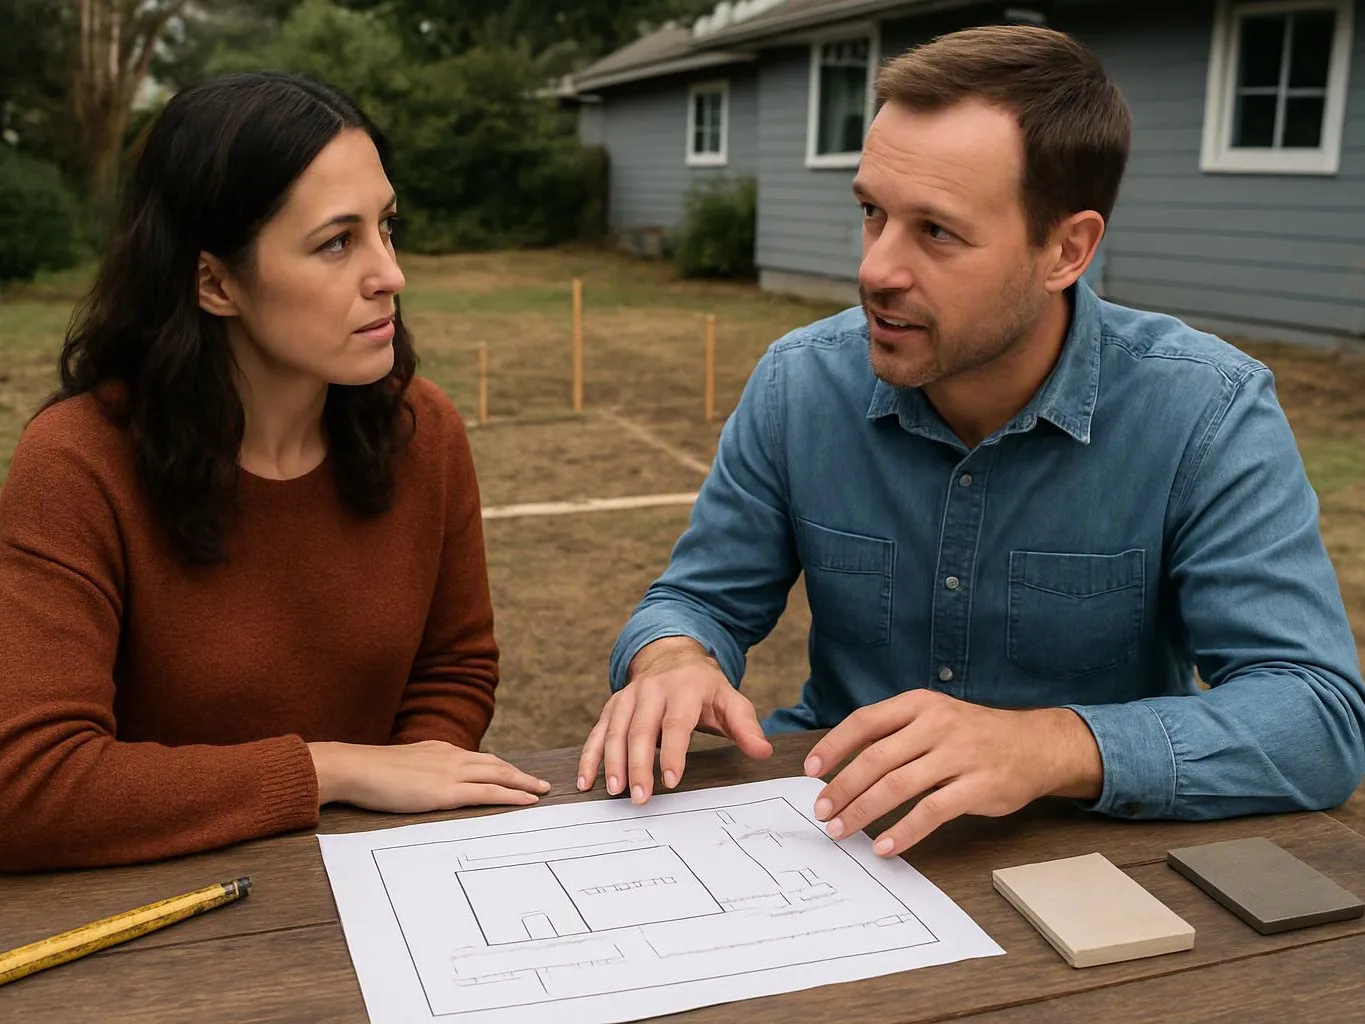
Drywall installation covers walls and ceilings with gypsum board, then prepares the joints for paint, trim, or another interior finish. The work may include measuring panels, cutting openings, setting fasteners, applying joint tape, spreading compound, and sanding the surface. The board layout matters. We plan seams around corners, openings, and changes in wall direction so the finished surface has clean transitions. We also account for outlets, switches, doors, windows, and built-in features before panels are cut. A drywall project can expose issues behind the wall, such as damaged framing or wiring that needs coordination. Our team brings those conditions into the remodeling plan before the surface is closed. Most small firms should settle these decisions before board installation, because late changes create extra cutting and patching. The final decision is not only which board to use. You’ll also need to consider room use, ceiling height, trim details, lighting, and the finish level you want before requesting a quote.
We confirm the rooms, wall surfaces, openings, ceiling areas, and finish expectations before materials and cuts are planned.
We mark panel direction, seams, corners, doors, windows, outlets, and switches so each sheet fits the remodel.
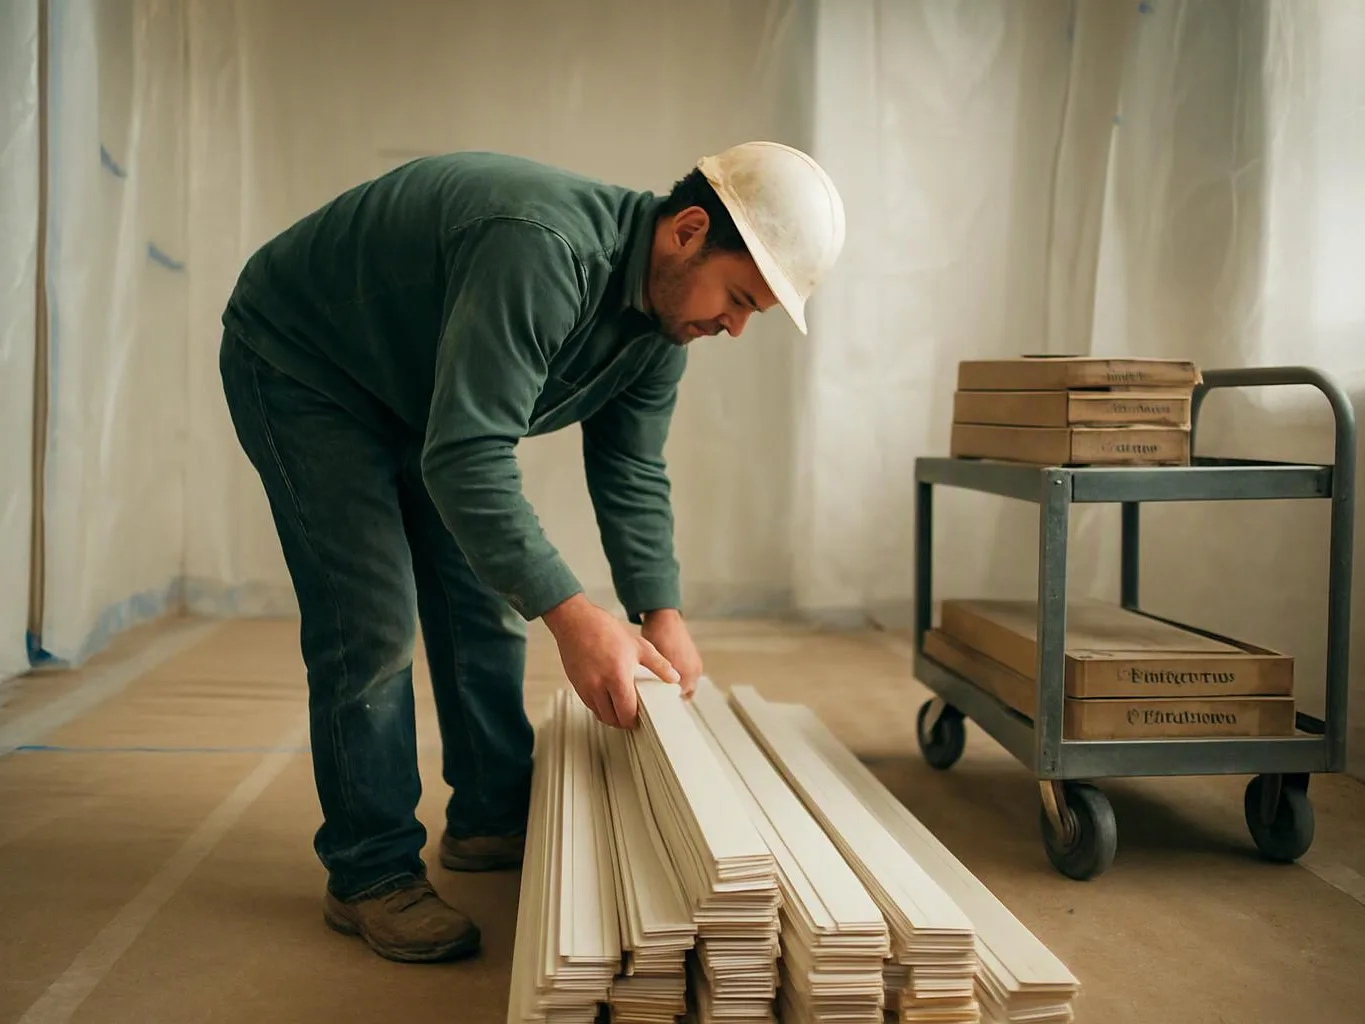
We cut and place gypsum board, then secure panels to the prepared wall or ceiling framing.
We apply joint tape and compound across seams, screw heads, inside corners, and outside corner details.
We sand the compound and inspect the wall from different angles before handing the surface to the next finish stage.
A few decisions before installation help us plan cuts, openings, access, and the final wall finish.
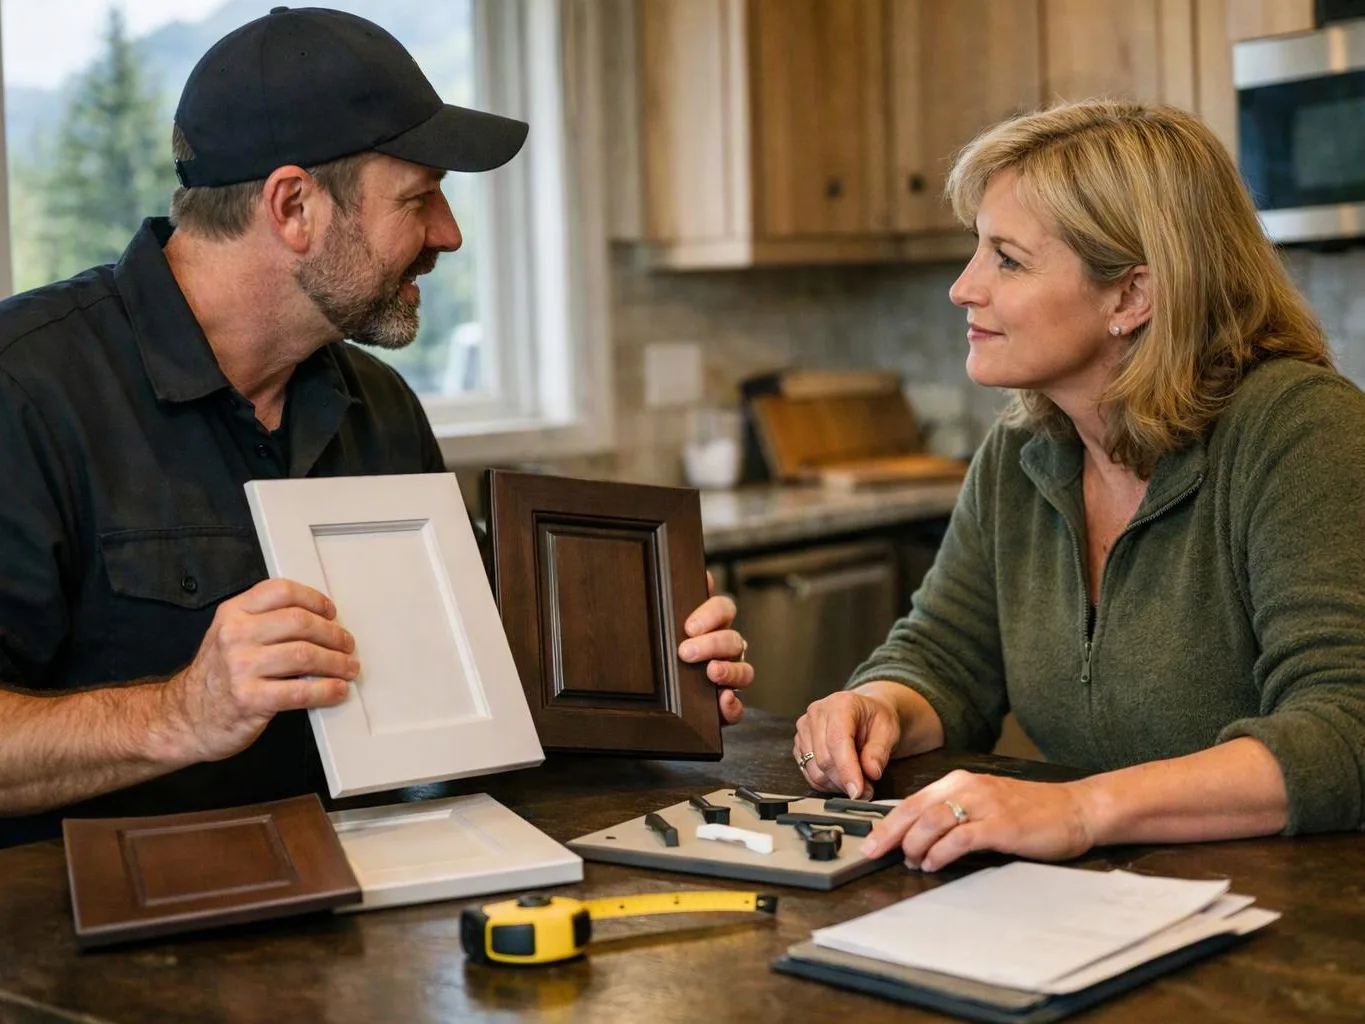
We shape the board layout and finish details around each room’s use, openings, lighting, and homeowner preferences.
We set panels carefully, treat joints fully, and inspect sanding so the finished surface supports the planned interior finish.
We connect board installation with framing, electrical access, trim, painting, and other planned remodeling work.

After experiencing water damage in our home, we needed to replace all our flooring, some kitchen cabinets, and redo our primary bath. Linda and her team truly saved the day after a disappointing experience with another contractor. She worked closely with us to choose the perfect tiles for our bathroom and find flooring that suited our home. Her contractors did exceptional work, from leveling the floors to installation and cabinet remaking, all while maintaining a high level of professionalism. Linda answered all our questions along the way, and we cannot speak highly enough of the work she and her team performed!

Best remodel experience we have ever had. The oversight, careful workmanship and ownership of the project was above expectations. Our design team was amazing. We also had the same person do all the work start to finish and was a total Pro. Could not recommend enough and will be doing any and all projects through them. This place is a gem.

Overall I enjoyed working with Linda and her team. Even though there were no major redesign of spaces and I knew exactly what tile/fixtures/cabinets etc I wanted I still was appreciative of her insight on certain details and choices. It was very easy to collaborate with her. She makes an effort to be in-tune with a client. She was very responsive and took care of everything that needed attention as soon as she was able too. She made sure that I was listened to and taken care of as a client with her subcontractors. I would work with her again.
Framing, wiring, plumbing, openings, and wall access should be ready before panels close the area. We review doors, windows, outlets, switches, and built-ins during layout planning.
This reduces late cuts and patch work.
HomeRemodelNorthbend.info provides free estimates for drywall installation in North Bend and nearby Snoqualmie Valley communities. Share your room layout, wall condition, and planned finish so we can discuss the work.
A room may have exposed framing after plumbing, electrical, or layout changes. Drywall work must wait until those wall systems and openings are ready for closure. We review the exposed area, map each opening, and plan the board seams before installation. Ask for a quote after the room plan and related work are clear.
Paint can reveal raised joints, screw marks, or uneven corner lines that were hard to see before color went on. The finish level, lighting, and wall texture all affect the right repair path. We inspect the surface, identify the weak area, and explain whether targeted patching or broader board work fits the room.
An unfinished basement needs more than panels placed against framing. Access, wall openings, ceiling transitions, and the planned use of the room shape the installation. We review the layout and coordinate drywall with the broader remodeling plan. Homeowners should gather their room goals before requesting a quote for the wall and ceiling areas.