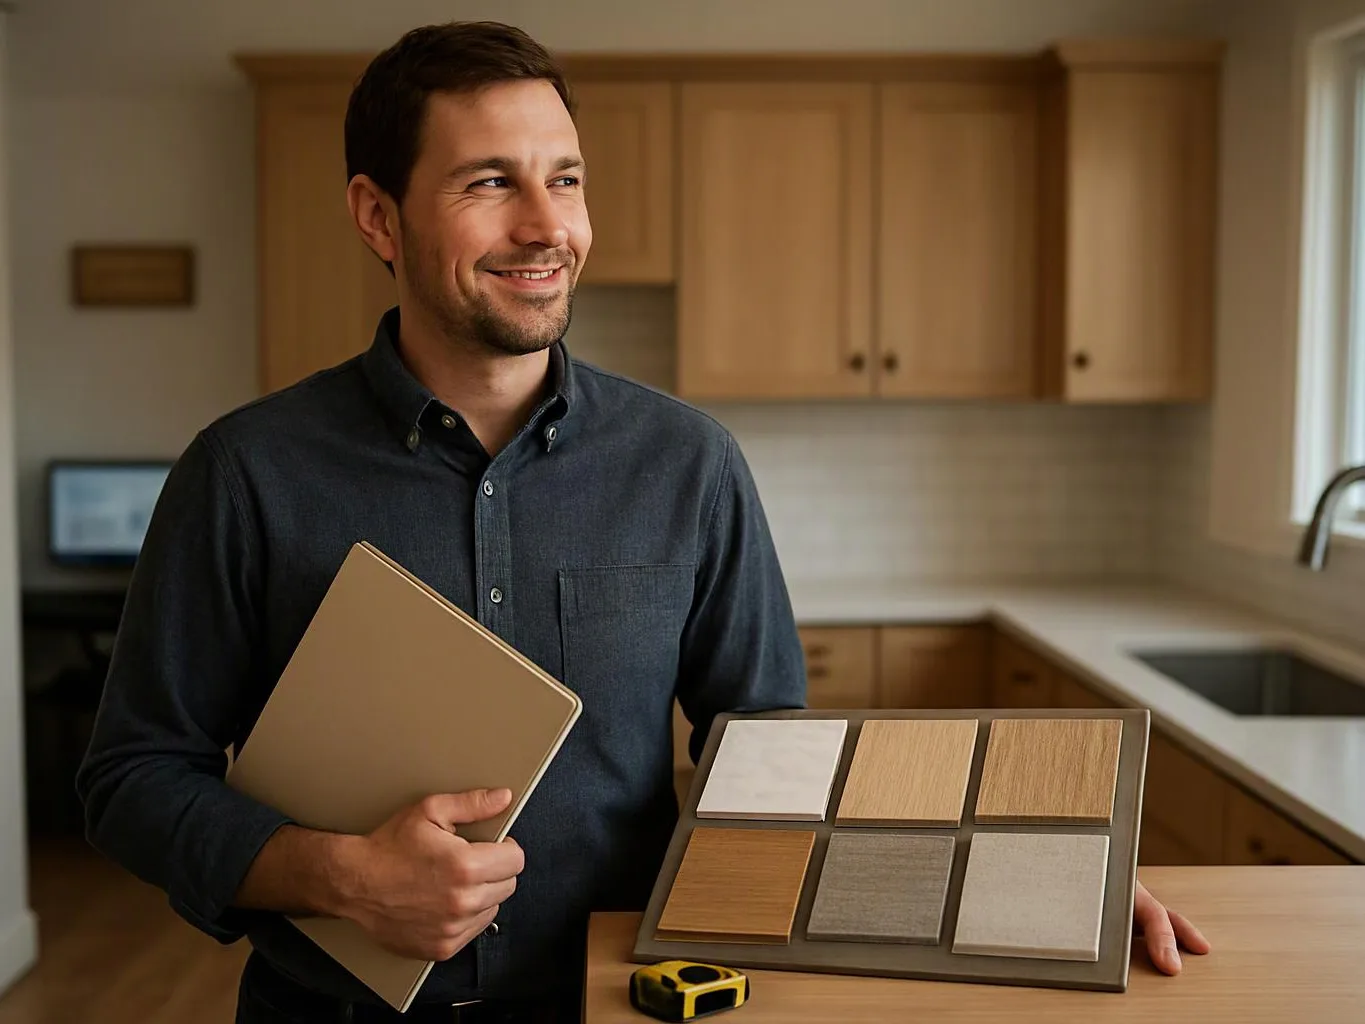
Map the planned removal area
We review the room and mark cabinets, flooring, fixtures, wall finishes, and built-ins that the remodel requires us to remove.
We prepare North Bend homes for remodeling with careful interior demolition and clear project guidance. Free Estimates Available helps you plan the next stage.
A defined work area makes the next remodeling step easier to plan.
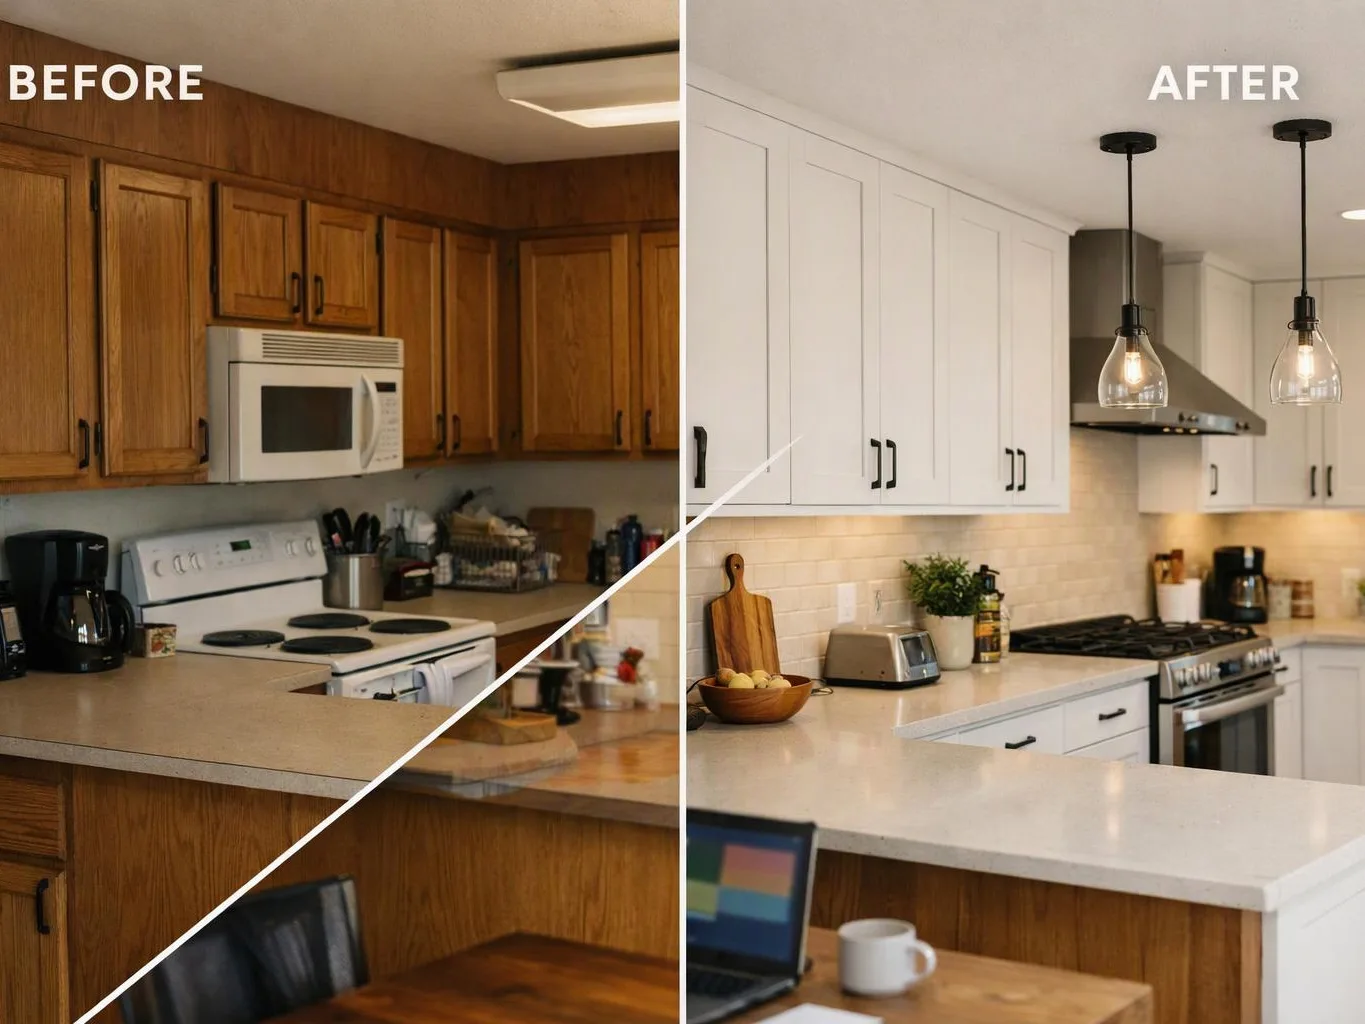
Removing outdated cabinets, flooring, and fixtures opens space for the intended layout.
Early scope decisions help separate demolition work from later carpentry, plumbing, electrical, and finish work.
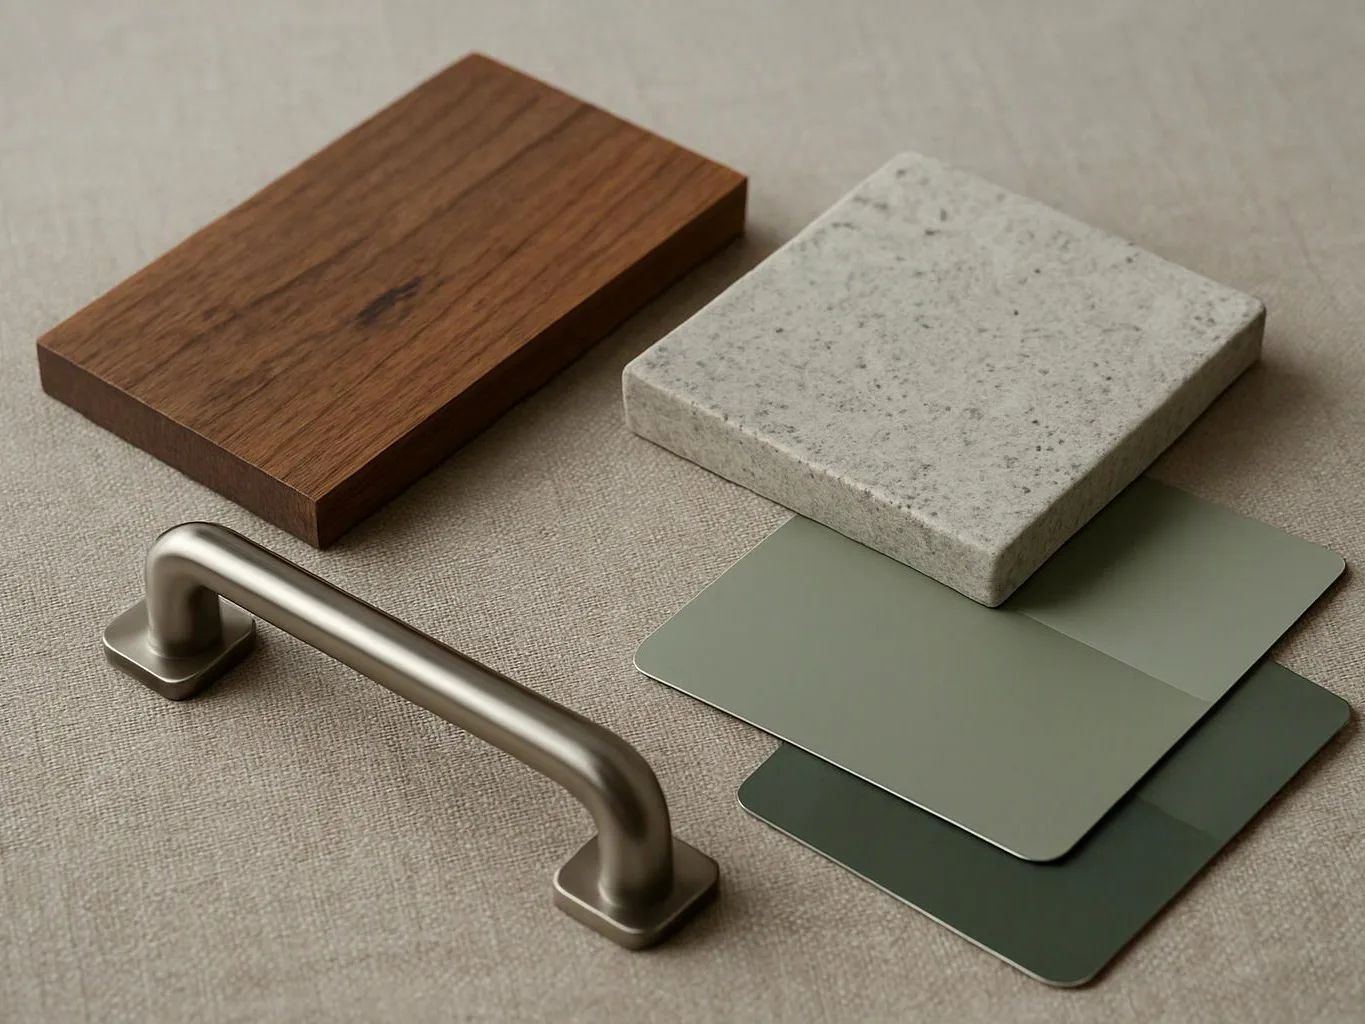
Demolition removes the parts of a room that block the next design. Depending on the plan, that may include cabinets, flooring, wall finishes, plumbing fixtures, doors, trim, or built-in storage. The work also defines the limits of the remodel. We identify surfaces and built elements that stay, then plan removal around the intended kitchen, bathroom, basement, addition, or whole-home layout. A careful tear-out reduces rework because the next crew starts with a known work area. We focus on the actual remodel plan, not on removing more material than the project needs.
Demolition Services are a remodeling service that removes selected interior materials, fixtures, and built elements from a home.
A few decisions before the tear-out help us define the work and protect the intended remodel.
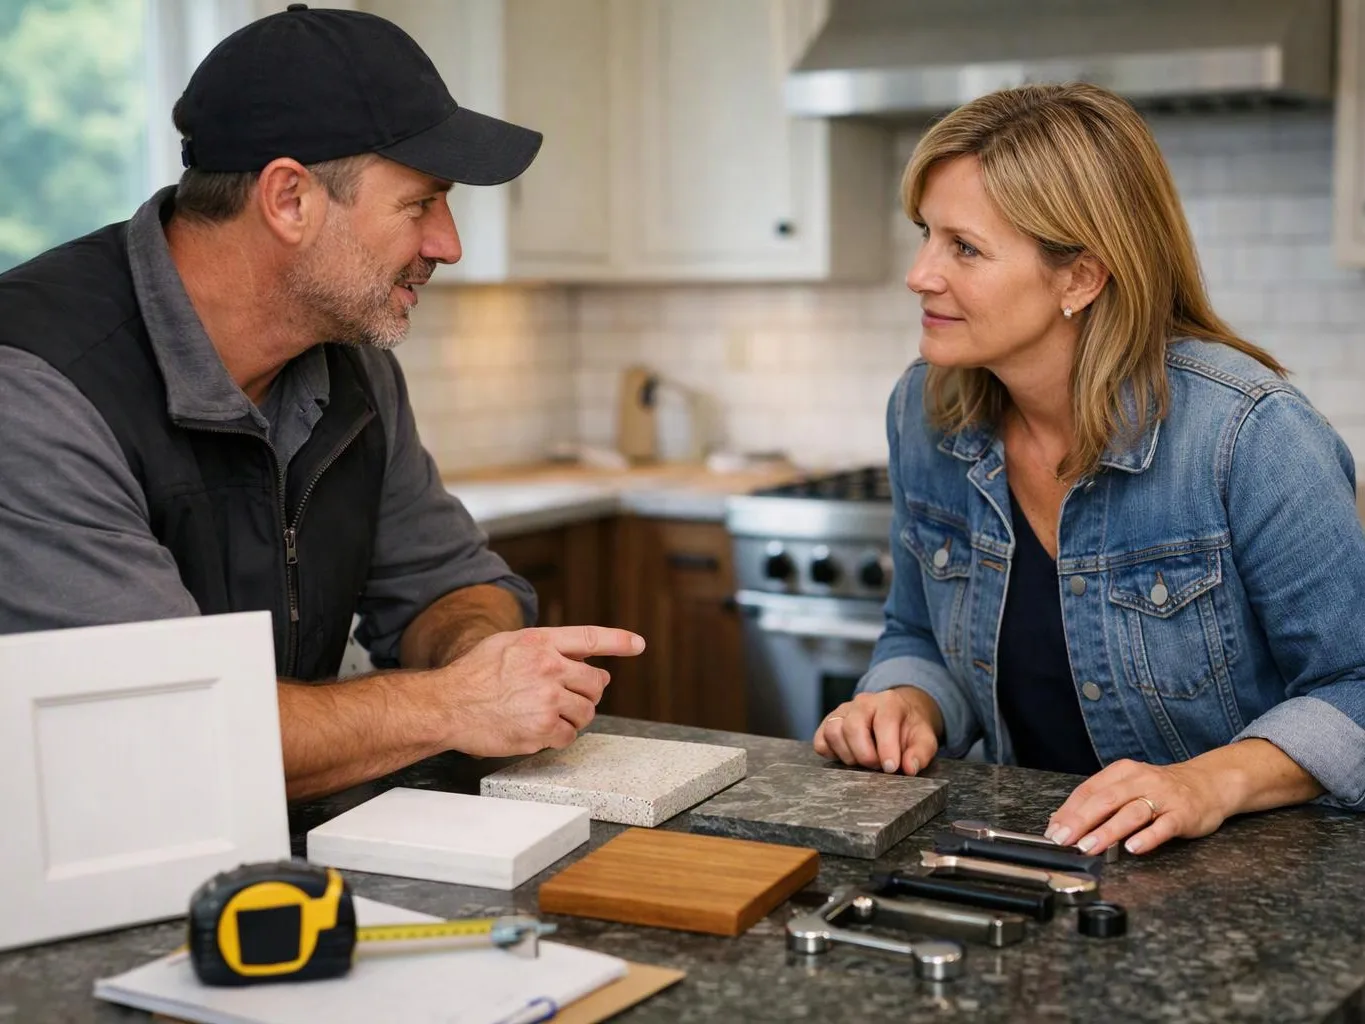
We review the room and mark cabinets, flooring, fixtures, wall finishes, and built-ins that the remodel requires us to remove.
We define what comes out and what stays, then plan the work around surfaces and parts that belong to the finished design.
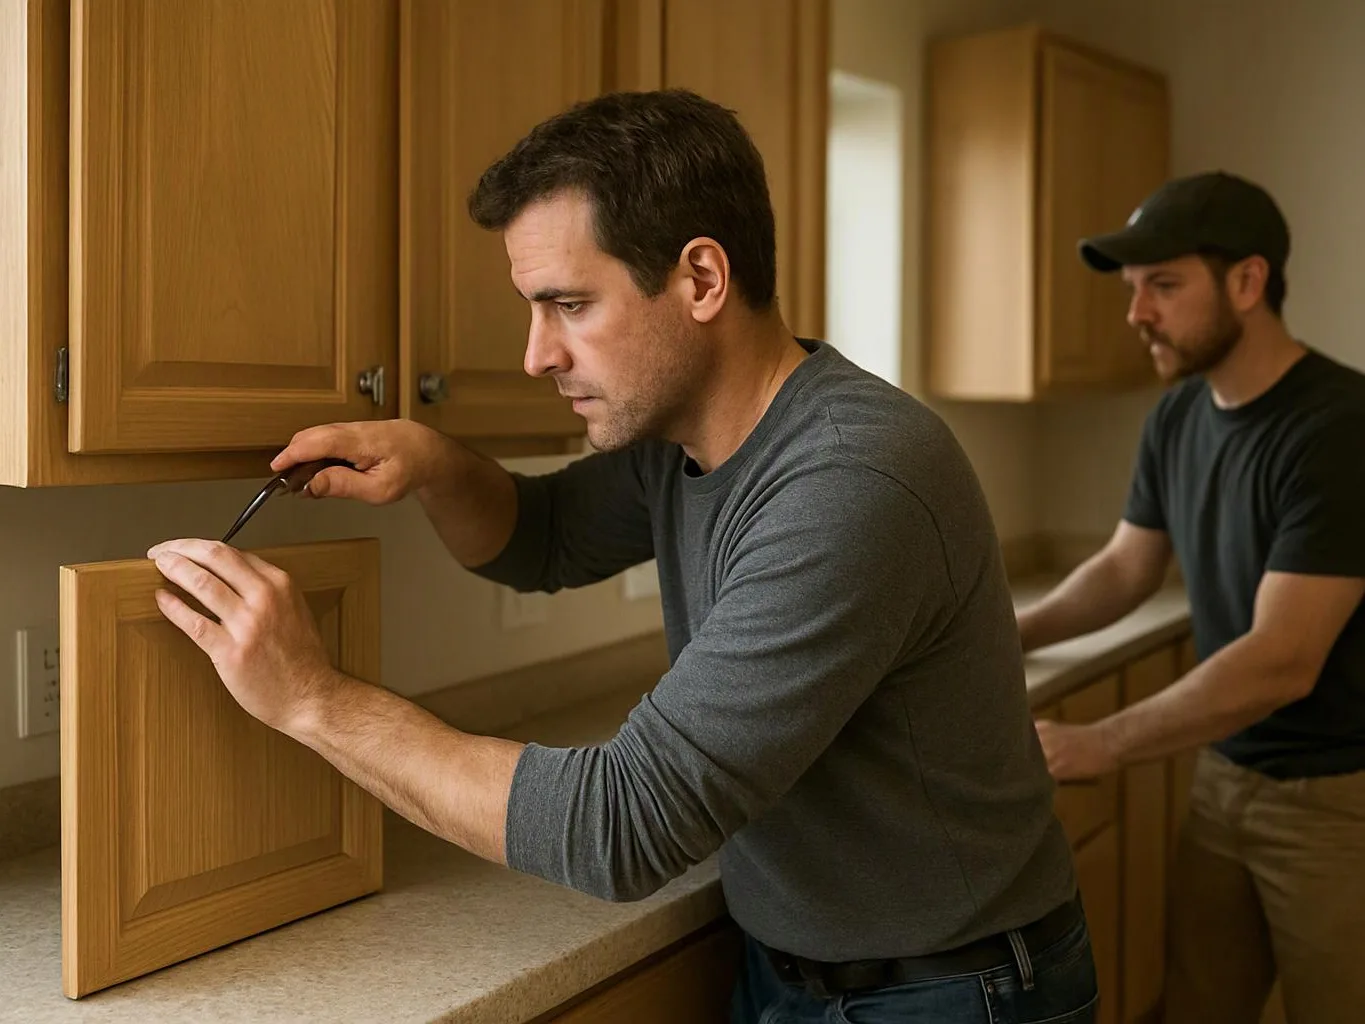
We remove the listed materials and fixtures in a controlled sequence that keeps the work area aligned with the remodeling plan.
We review the exposed area for remaining materials, damaged surfaces, and conditions that affect the next construction step.
We explain the cleared scope and remaining conditions so design, framing, plumbing, electrical, or finish work can proceed with useful information.
We align each removal boundary with the homeowner’s planned room layout, materials, and intended use.
We use careful workmanship when removing cabinets, flooring, fixtures, finishes, and built-ins tied to remodeling work.
We explain what stays, what comes out, and what we find in the cleared area from consultation through completion.

After experiencing water damage in our home, we needed to replace all our flooring, some kitchen cabinets, and redo our primary bath. Linda and her team truly saved the day after a disappointing experience with another contractor. She worked closely with us to choose the perfect tiles for our bathroom and find flooring that suited our home. Her contractors did exceptional work, from leveling the floors to installation and cabinet remaking, all while maintaining a high level of professionalism. Linda answered all our questions along the way, and we cannot speak highly enough of the work she and her team performed!

Overall I enjoyed working with Linda and her team. Even though there were no major redesign of spaces and I knew exactly what tile/fixtures/cabinets etc I wanted I still was appreciative of her insight on certain details and choices. It was very easy to collaborate with her. She makes an effort to be in-tune with a client. She was very responsive and took care of everything that needed attention as soon as she was able too. She made sure that I was listened to and taken care of as a client with her subcontractors. I would work with her again.

Best remodel experience we have ever had. The oversight, careful workmanship and ownership of the project was above expectations. Our design team was amazing. We also had the same person do all the work start to finish and was a total Pro. Could not recommend enough and will be doing any and all projects through them. This place is a gem.
Tell us which room needs clearing and what your remodel should achieve. We’ll review the removal area and prepare an estimate for the planned demolition.
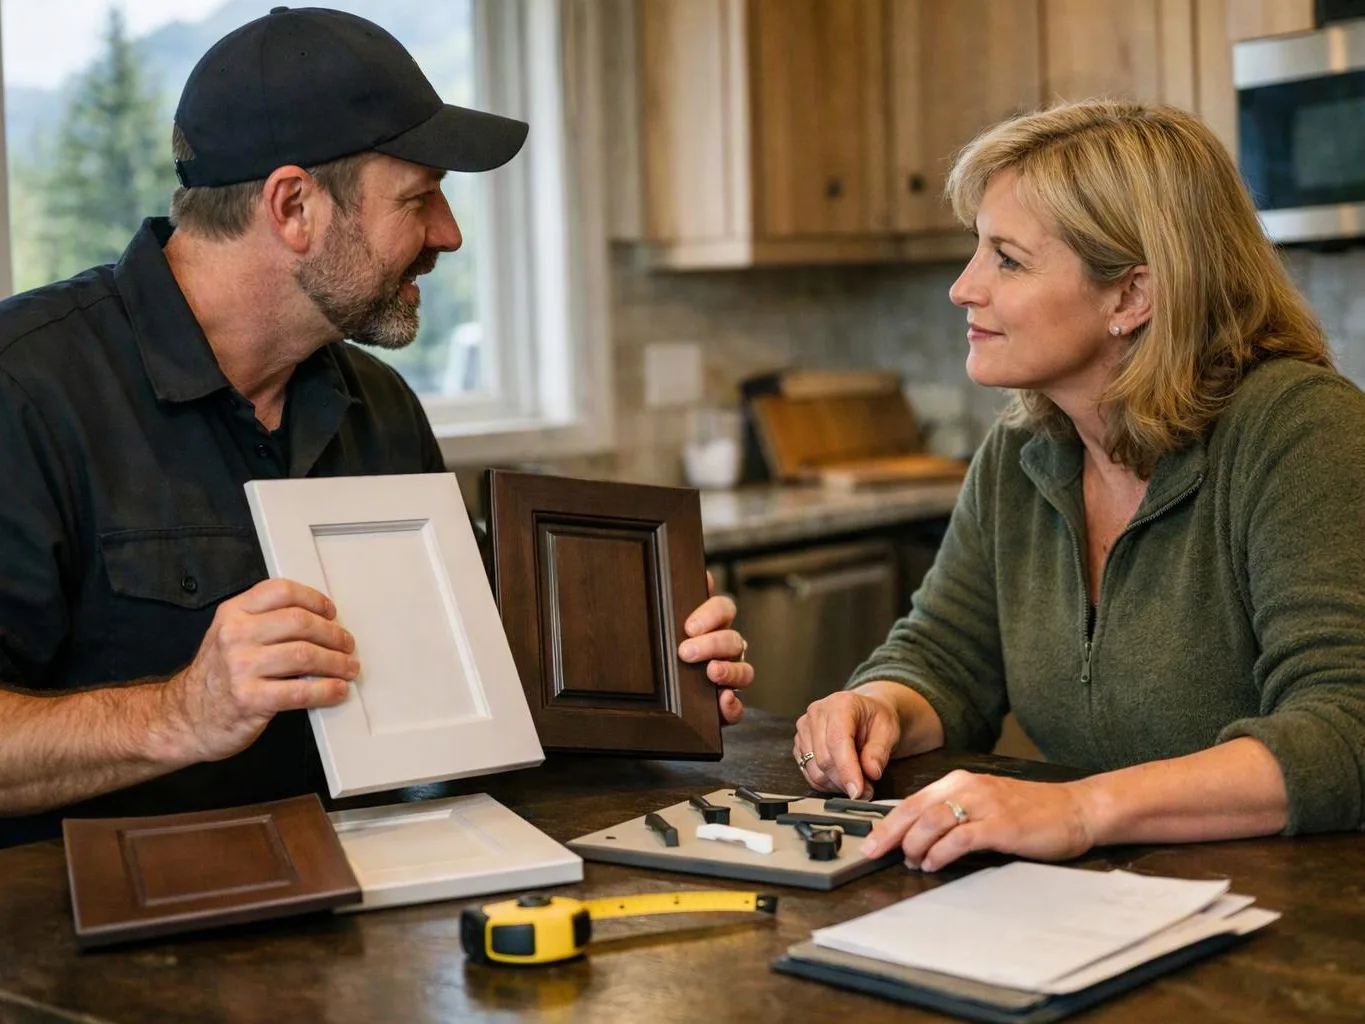
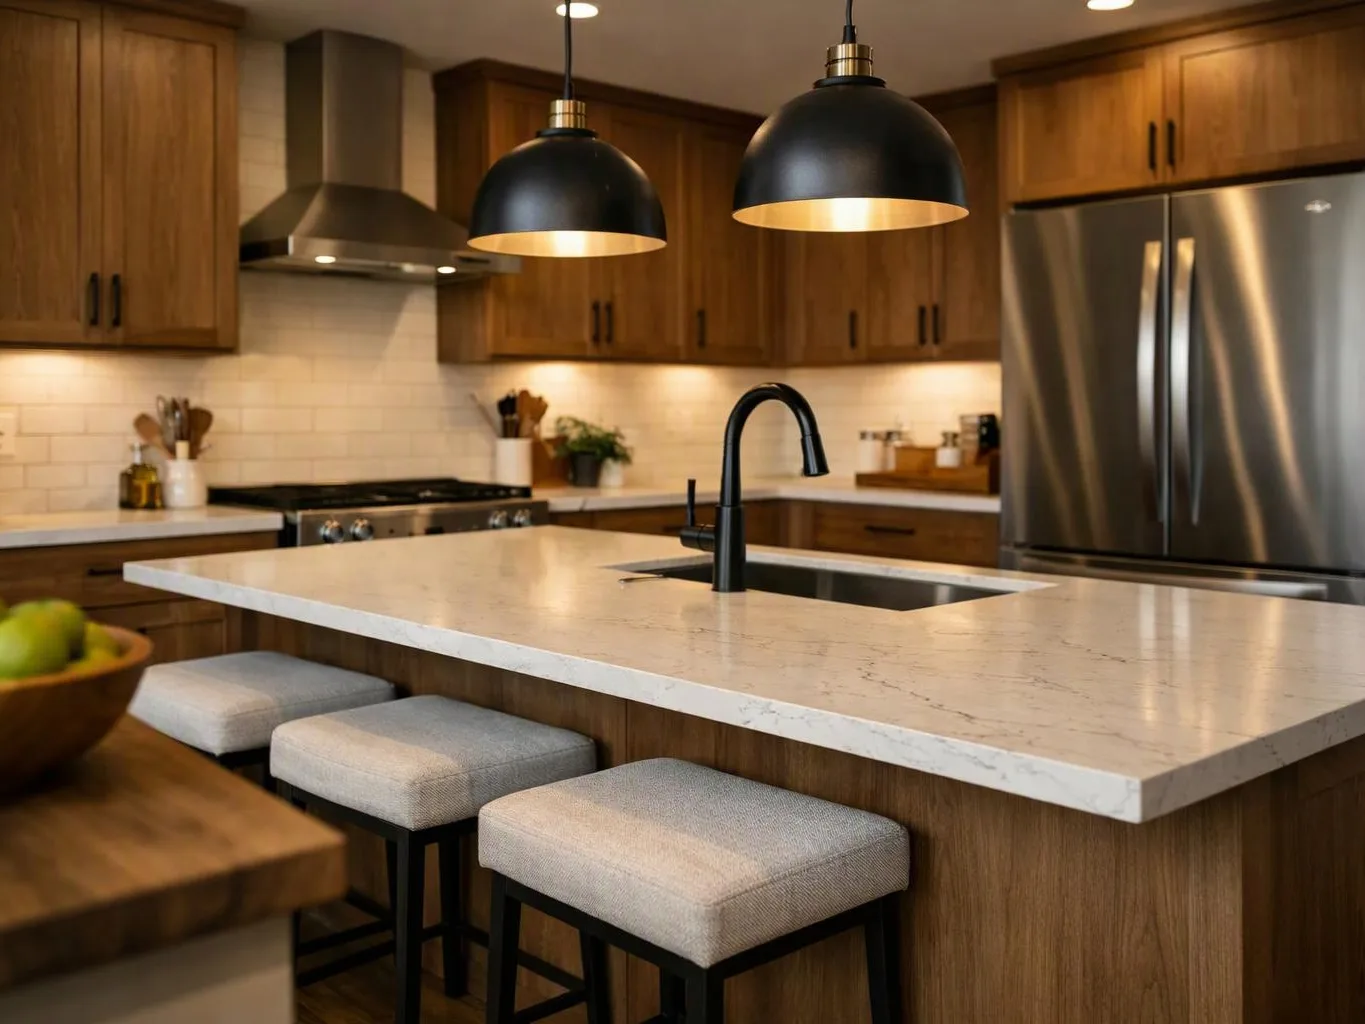
An outdated kitchen can limit the new cabinet plan, especially when built-ins and flooring cross the planned work area. The key decision is how much to remove while keeping useful structure and nearby finishes protected. Share the desired layout with us, and we’ll define the tear-out before preparing an estimate.
A bathroom remodel often begins with a tub, vanity, flooring, or wall finish that no longer suits the planned design. Each item needs a clear removal boundary because plumbing and finished surfaces connect closely. We’ll review the room, mark the items tied to the new plan, and explain the next work stage.
An underused basement may contain shelves, flooring, partitions, or stored materials that block a better layout. The work needs a measured removal plan so the future room stays practical and safe to build. Tell us how you want to use the space, and we’ll connect the demolition scope to that goal.