Skip to content

Porch Construction in North Bend, Washington

We build porch spaces around your home's entry, use, and style. Our custom design guidance helps shape a porch that feels like home.

5 · 23 ReviewsLicensed & InsuredUpfront, Transparent PricingServing 12 Communities
HomeRemodelNorthbend.info provides Porch Construction for homeowners in North Bend and surrounding Snoqualmie Valley communities. We plan the porch layout, framing, stairs, railings, and finish around your home and daily use. An outdated entry, worn floor, or awkward approach can make the front of your home harder to use. We'll review your goals, discuss materials, and provide Free Estimates Available before you decide how to proceed.

Our Track Record

Average Rating
5
Customer Reviews
23

What a planned porch changes at your entry

A porch gives the main entry a defined place for arrival, shelter, and outdoor use.

A planned floor and stair layout makes movement between the home and yard easier to manage.

Coordinated railings, trim, and surface materials help the new work fit the home's design.

A porch plan can address function, appearance, and future upkeep in the same discussion.

What Porch Construction Covers

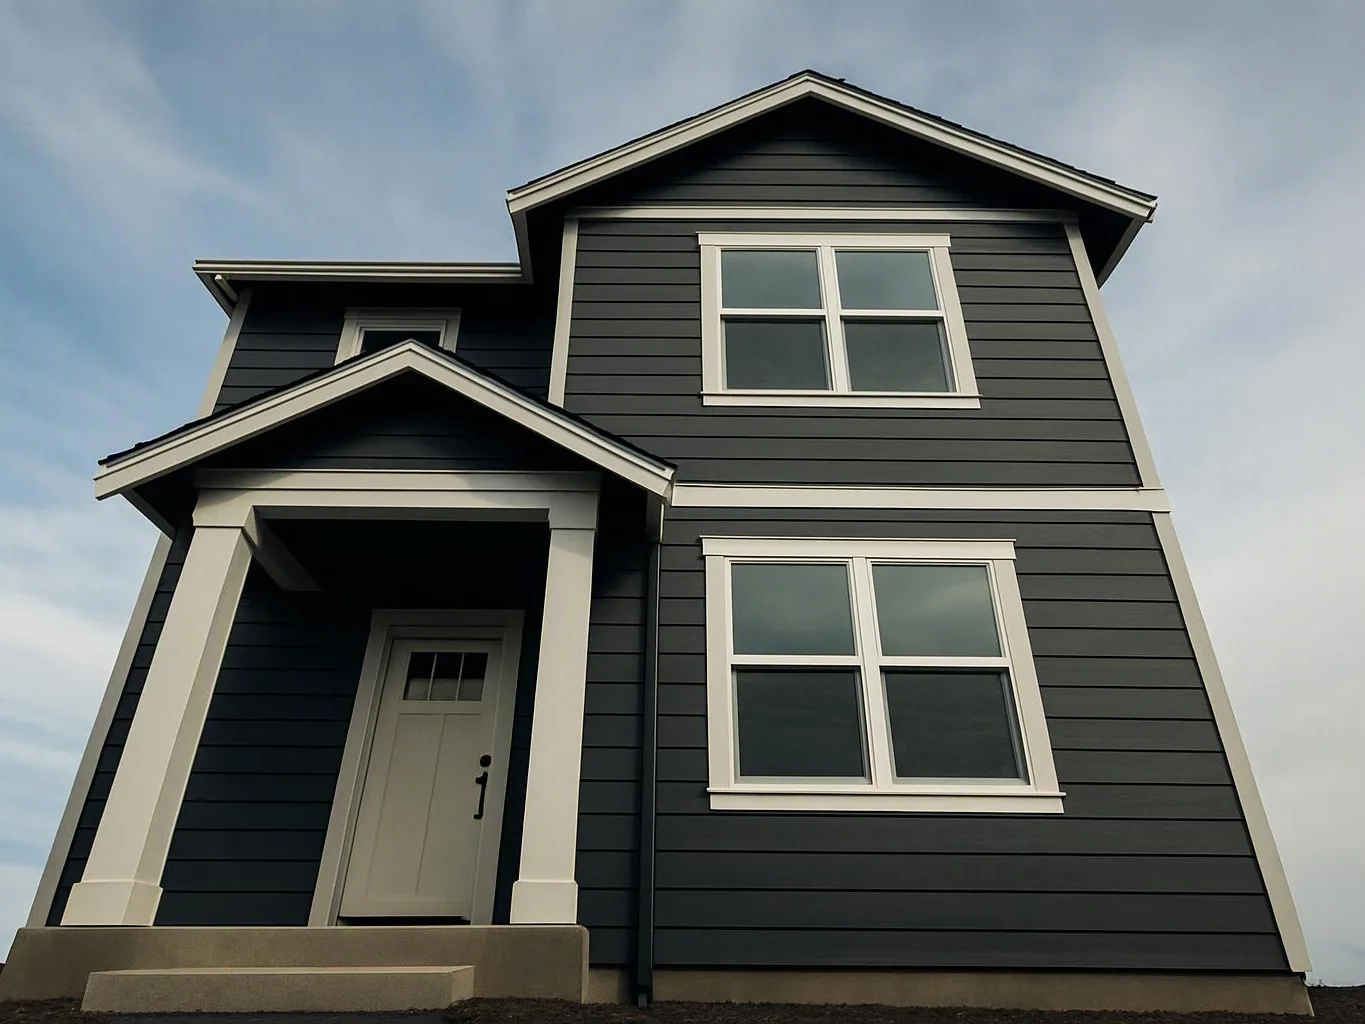
Porch Construction is a home improvement service that creates or rebuilds a covered or open entry space attached to a home.
  • Porch construction differs from interior remodeling because it combines an exterior floor, support system, access path, and entry details.
  • Porch construction requires a plan for the home's use, the entry layout, the framing, and the selected finish materials.
A woman holds paint swatches while two men stand in an unfinished room with a window and tools
About

What porch construction includes for your home

Porch construction can include a new porch, a rebuilt entry, or a focused update to an existing structure. We help plan the floor area, support framing, steps, railings, and finish materials as one connected project. The right choices depend on how you use the space. A porch for daily entry needs a clear path and sturdy hand points, while a porch for seating needs room for movement and furniture. We discuss those choices before construction begins. Material selection also affects upkeep. We help compare surface materials, trim details, and railing styles that fit the home's character and the owner's care preferences. Our work can connect with broader remodeling plans when the porch is part of a larger home update.

Process

How we plan and build your porch

1

Discuss the entry and outdoor use

We learn how you enter, sit, host guests, and move around the home. This sets the practical goals for the porch.

2

Set the porch layout and materials

We develop a plan for the floor area, steps, railings, framing, trim, and finish materials that suits the property and intended use.

3

Review the estimate

We explain the planned work and provide Free Estimates Available so you can review the project before construction decisions are made.

4

Coordinate construction and finishing

We coordinate design, construction, installation, and finishing work through one process, with direct communication from consultation through completion.

5

Check the finished entry

We review the porch surfaces, stairs, railings, trim, and final details with you before the project is complete.

What to prepare before porch construction

A few clear decisions help us shape the porch plan around your home and daily routines.

  • Write down how you want to use the porch, including entry, seating, storage, or hosting.
  • Note any loose boards, uneven flooring, damaged steps, or moving railings.
  • Collect photos of the current porch and the entry areas that connect to it.
  • Consider preferred surface, railing, trim, and color styles before the design discussion.
  • List any related remodeling work that should coordinate with the porch project.

The HomeRemodelNorthbend.info Standard

Custom Design Guidance

We shape the porch layout, entry path, seating area, and finish choices around each homeowner's needs and preferences.

Skilled Quality Work

We check porch framing, flooring, stairs, railings, and finish details while using quality materials throughout the remodeling process.

Coordinated Remodeling Process

We coordinate porch design, construction, installation, and finishing work through one plan that connects the entry with the home.

Customer Reviews for Porch Construction in North Bend

5(23 Customer Reviews)View our Google Business Profile
T Foss
T Foss
6 months ago
Verified on Google
Best remodel experience we have ever had. The oversight, careful workmanship and ownership of the project was above expectations. Our design team was amazing. We also had the same person do all the work start to finish and was a total Pro. Could not recommend enough and will be doing any and all projects through them. This place is a gem.
Bonnie Nakatsu
Bonnie Nakatsu
a year ago
Verified on Google
Linda and her team did an excellent job! We would highly recommend them. We hired her for a kitchen remodel and asked for a very tight timeline. She delivered and we absolutely love the result. She was very commutative and available to us. Thank you Design and Build NW!
Samantha Floersch
Samantha Floersch
6 months ago
Verified on Google
After experiencing water damage in our home, we needed to replace all our flooring, some kitchen cabinets, and redo our primary bath. Linda and her team truly saved the day after a disappointing experience with another contractor. She worked closely with us to choose the perfect tiles for our bathroom and find flooring that suited our home. Her contractors did exceptional work, from leveling the floors to installation and cabinet remaking, all while maintaining a high level of professionalism. Linda answered all our questions along the way, and we cannot speak highly enough of the work she and her team performed!

Questions about planning a new or rebuilt porch

Who provides porch construction in North Bend?

HomeRemodelNorthbend.info provides porch construction in North Bend and surrounding Snoqualmie Valley communities. We plan and coordinate porch layouts, framing, surfaces, steps, railings, trim, and finishing work. Our remodeling team can also connect porch work with kitchens, bathrooms, additions, flooring, carpentry, or wider home renovation plans when the projects need to work together.

What changes the cost of building a porch?

Porch cost depends on the layout, existing conditions, materials, steps, railings, and connected remodeling work. A larger porch can require more framing and surface material, while damaged supports can add repair work before finishes are installed. We review the property and your goals, then provide Free Estimates Available for the planned work.

Which porch materials should I compare?

Porch materials should match the surface use, desired look, maintenance needs, and existing home. Flooring, trim, railings, and stair parts all affect the final result. We help compare material choices during planning, so the selected finish supports both daily entry and the way you want to use the outdoor space.

What should we check before rebuilding an uneven porch?

An uneven porch needs a review of the walking surface, framing, supports, and connections. We check those parts before choosing repair or replacement work. The result helps separate surface wear from movement below the floor. That distinction matters because new finish material won't solve a structural issue by itself.

Can porch work be part of a larger remodel?

Yes, porch work can connect with a larger home renovation project. We coordinate porch planning with additions, flooring, custom carpentry, interior updates, kitchens, bathrooms, and other remodeling work. This approach helps the entry, exterior details, and nearby rooms follow one clear design direction instead of being planned as unrelated updates.

What happens during the first porch consultation?

The first consultation covers your porch goals, current conditions, preferred materials, and related home improvements. We discuss how you enter, sit, host guests, and move around the space. We also explain the planned work and the estimate process. You leave with a clearer view of the decisions needed before construction begins.

Key Points About Porch Construction

  • Porch success starts with the entry path and intended outdoor use.
  • The floor, framing, stairs, and railings must be planned as connected parts.
  • Uneven surfaces need a review of the structure below, not only new finish material.
  • Material choices affect the porch look, care needs, and connection to the home.
  • A porch can be coordinated with wider remodeling work when the projects overlap.
Contact

Request Your Porch Construction Estimate

Are you planning a new entry or replacing a worn porch? Request your Porch Construction estimate from HomeRemodelNorthbend.info for work in North Bend and nearby Snoqualmie Valley communities.
A man and woman compare cabinet door samples at a kitchen table with tools and papers nearby
Scenarios

When Customers Call Us About Porch Construction

1

Worn Entry Needs A New Plan

A worn porch can affect the way your household enters and uses the home. The key questions include floor condition, stair comfort, railing placement, and the look you want at the front door. We assess the existing space, discuss the intended use, and outline a porch plan that fits the home before construction choices are made.

2

Uneven Floor Raises Structural Questions

An uneven floor can make a porch feel unstable and may point to movement below the surface. Our review focuses on the boards, framing, supports, and connections that shape the walking surface. Homeowners in North Bend can request an assessment and use those findings to decide between targeted repair and a broader rebuild.

3

New Seating Space Needs Better Flow

A porch meant for seating needs more than a finished floor. Furniture, entry paths, steps, railings, and sight lines all affect how the space feels in daily use. We start with the activities you want to support, then plan the layout and materials so the porch connects naturally with the home.

Our Other Services

Bathroom remodelerA dated bathroom can feel cramped and difficult to use. We update showers, vanities, toilets, lighting, and waterproof flooring for a cleaner layout that fits your routine.
Kitchen remodelerBetter kitchen flow starts with space for cooking, storage, and gathering. We coordinate cabinet layouts, appliance placement, backsplash tile, and task lighting around how your household uses the room.
Basement RemodelingUnused basement space can become comfortable living area instead of storage. We plan egress windows, moisture control, insulation, flooring, and finished walls for bedrooms, offices, or recreation rooms.
Whole-Home RemodelingA home-wide update keeps rooms consistent while fixing outdated layouts and worn finishes. Our team coordinates kitchens, bathrooms, flooring, trim, paint, and connected construction work under one remodeling plan.
ADU ConstructionAn accessory dwelling unit can add housing, privacy, or rental space on your property. We coordinate the kitchen, bathroom, utility connections, insulation, and required plans for a practical ADU.
Custom Home BuildingA custom home should support your household before construction begins. We develop floor plans, material selections, structural details, and finish schedules that turn your goals into a buildable home.
(425) 414-7221