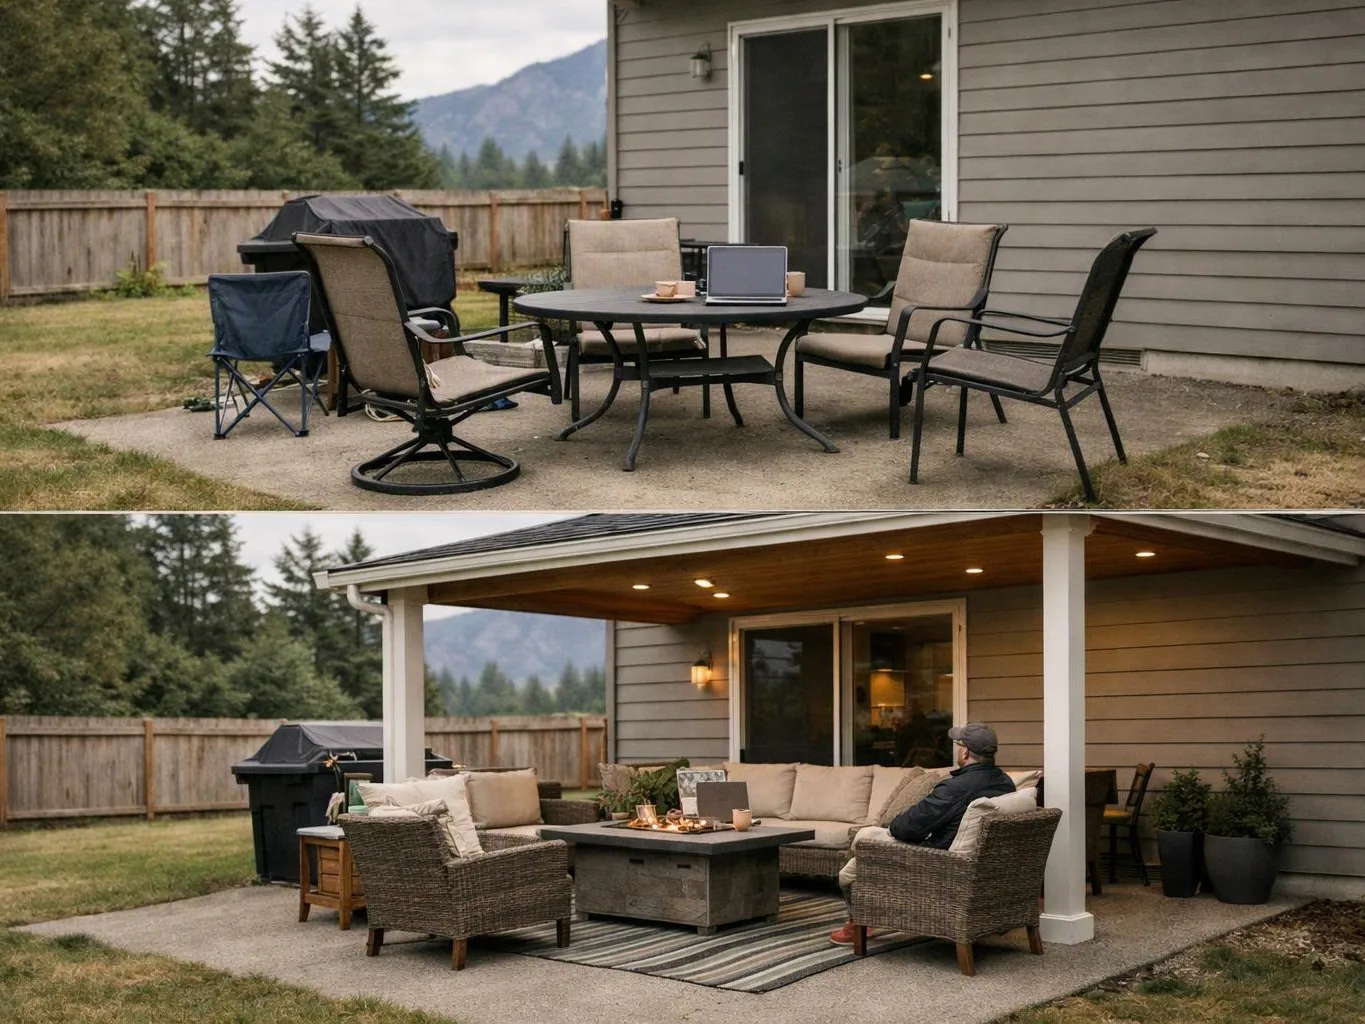
Discuss the outdoor space
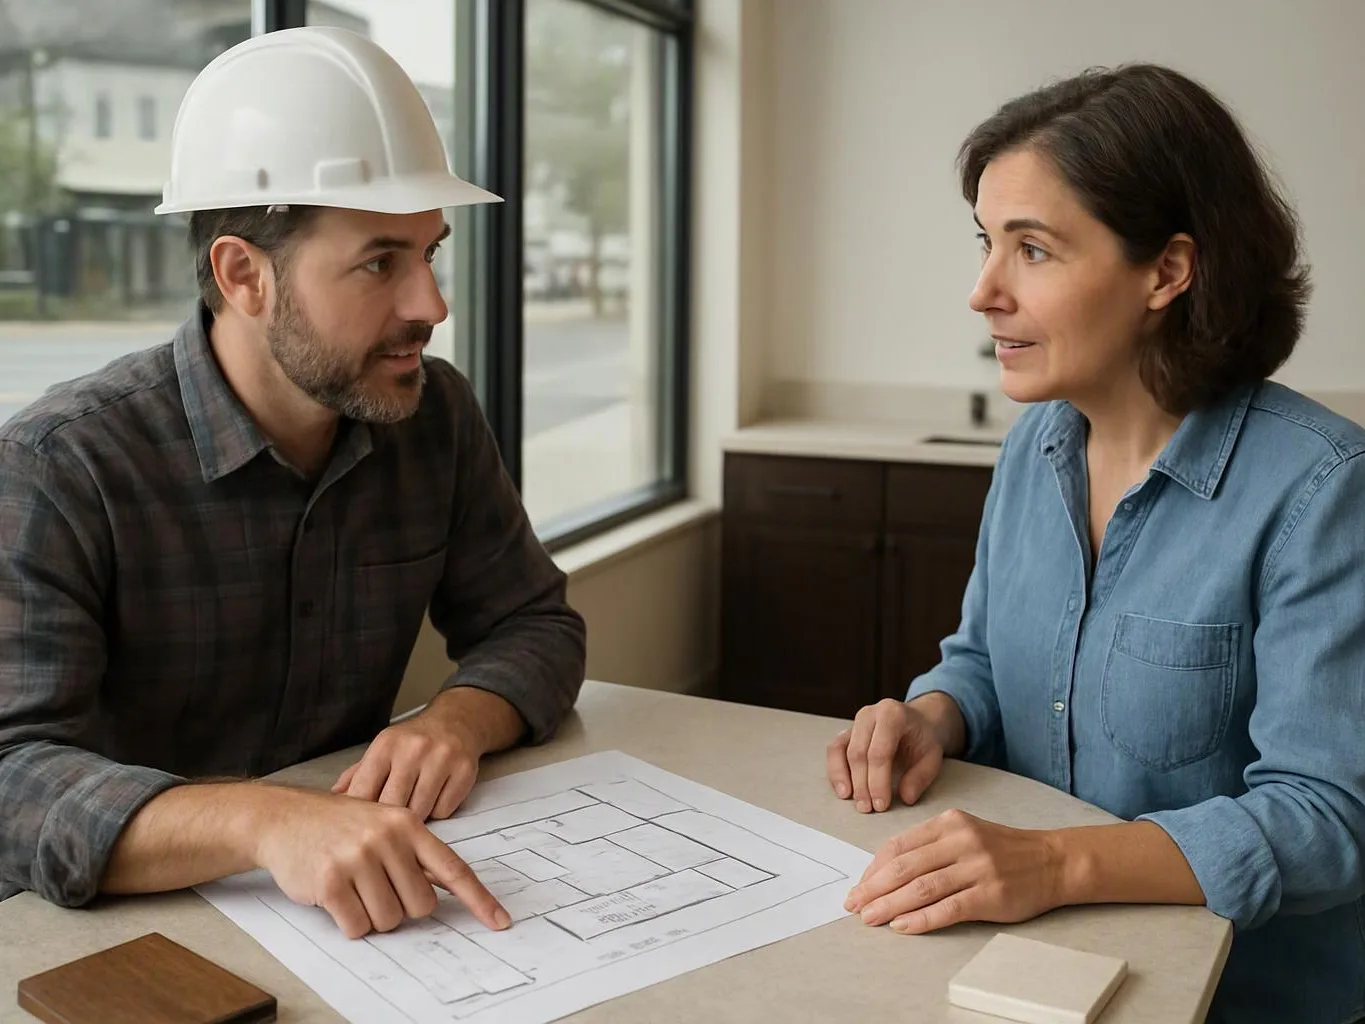
We learn how you use the patio, what shelter you want, and which doors, windows, or walkways need to stay clear.
We plan patio covers around your outdoor space, home layout, and daily use. Free Estimates Available helps you begin with a clear project discussion.
A roofed patio gives you a more usable place for seating, meals, and outdoor time.
Planned post and roof placement helps protect doors, walkways, and nearby walls from avoidable water flow.
Material and finish choices help the new structure fit the home’s existing character.
Patio Cover Installation is a home improvement service that adds a roofed outdoor shelter beside an existing home.
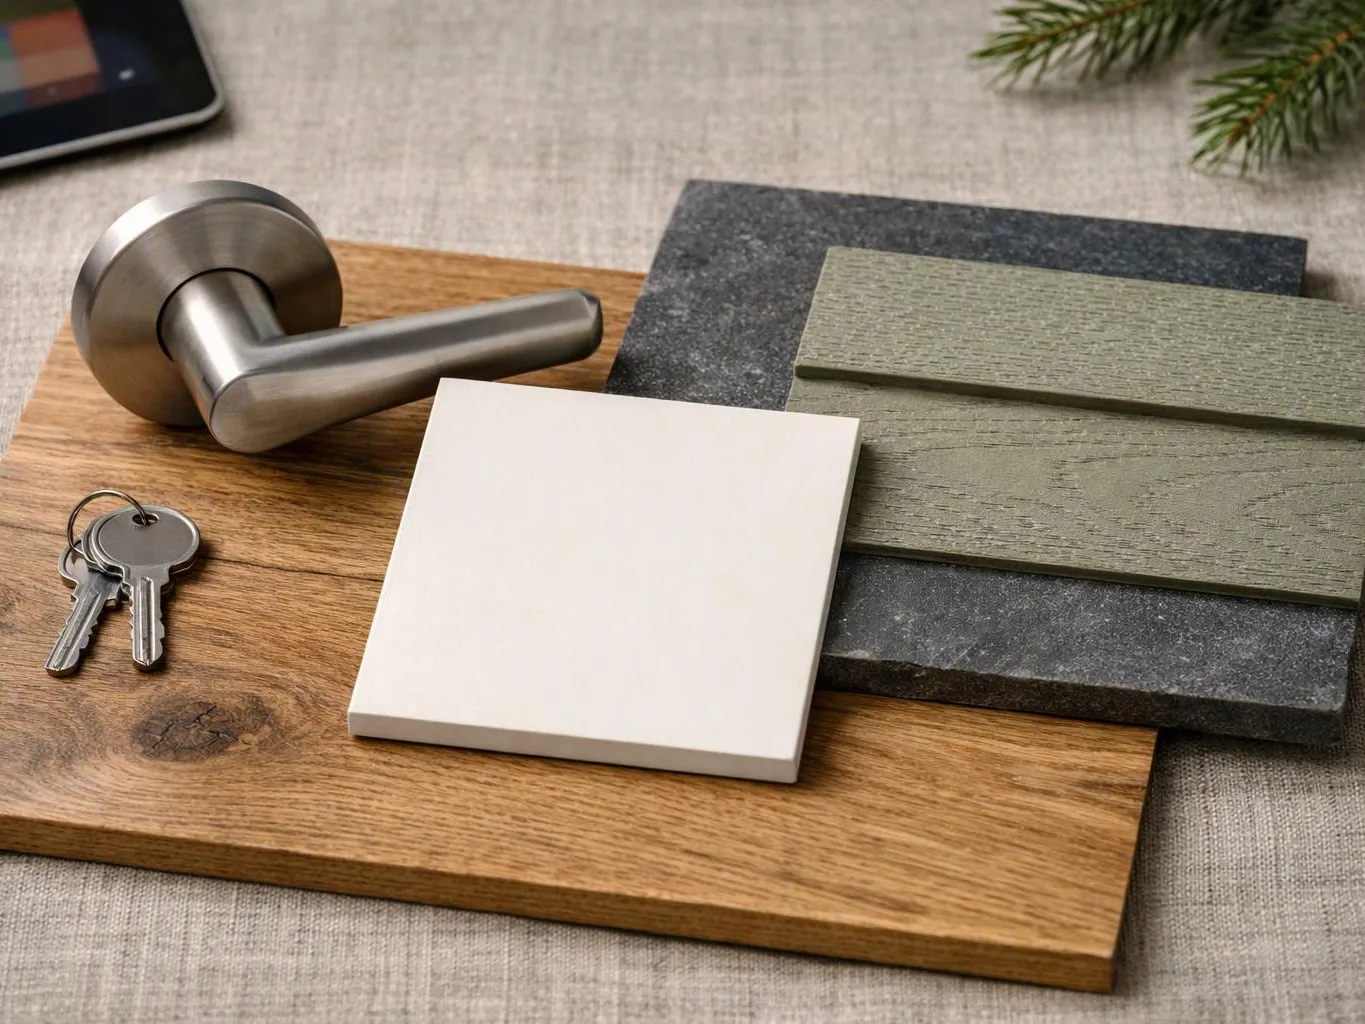
Patio cover installation adds a roofed space beside the home. The plan may include roof framing, posts, edge details, drainage, and the connection between the cover and existing patio. The main buyer decisions involve shade, rain protection, sight lines, furniture space, and access to doors. We also consider how the cover fits the home’s exterior and how water will leave the roof area. Our team checks failure points before installation. A cover can look well placed but still create trouble if posts crowd a walkway, water falls beside the foundation, or the roof connection does not suit the home. We focus on those risks before work moves ahead.
We learn how you use the patio, what shelter you want, and which doors, windows, or walkways need to stay clear.
We check the patio surface, post locations, roof edge, home connection, drainage path, and likely points of water or access trouble.
We shape the design around your property, material preferences, intended use, and the construction details needed for the cover.
We provide Free Estimates Available as part of the planning discussion, so you can review the proposed work before installation.
We coordinate construction, installation, trim, drainage details, and final checks so the covered space is ready for normal use.
A few details help us plan the cover around your home and daily routines.
We shape the cover layout around your preferred shade, seating, access paths, and connection to the home.
We coordinate cover design, construction, installation, drainage details, and finishing checks through one connected process.
We discuss layout decisions, water paths, material choices, and final details with you from consultation through completion.

Overall I enjoyed working with Linda and her team. Even though there were no major redesign of spaces and I knew exactly what tile/fixtures/cabinets etc I wanted I still was appreciative of her insight on certain details and choices. It was very easy to collaborate with her. She makes an effort to be in-tune with a client. She was very responsive and took care of everything that needed attention as soon as she was able too. She made sure that I was listened to and taken care of as a client with her subcontractors. I would work with her again.

Best remodel experience we have ever had. The oversight, careful workmanship and ownership of the project was above expectations. Our design team was amazing. We also had the same person do all the work start to finish and was a total Pro. Could not recommend enough and will be doing any and all projects through them. This place is a gem.

Leaving a long overdue review. Linda helped us remodel our bathroom and kitchen last year. We also did some flooring improvements, and some electrical and plumbing work along the way. The pricing was very reasonable, and we appreciated that Linda was always conscious of our budget, when we made adjustments to our plan. The work was delivered very quickly on promised timelines. She had some really good suggestions around the choice of flooring, which we are thankful for (especially looking back after a year). Also appreciate her sense of style.. it helped us make the right choices for countertops, tiles and fixtures. It all looks great, our guests often comment on how beautiful our kitchen looks. Thank you!
HomeRemodelNorthbend.info will discuss your patio layout, roof coverage, access, and drainage needs. Request your quote for a cover built around how you live.
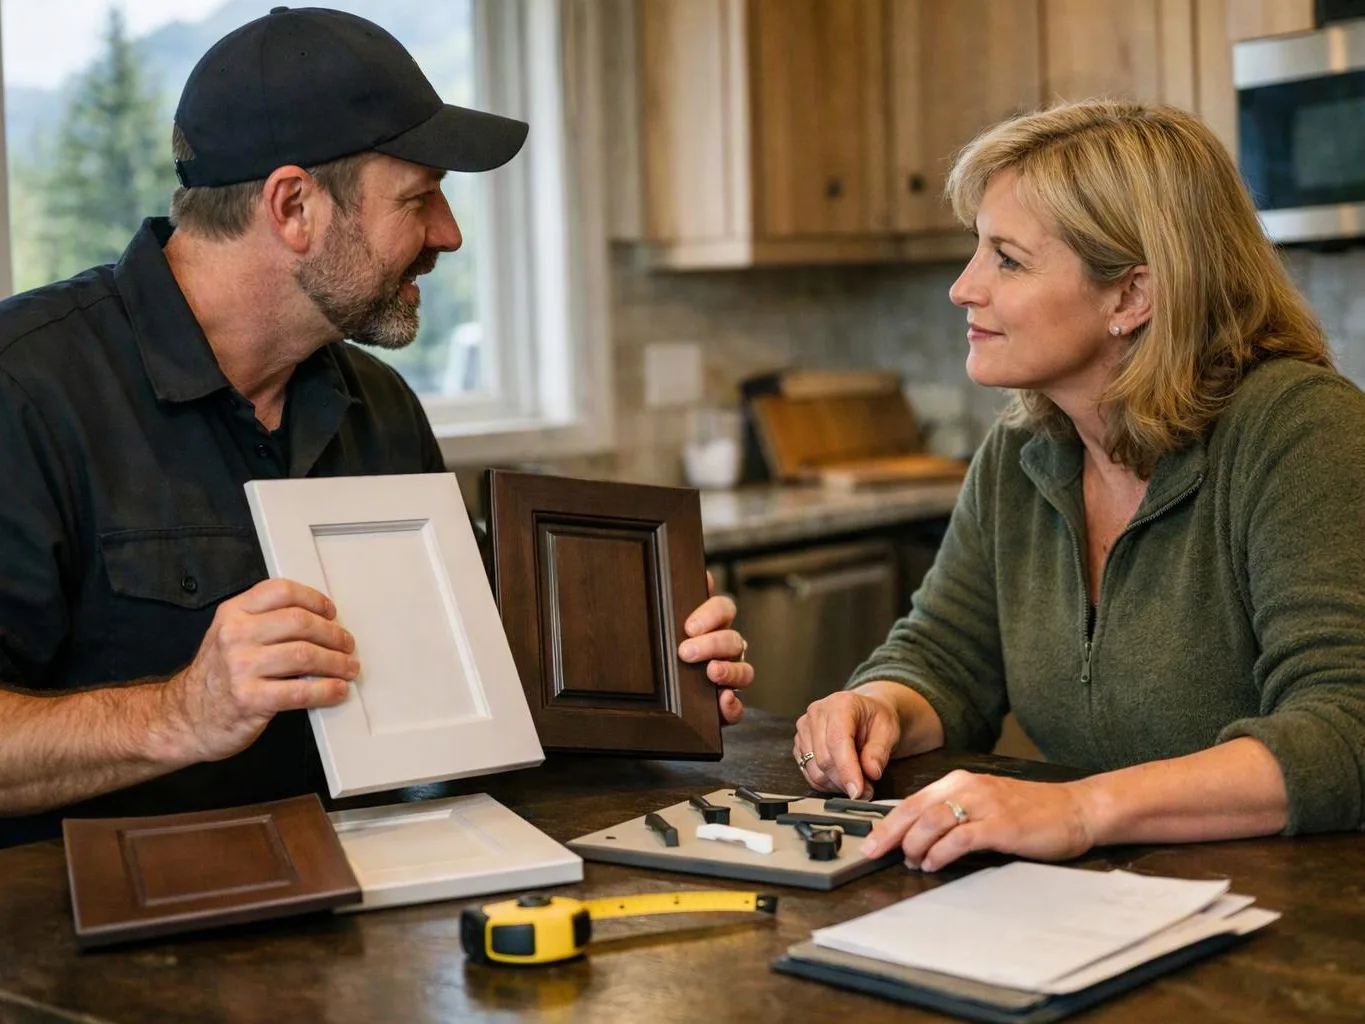
Water near a back door can come from roof edge placement, a short drainage path, or a cover that does not extend where the household needs shelter. The fix starts with checking the door, wall, patio slope, and runoff route together. HomeRemodelNorthbend.info can review the layout and prepare a quote for a better-covered entry area.
A planned cover may crowd steps, furniture, or the main path from the home. Post locations matter as much as roof size because each support affects movement and sight lines. We map those paths before construction, then shape the cover around the way your household uses the patio in North Bend.
A homeowner may want shade for meals, seating, or time outside, but deeper coverage can also change daylight near doors and windows. We compare the desired shelter with the home’s openings, patio size, and furniture plan. The next step is a design discussion that turns those preferences into a workable cover layout.