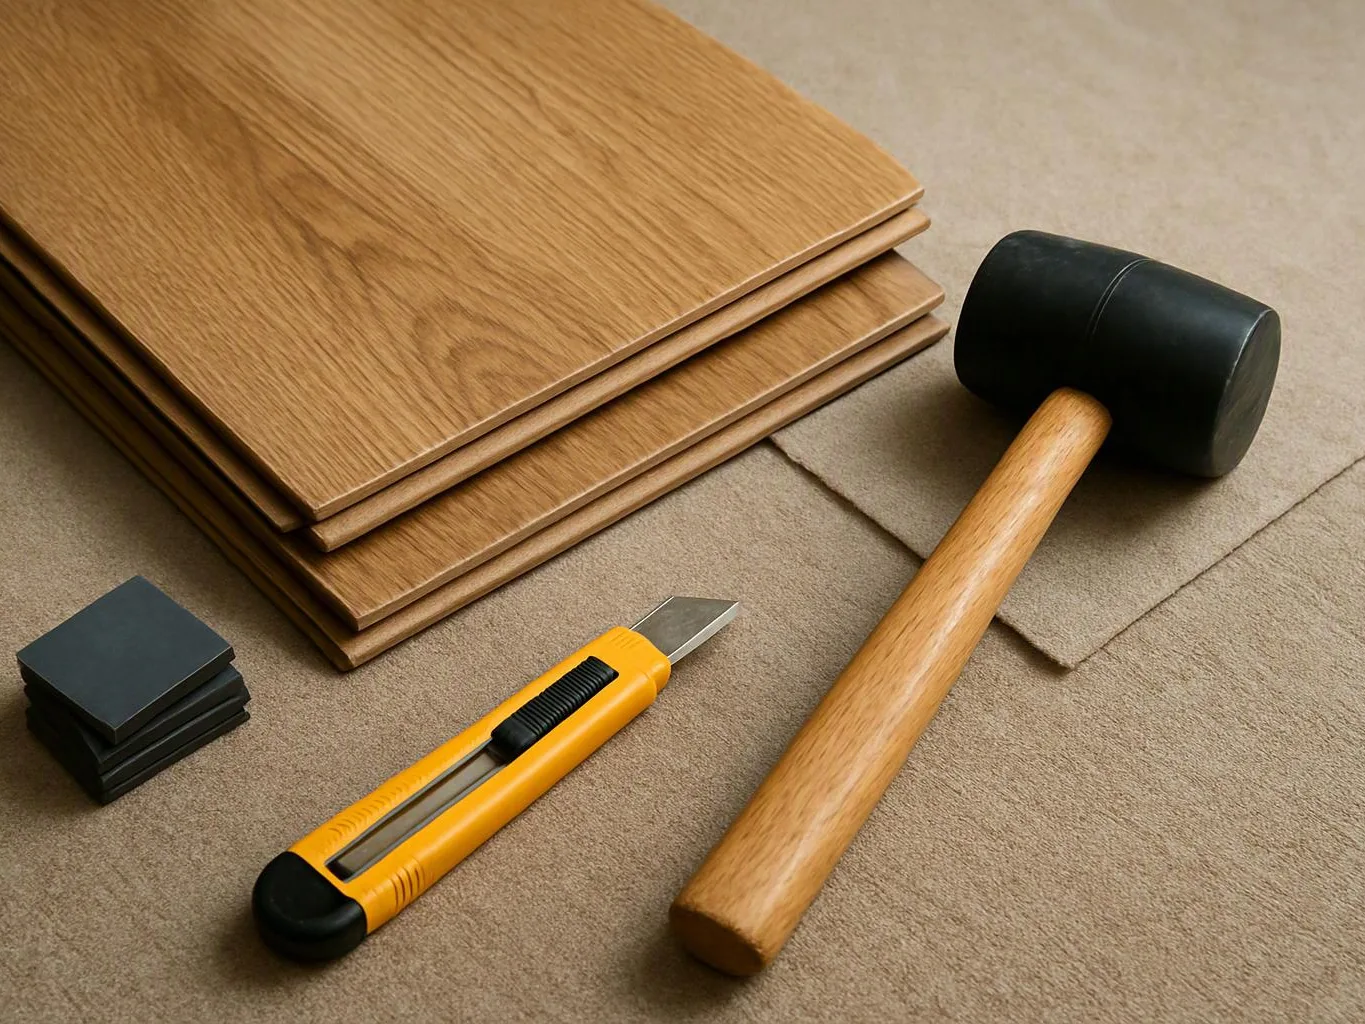
Discuss the business use
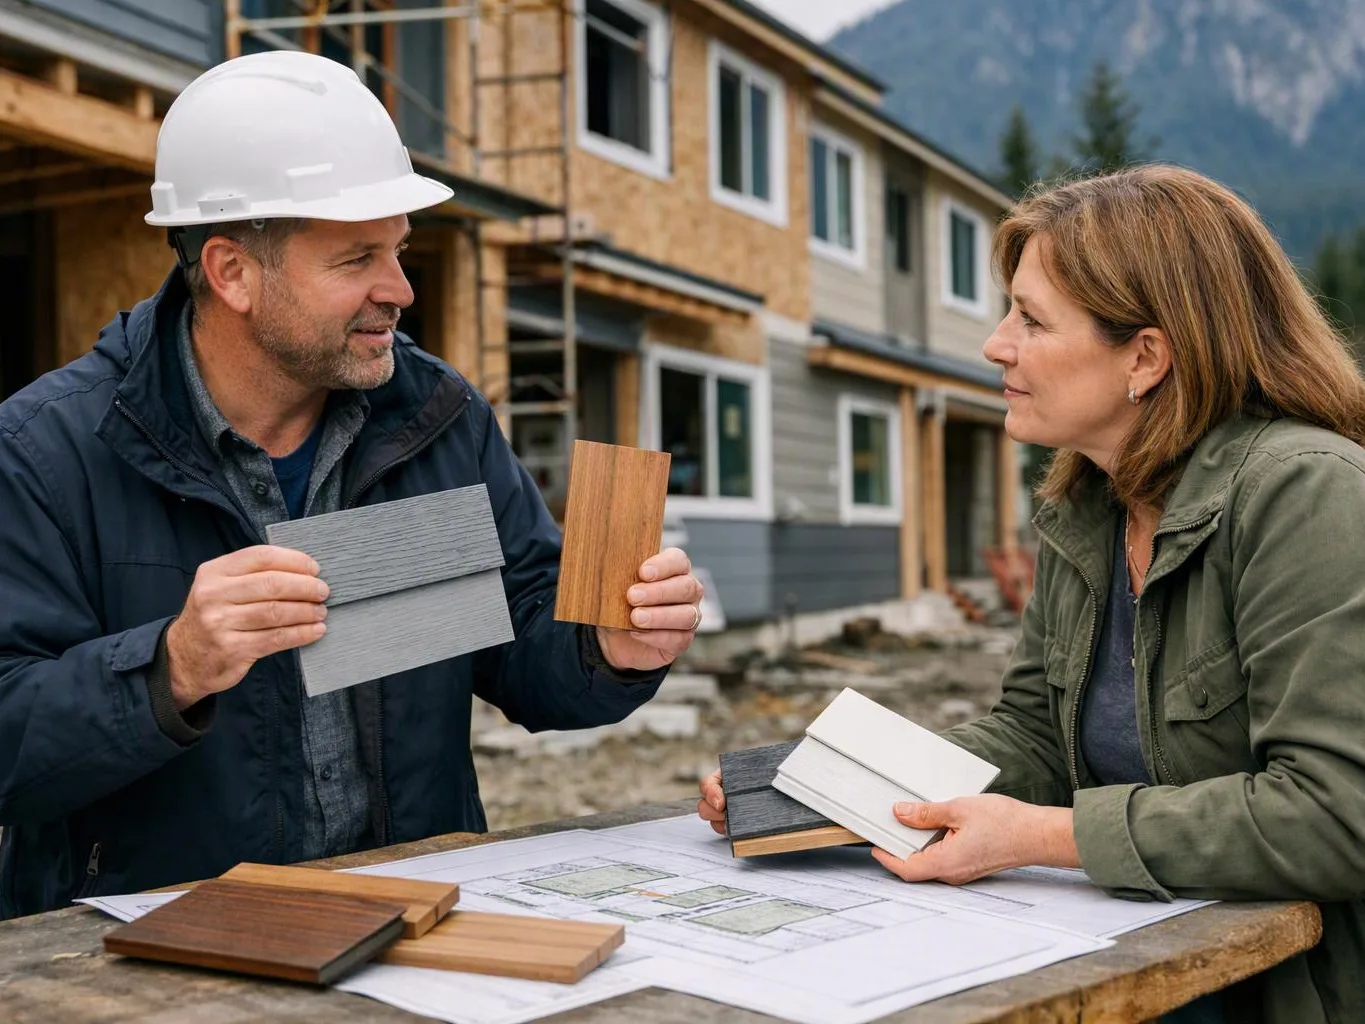
We review the leased space, intended use, customer movement, staff tasks, storage needs, and desired finishes.
We adapt commercial spaces for the way your business operates. Our design-build planning connects layouts, finishes, carpentry, and construction details.
A planned layout gives staff clearer work areas and better movement through the space.
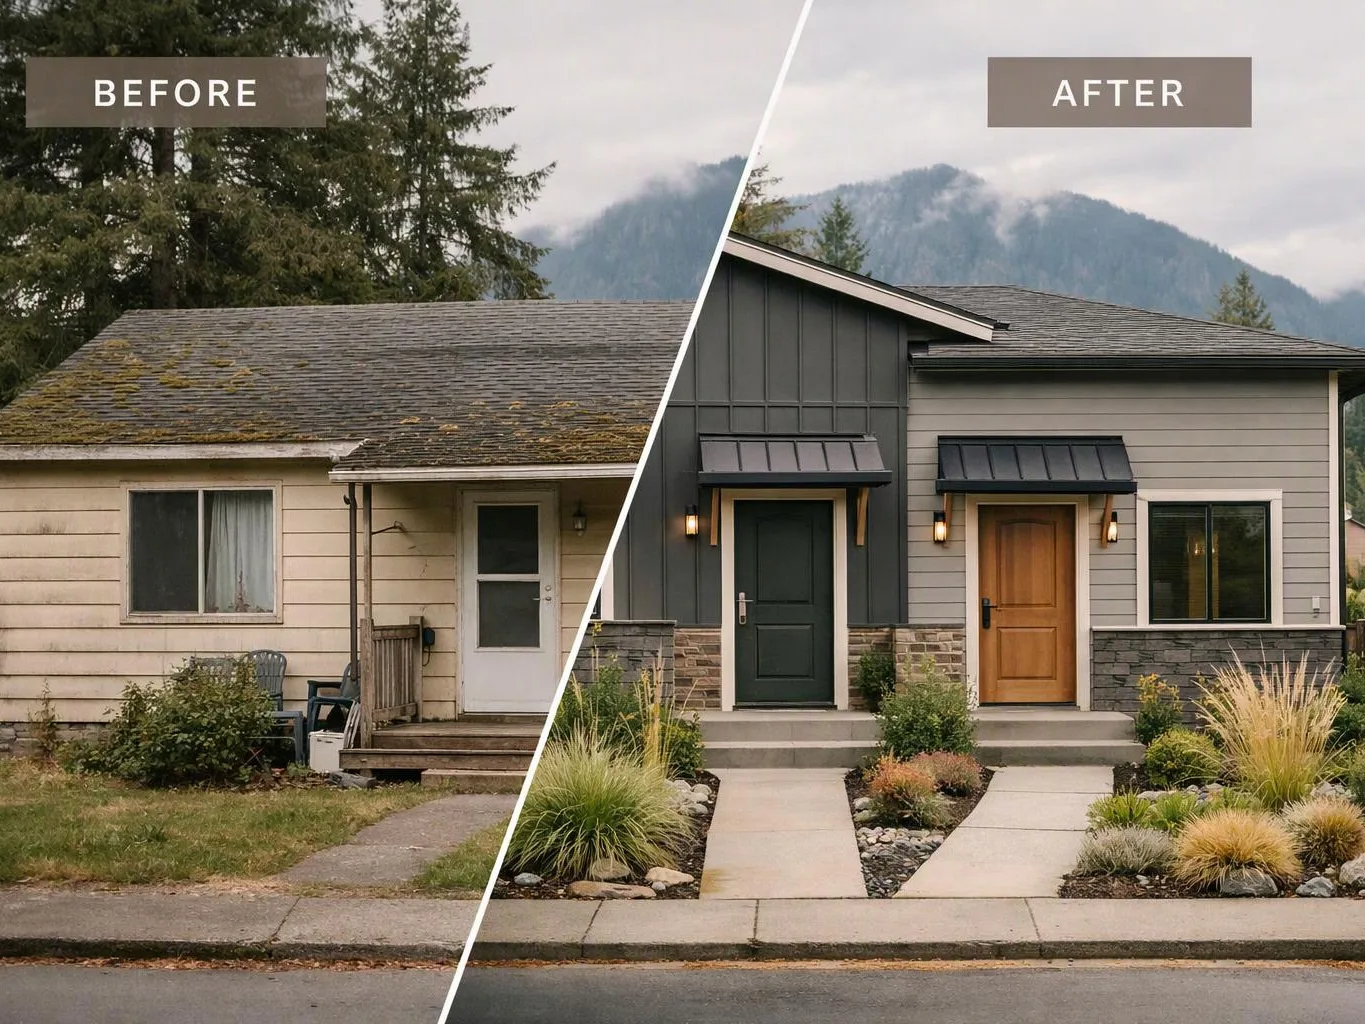
Coordinated flooring, finishes, and carpentry create a consistent interior instead of disconnected updates.
Custom storage and built-ins can make limited commercial space easier to use each day.
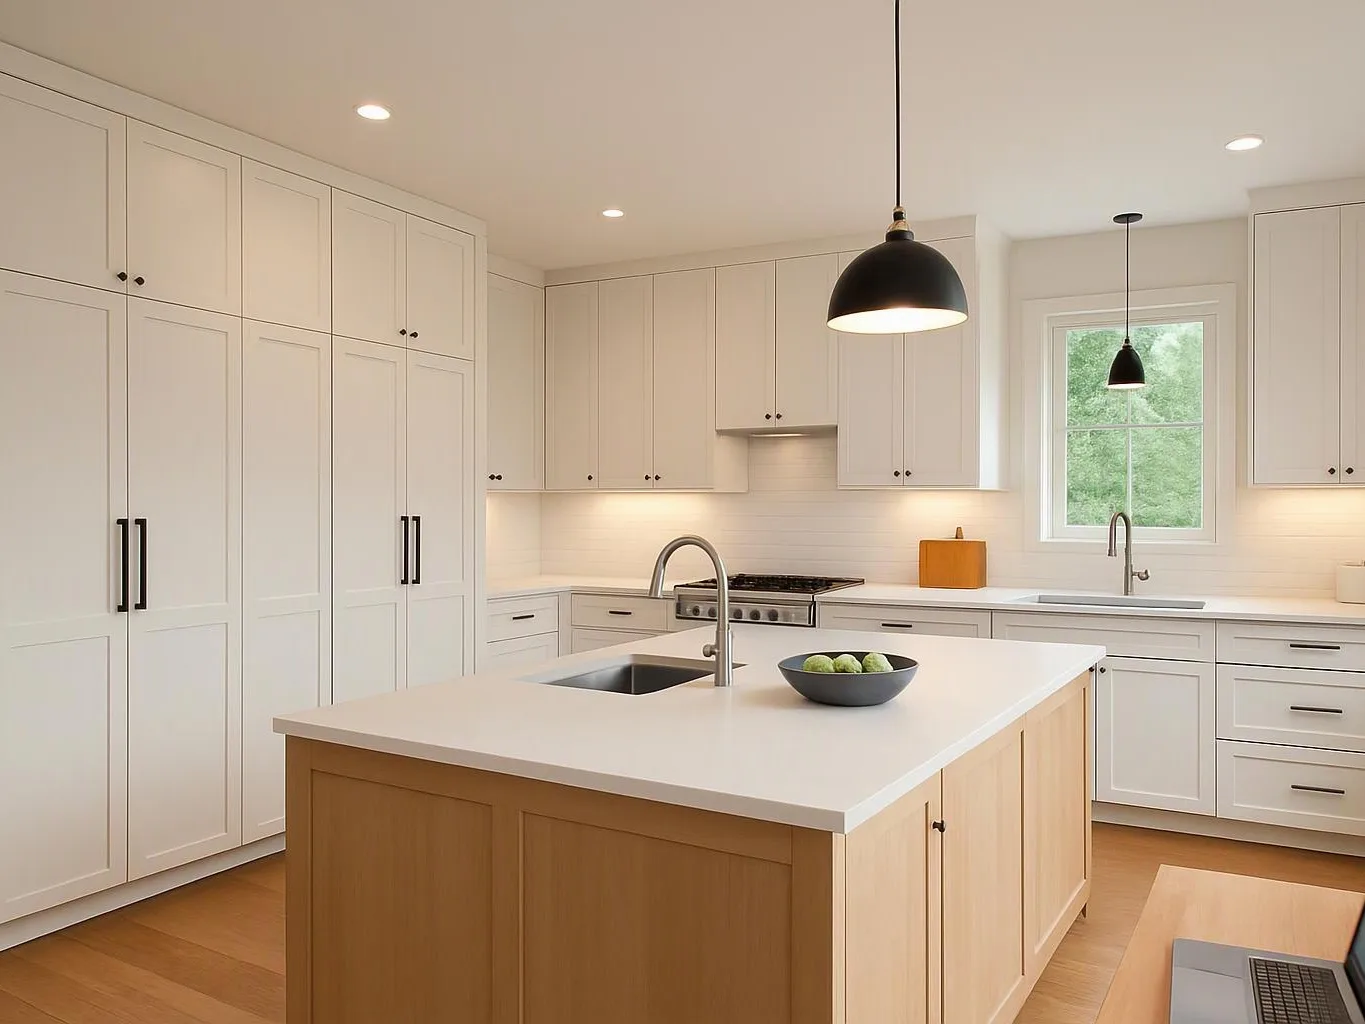
Commercial tenant improvements prepare an interior for the people who will use it. The work may include layout changes, flooring, custom carpentry, interior finishes, storage, and other construction details tied to the business plan. The right scope starts with the space and its intended use. A retail layout may need clear customer movement, while an office may need better work areas and storage. We discuss those choices before building the estimate. Cost rises when the plan adds more trades, custom work, difficult access, or finish changes across many rooms. Budgets also suffer when material choices arrive late or the layout changes after construction starts. Our preference is to settle the main layout and finish decisions early, then coordinate the work around that plan.
Commercial Tenant Improvements are building updates that prepare a leased business space for its intended use.
These details help us understand the space and build a useful plan.
We review the leased space, intended use, customer movement, staff tasks, storage needs, and desired finishes.
We organize the requested layout changes, carpentry, flooring, interior updates, and other construction details into a defined plan.
We explain the planned work and provide a free estimate based on the selected improvements, materials, and site needs.
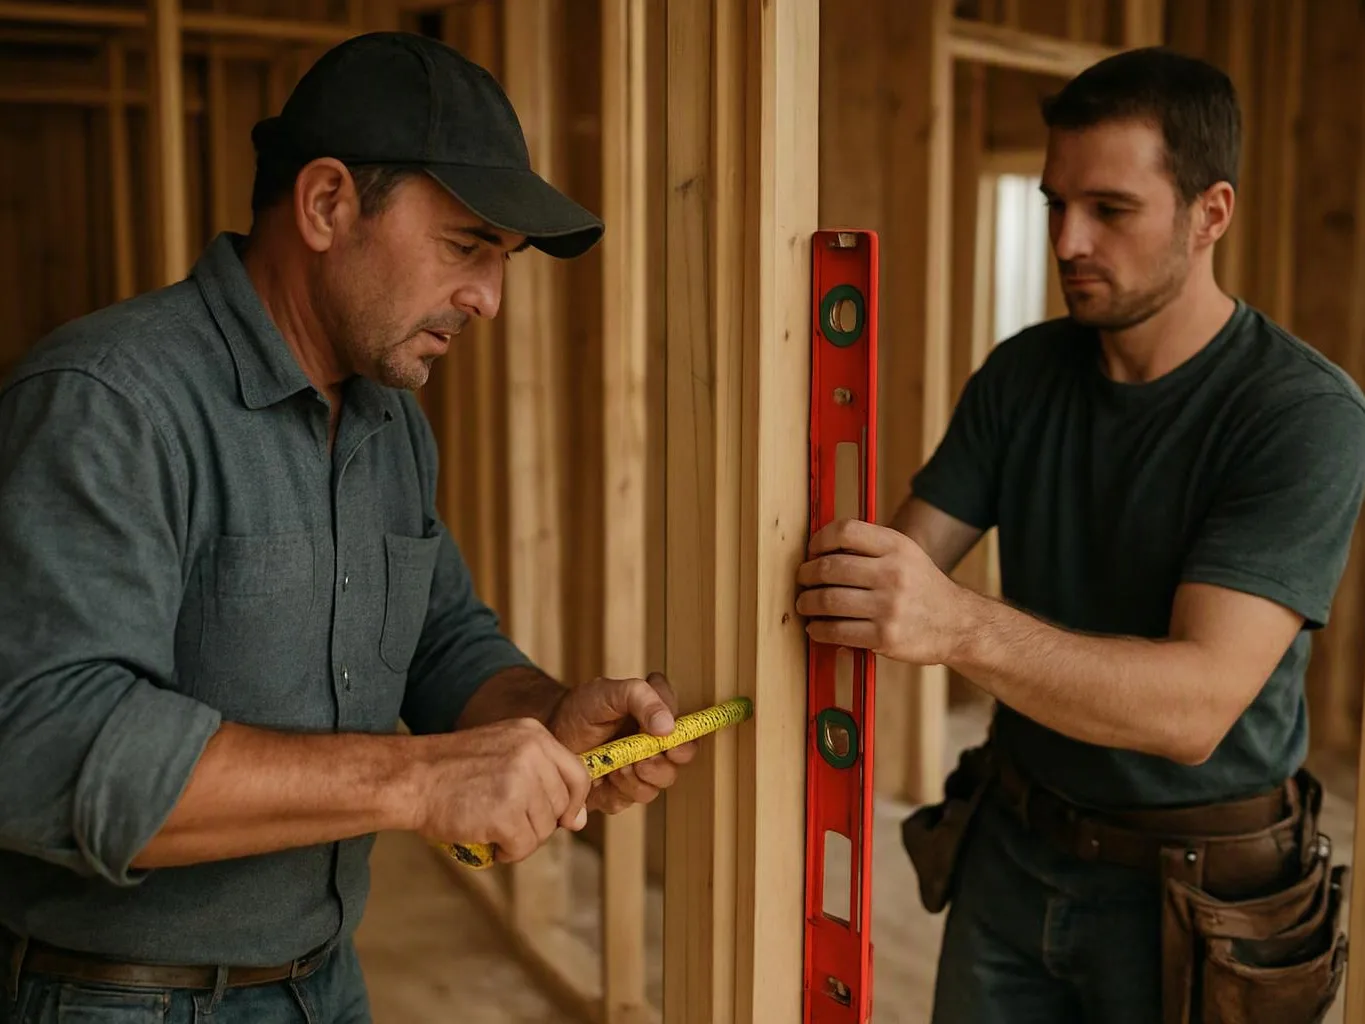
We coordinate design, construction, installation, and finishing work so the planned commercial space moves toward completion in an orderly way.
We review finishes, built-ins, flooring, and other requested improvements with the planned business use in mind.
We shape tenant improvement layouts and finish choices around each business’s needs, workflow, and intended use.
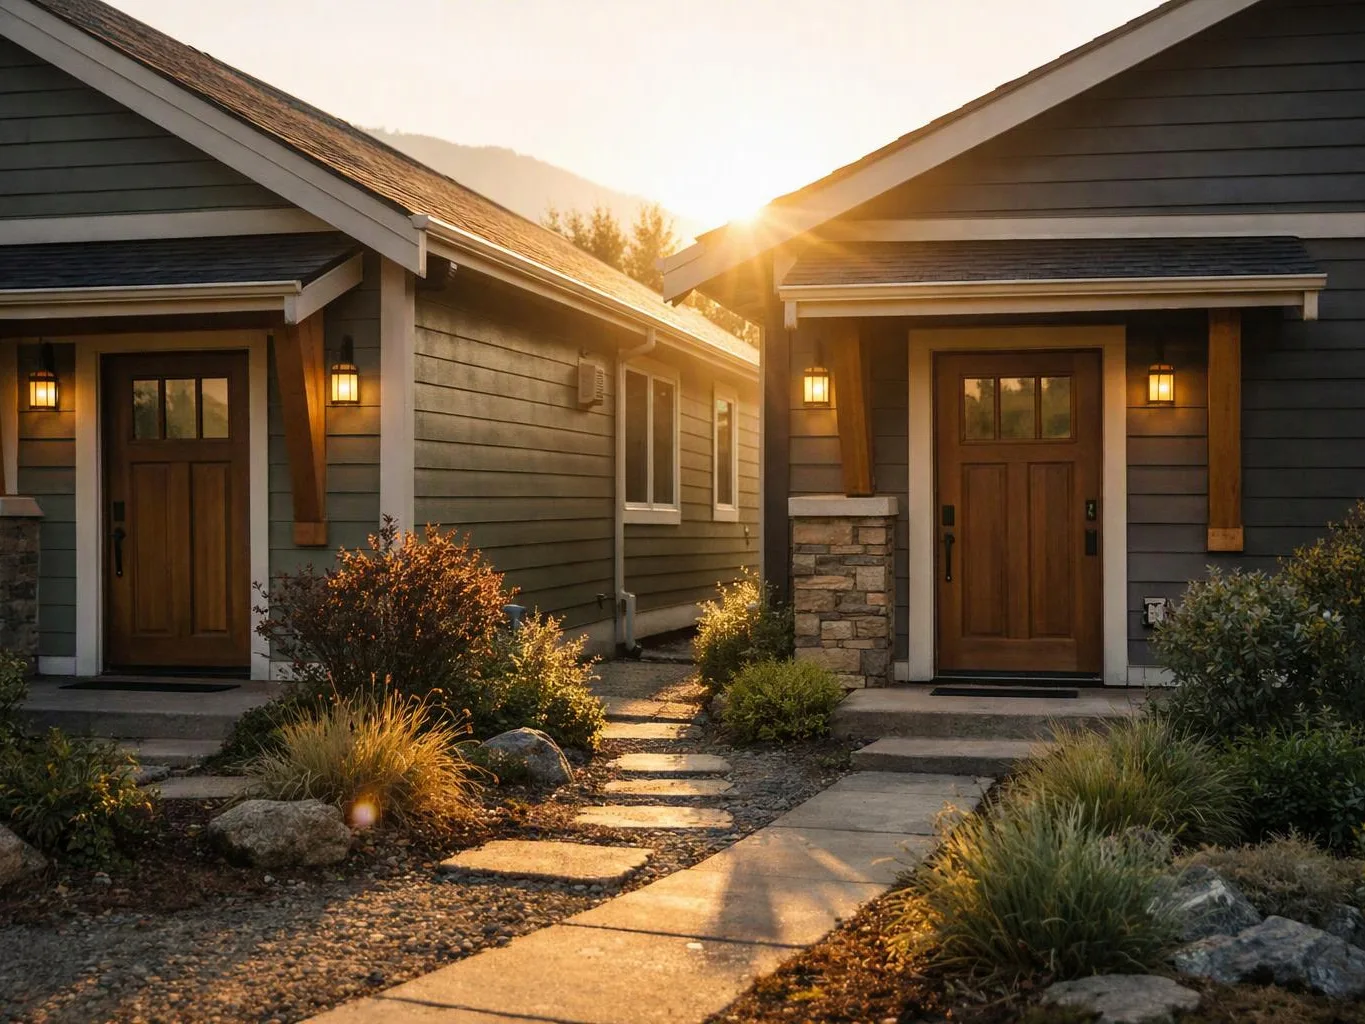
We install selected flooring, carpentry, finishes, and interior updates with careful workmanship throughout the commercial space.
We connect design, construction, installation, and finishing tasks so the requested commercial improvements follow one coordinated plan.

Best remodel experience we have ever had. The oversight, careful workmanship and ownership of the project was above expectations. Our design team was amazing. We also had the same person do all the work start to finish and was a total Pro. Could not recommend enough and will be doing any and all projects through them. This place is a gem.

Linda and her team did an excellent job! We would highly recommend them. We hired her for a kitchen remodel and asked for a very tight timeline. She delivered and we absolutely love the result. She was very commutative and available to us. Thank you Design and Build NW!

Leaving a long overdue review. Linda helped us remodel our bathroom and kitchen last year. We also did some flooring improvements, and some electrical and plumbing work along the way. The pricing was very reasonable, and we appreciated that Linda was always conscious of our budget, when we made adjustments to our plan. The work was delivered very quickly on promised timelines. She had some really good suggestions around the choice of flooring, which we are thankful for (especially looking back after a year). Also appreciate her sense of style.. it helped us make the right choices for countertops, tiles and fixtures. It all looks great, our guests often comment on how beautiful our kitchen looks. Thank you!
HomeRemodelNorthbend.info provides free estimates for planned commercial tenant improvements in North Bend and surrounding Snoqualmie Valley communities.
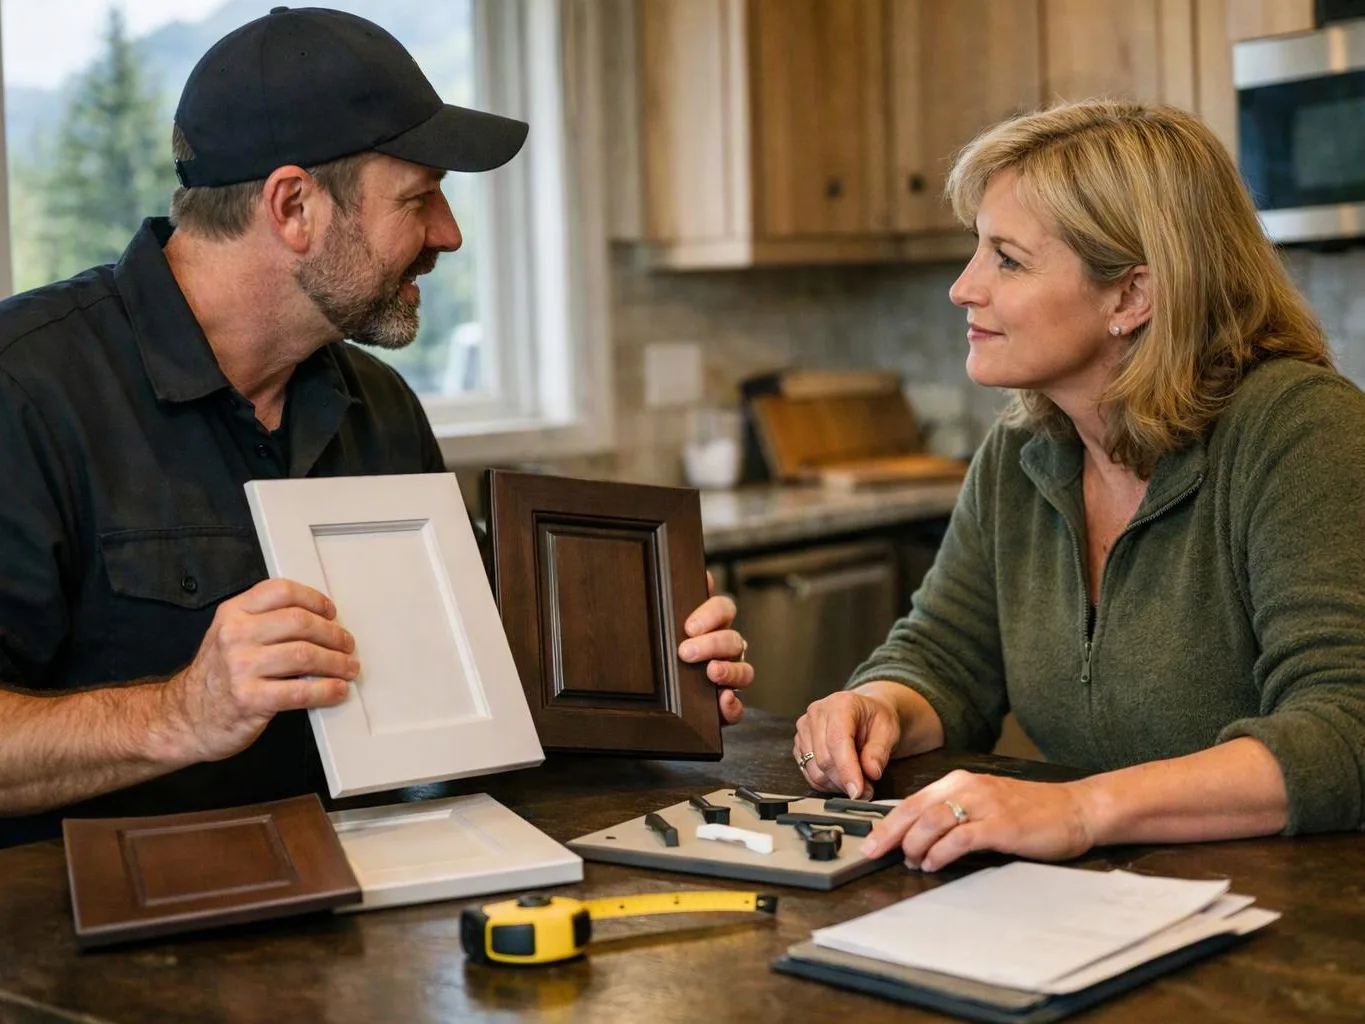
A leased space may have sound walls but still lack the layout, storage, flooring, or finishes your business needs. The key decision is how staff and customers will use each area before materials are chosen. We can discuss the intended use, organize the improvements, and prepare a free estimate for the planned work.
Poor circulation, limited storage, or misplaced work areas can make a commercial room harder to use. The plan should address movement and task flow before cosmetic updates begin. We review the space with those needs in mind, then connect layout changes with carpentry, flooring, and interior finish work.
A business may need flooring, custom carpentry, wall updates, and other interior work within one leased space. Each choice affects the next trade and the final finish. We group the requested work into one plan, explain the estimate, and keep the construction sequence tied to the intended use.