Record the visible warning signs
We document cracks, slopes, sagging, sticking openings, and other symptoms so the repair discussion starts with the actual condition.
We repair structural parts that affect how your home carries weight. Our planning fits the property, the repair need, and your remodeling goals.
A defined repair area helps you plan framing, drywall, flooring, and finish work in the right order.
Correcting the cause gives your remodel a stronger base than covering a recurring symptom.
Structural planning helps connect additions, room changes, and open layouts to the existing home.
Structural Repairs are building repairs that restore or reinforce parts carrying the home's weight.
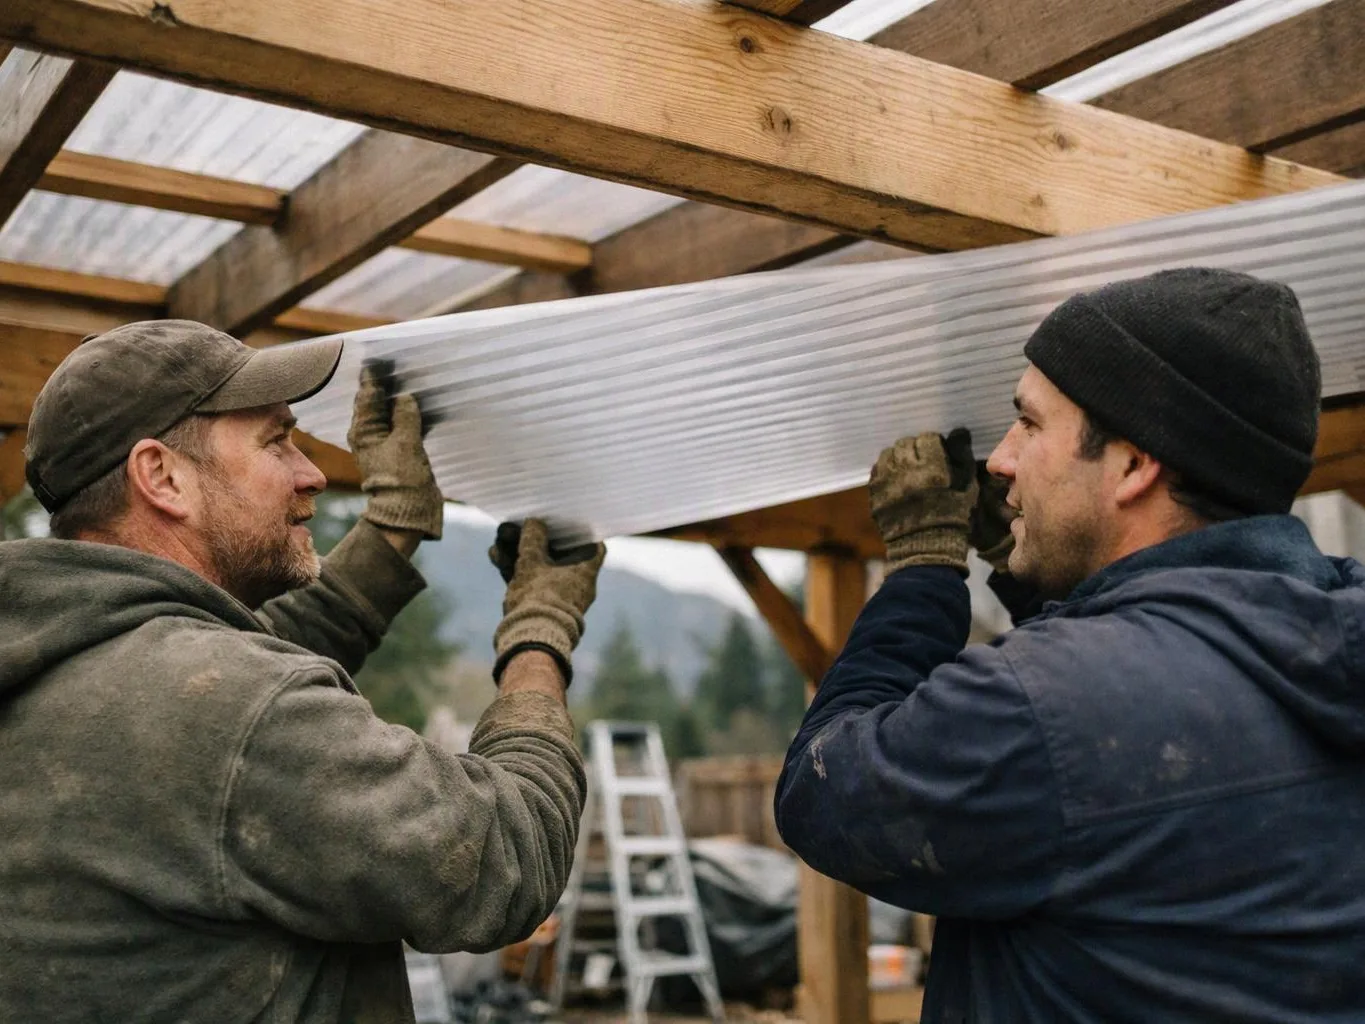
Structural repairs address problems that affect framing, support, and load transfer. The work may involve joists, beams, posts, headers, subfloors, or connected wall sections. Our team starts with the symptom and then looks at the parts around it. A surface crack may need more than patching if movement or an overloaded member caused it. We explain the repair area, the work that connects to it, and the decisions that affect the remodel. This service fits homeowners who need a safe repair path before finishing work continues. It also fits planned additions and major room changes where existing support needs review. Cosmetic cracks, paint damage, and finish-only problems belong to a different type of work.
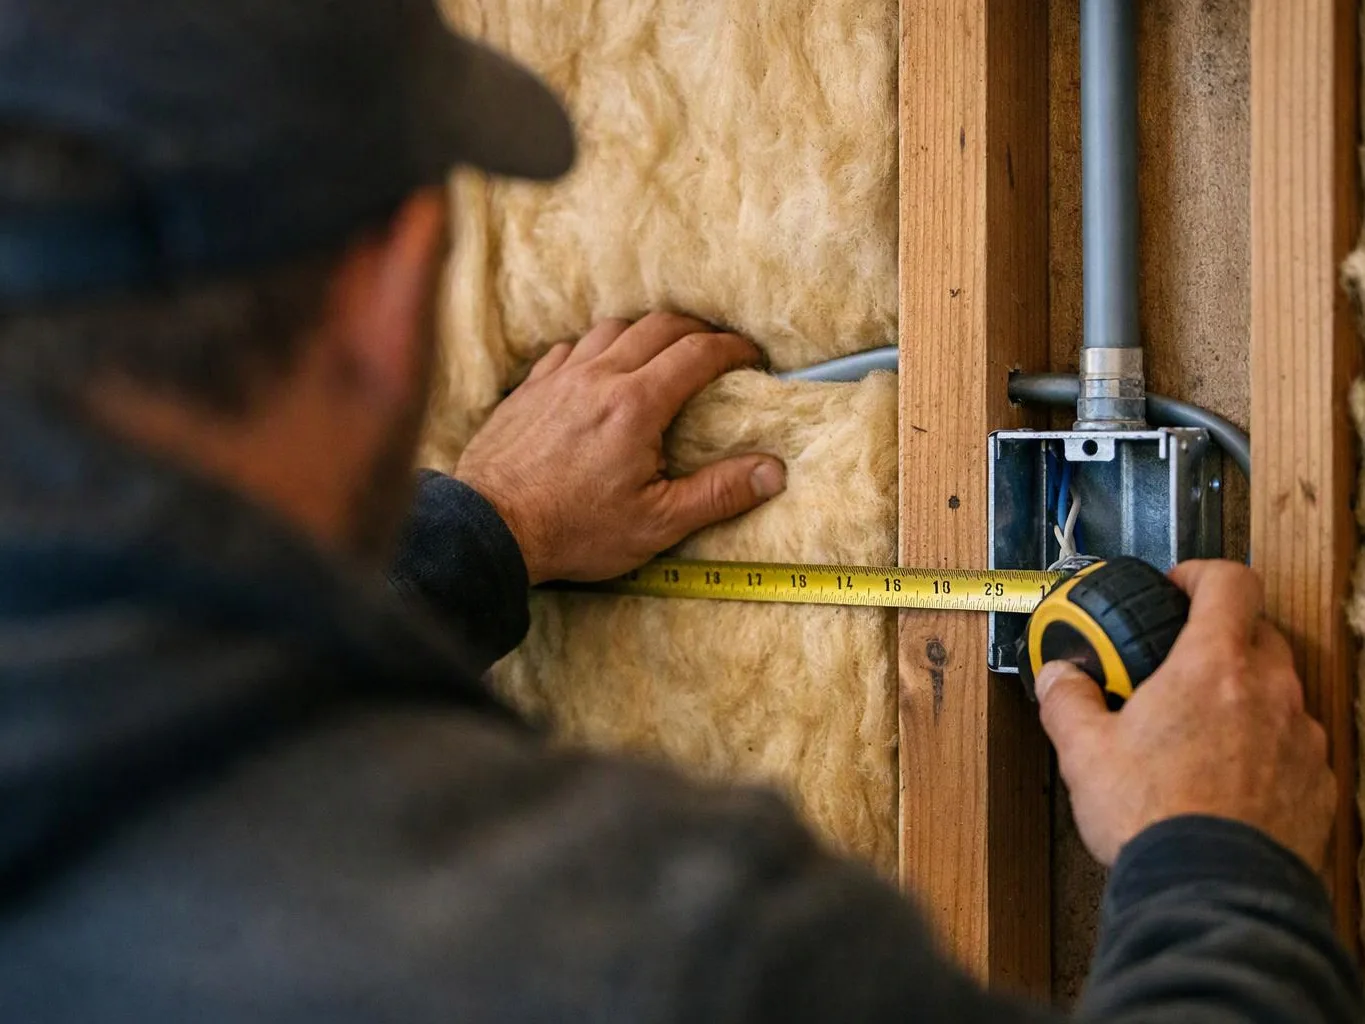
We document cracks, slopes, sagging, sticking openings, and other symptoms so the repair discussion starts with the actual condition.
We examine nearby framing, beams, posts, joists, headers, and support points to understand how the affected area carries weight.
We separate structural work from finish work and identify the parts that must be opened, repaired, reinforced, or rebuilt.
We plan structural improvements with related carpentry, flooring, drywall, electrical, plumbing, or room updates when the project requires those connections.
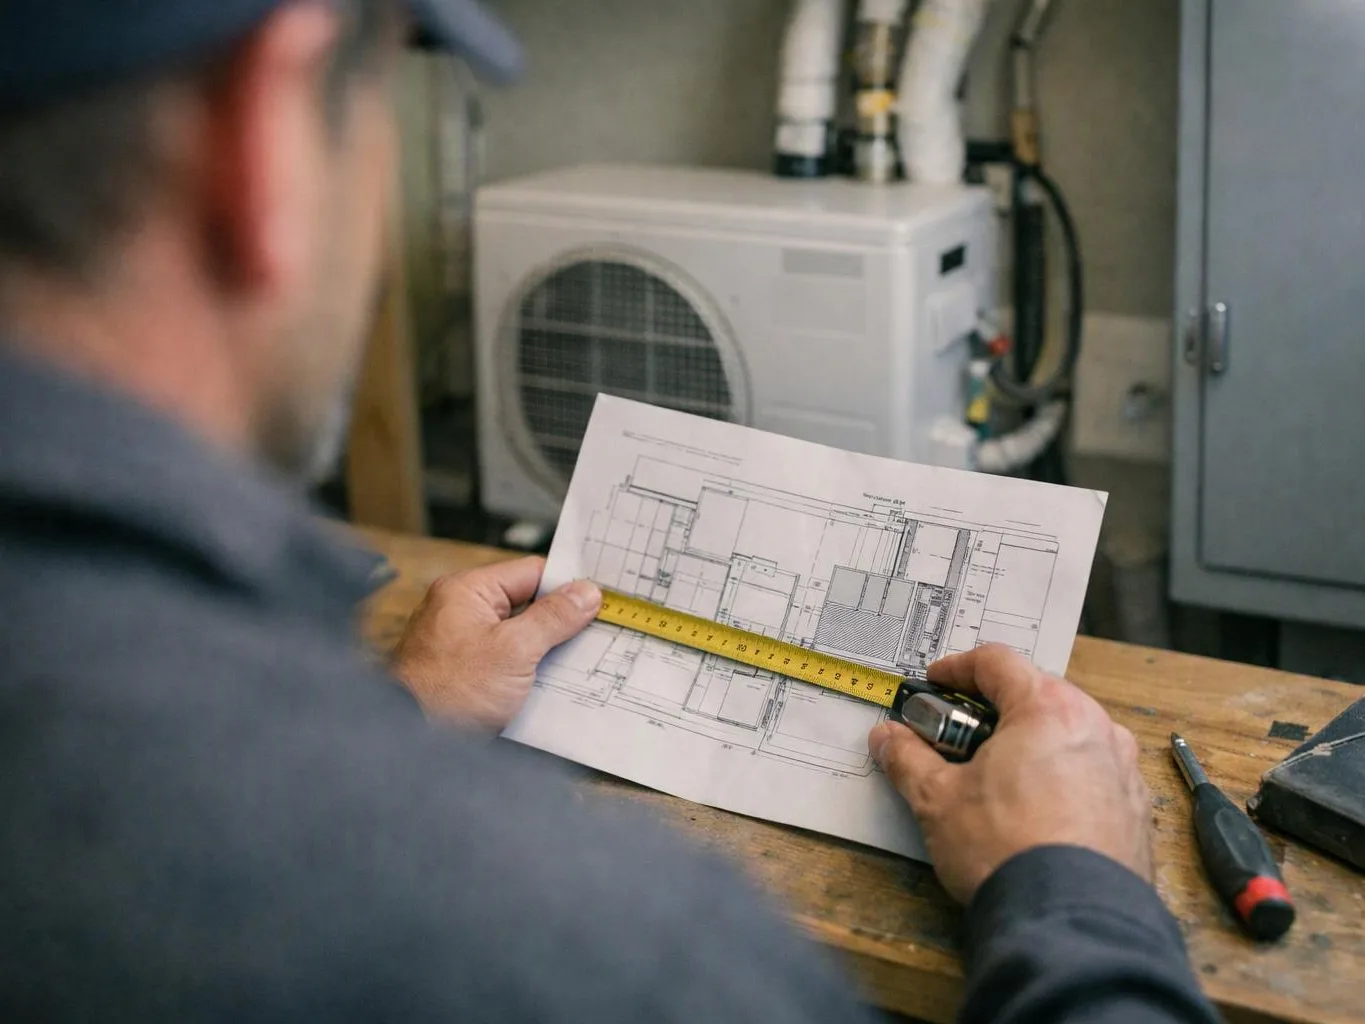
A few clear records help us understand the symptom and plan the first discussion.
We shape structural repair plans around each homeowner's layout, intended use, and preferred finish direction.
We check repaired framing and connected materials as structural work moves toward flooring, drywall, and final finishes.
We connect structural improvements with design, construction, installation, and finishing tasks in one coordinated remodeling plan.

After experiencing water damage in our home, we needed to replace all our flooring, some kitchen cabinets, and redo our primary bath. Linda and her team truly saved the day after a disappointing experience with another contractor. She worked closely with us to choose the perfect tiles for our bathroom and find flooring that suited our home. Her contractors did exceptional work, from leveling the floors to installation and cabinet remaking, all while maintaining a high level of professionalism. Linda answered all our questions along the way, and we cannot speak highly enough of the work she and her team performed!

Best remodel experience we have ever had. The oversight, careful workmanship and ownership of the project was above expectations. Our design team was amazing. We also had the same person do all the work start to finish and was a total Pro. Could not recommend enough and will be doing any and all projects through them. This place is a gem.

Leaving a long overdue review. Linda helped us remodel our bathroom and kitchen last year. We also did some flooring improvements, and some electrical and plumbing work along the way. The pricing was very reasonable, and we appreciated that Linda was always conscious of our budget, when we made adjustments to our plan. The work was delivered very quickly on promised timelines. She had some really good suggestions around the choice of flooring, which we are thankful for (especially looking back after a year). Also appreciate her sense of style.. it helped us make the right choices for countertops, tiles and fixtures. It all looks great, our guests often comment on how beautiful our kitchen looks. Thank you!
Start with a clear review of the affected area, the visible symptoms, and your remodeling goal. HomeRemodelNorthbend.info will use that information to discuss your structural repair quote.
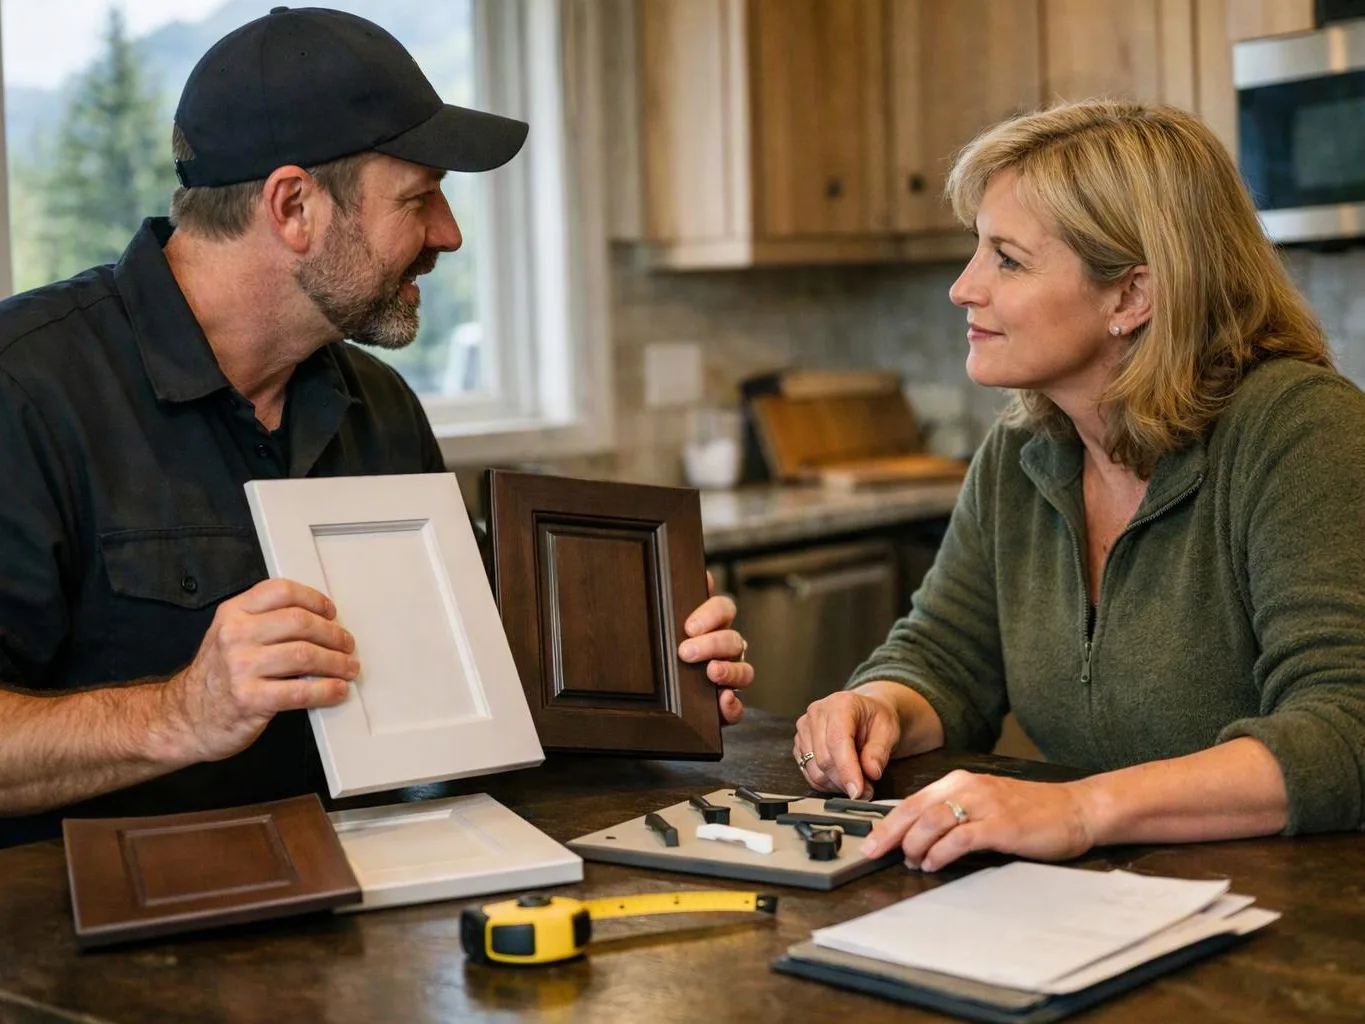
A crack that returns after patching needs a closer look at movement behind the finish. The key question is whether framing, a support, or a connected wall carries the cause. We document the area, trace nearby structural parts, and explain what must be repaired before another finish coat covers the evidence.
An uneven floor can affect flooring, cabinets, doors, and a planned room change. The repair decision depends on the floor system and the supports below it, not only the finished surface. We review the affected area first, then coordinate structural work with the remodel layout and finish sequence.
A sagging beam or header can change how an addition connects to the existing home. The repair needs to account for the current load and the future layout. We map the affected support, define the work boundary, and include the structural improvements in the broader design-build plan before construction advances.