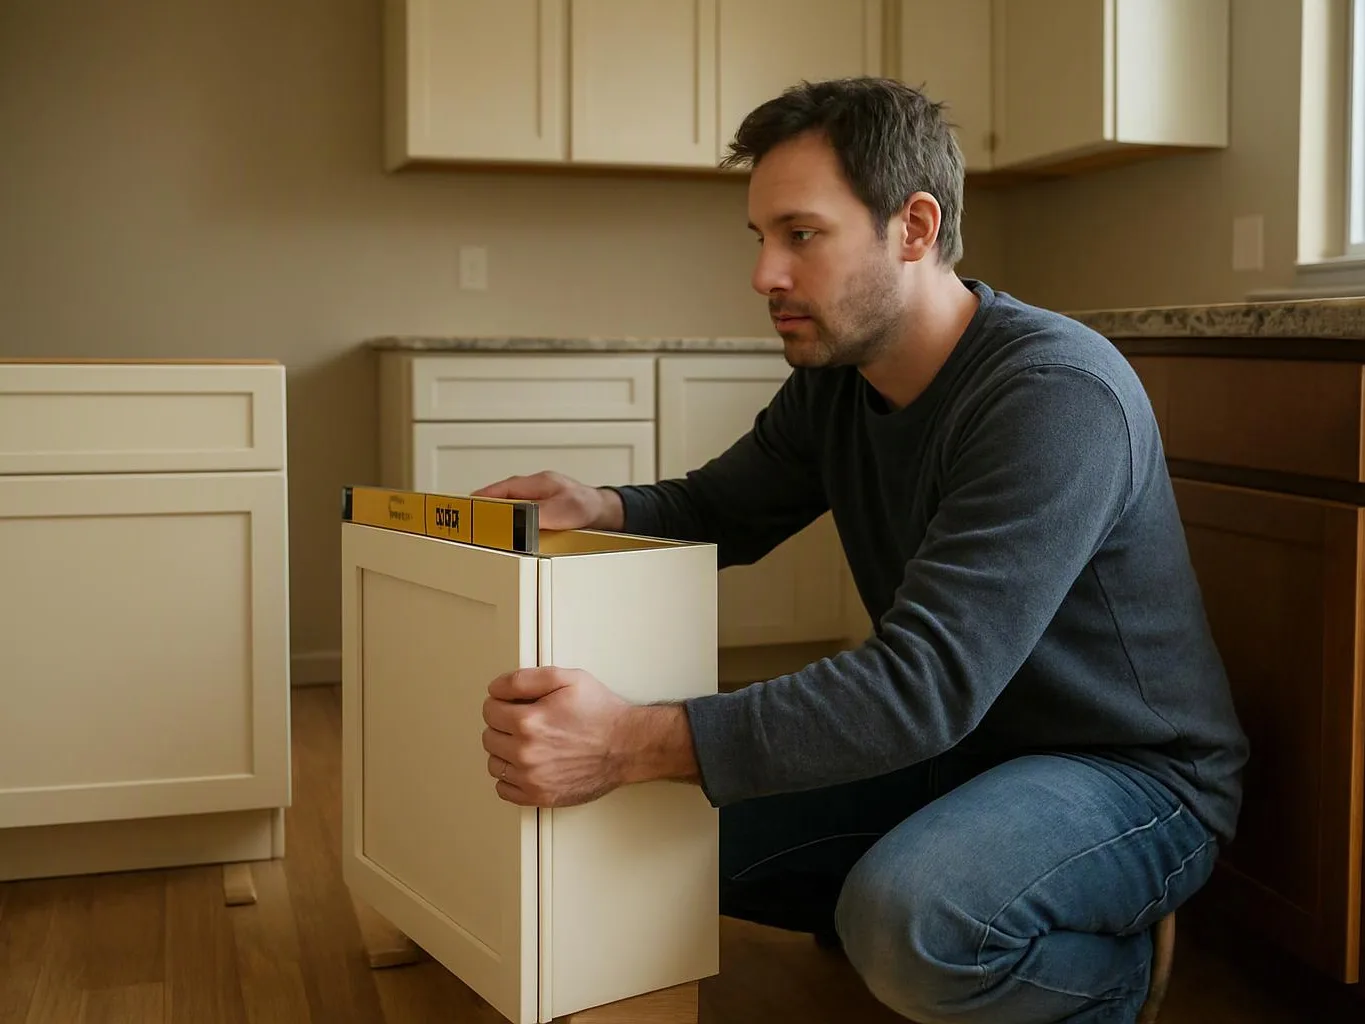
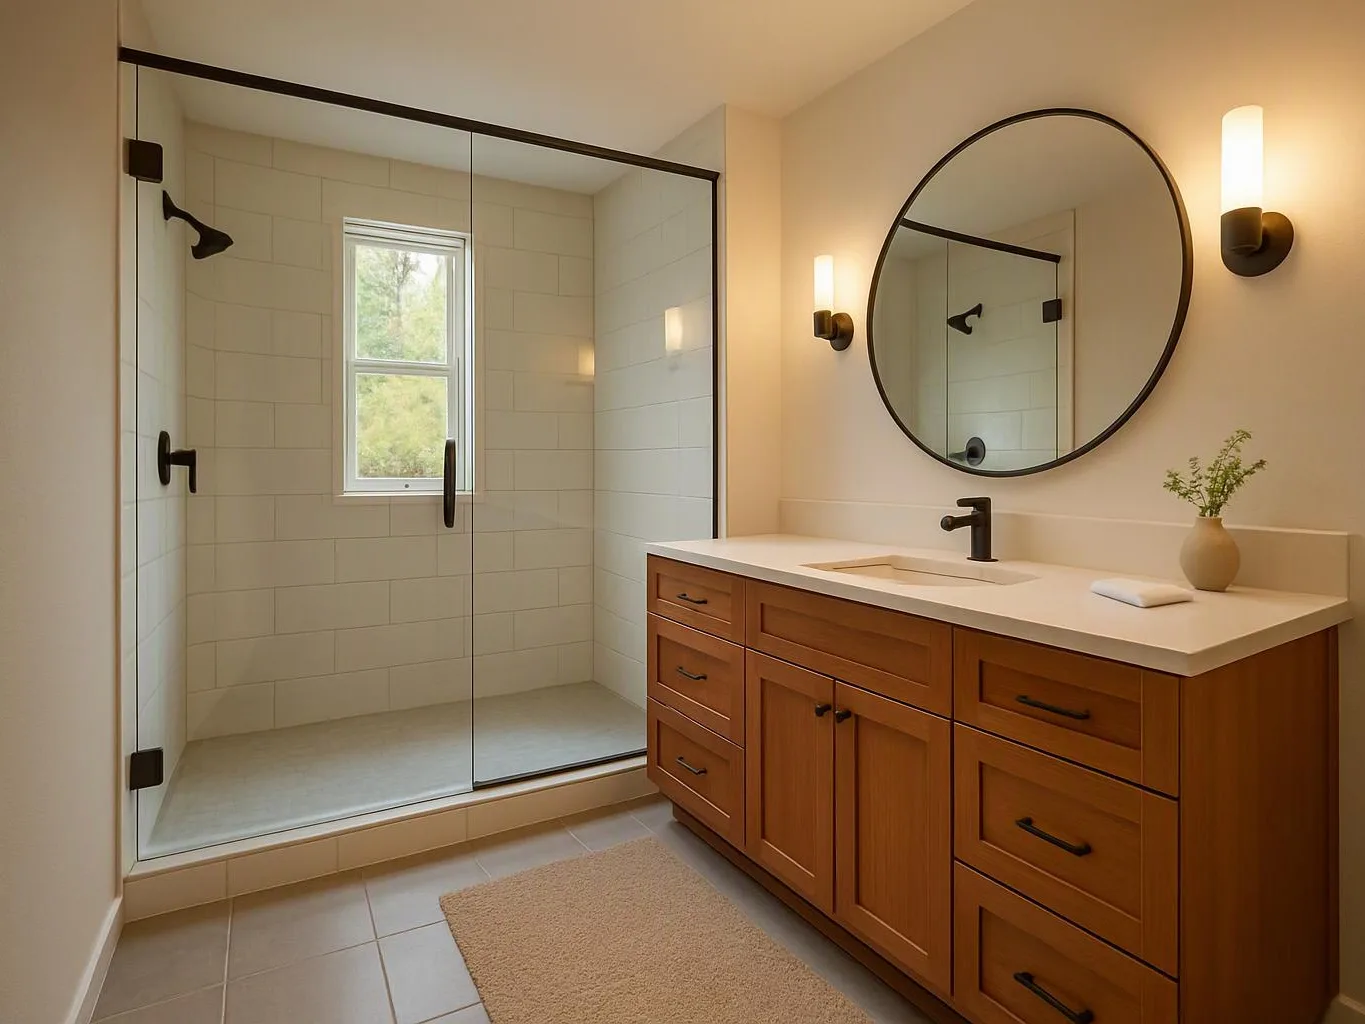
How can I make a basement more comfortable?
Recessed lighting, better sound control, suitable flooring, finished walls, and dedicated heat can make a basement more comfortable. HomeRemodelNorthbend.info plans these elements around how you use the room. We check the existing surfaces and utilities first, then explain which improvements belong in the remodeling scope. The goal is a room that feels useful, warm, quiet, and finished.
What should I prepare before requesting a basement remodeling quote?
A clear room purpose helps us prepare a useful basement remodeling quote. Bring your main goals, preferred room uses, storage needs, and any known moisture or comfort concerns. Photos can help start the discussion, but we still need to review the space and its existing conditions. Material choices and added heating or sound work also affect the quote.
Which basement conditions need attention before finish work?
Active moisture, damaged framing, unsafe wiring, and major utility problems need attention before finish work. We look for visible signs that could affect walls, floors, insulation, or room use. A finish plan should follow needed repair decisions, because new materials can hide problems that should stay accessible. We explain the findings and the next work step.
When does a basement need ductless heating?
Ductless heating fits a basement that needs a dedicated heat source beyond the existing room plan. The heating choice depends on room layout, insulation, existing equipment, and how often you’ll use the space. We review those conditions during planning and connect the heating decision with wall, ceiling, and finish work. The quote reflects the selected scope.
Why does soundproof insulation matter in a finished basement?
Soundproof insulation matters when activity in the basement could disturb rooms above or nearby. The insulation works with framed walls, ceilings, doors, and drywall details, so one material alone does not solve every sound path. We identify the rooms that need more quiet and include sound control where it supports your actual use.
How does a design-build plan compare with separate remodeling trades?
A design-build plan keeps layout, finish choices, and construction decisions connected through one project plan. HomeRemodelNorthbend.info provides custom design-build project planning and coordinates the remodeling work. Separate trades may handle individual tasks, but you may need to manage how those tasks meet at walls, floors, heating, and trim. The best fit depends on your preferred level of coordination.
What makes a basement project the wrong fit for remodeling?
A basement is not ready for finish remodeling when active water entry, structural damage, or a major utility issue needs repair first. We assess those conditions before setting the finish scope. Some homes need repair work before flooring, drywall, insulation, or trim can be installed safely. We explain that sequence so the planned work matches the room’s condition.