When a Whole-Home Remodel Makes More Sense Than Separate Projects
Whole-home remodeling makes more sense when several rooms share layout, systems, or finish updates. HomeRemodelNorthbend.info helps connect the plan across kitchens, bathrooms, flooring, drywall, and other included work.
Request an EstimateWhen Does a Whole-Home Remodel Make More Sense?

Whole-home remodeling makes more sense when several spaces need related changes that should be planned together. HomeRemodelNorthbend.info reviews the home layout, connected systems, and full project scope before we build the work plan.
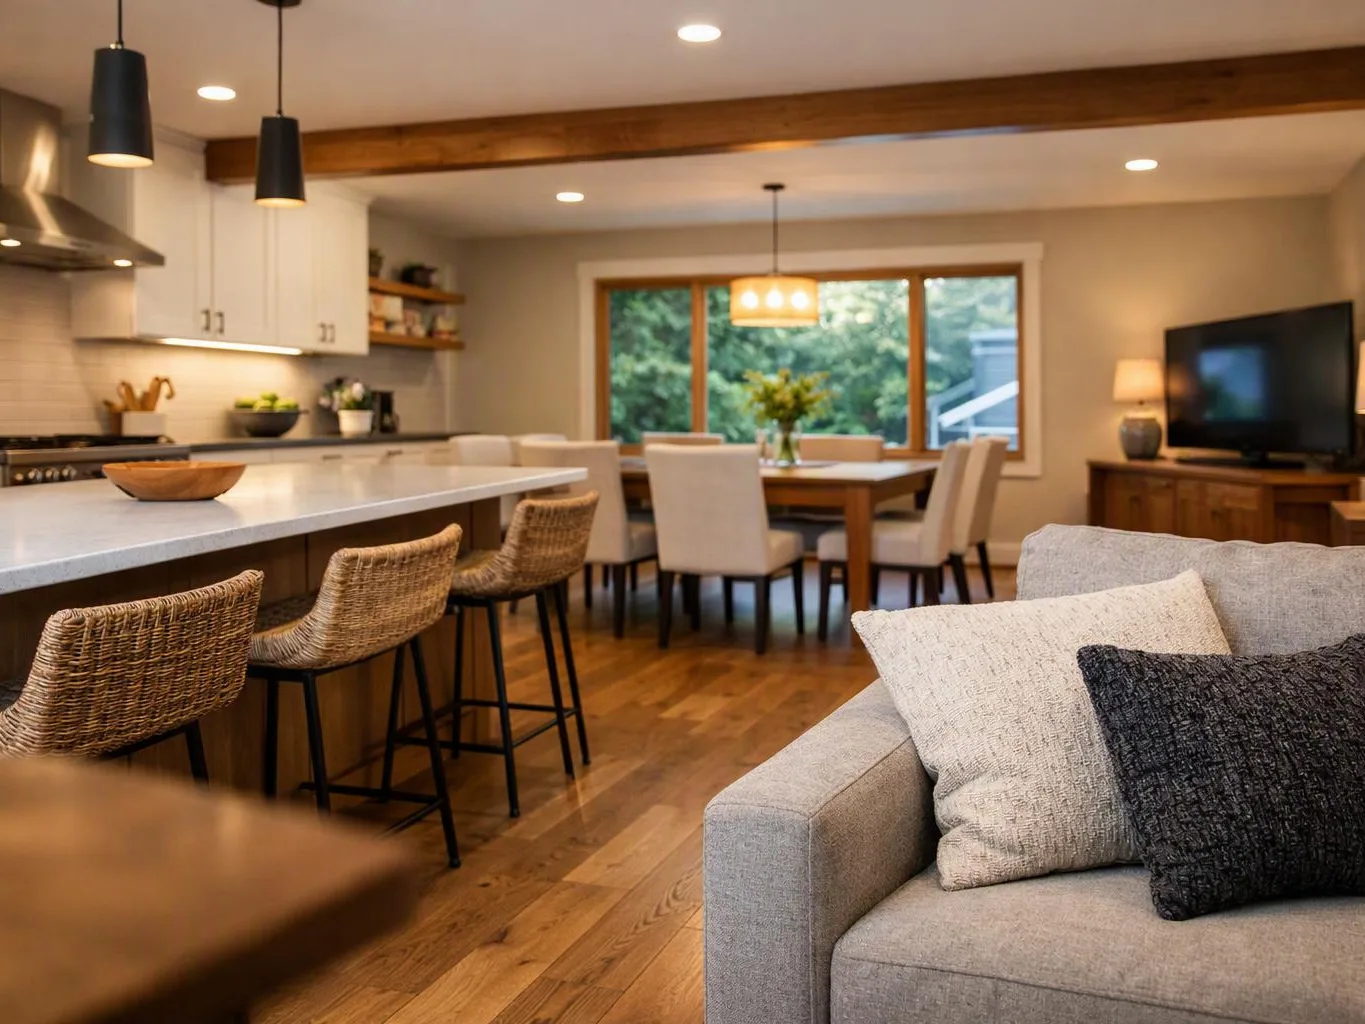
A multi-room renovation can suit homes with an outdated flow, mismatched finishes, or systems that need coordinated access. It can also help when an open floor plan connects the kitchen, living area, halls, and other rooms.
We look for shared walls, flooring, plumbing access, electrical needs, and finish transitions. This review helps us decide whether one connected plan serves the home better than separate remodeling projects.
What Are the Benefits of Whole-Home Remodeling?
Whole-home remodeling creates value when connected work improves how the home looks, works, and stays maintained. We use one plan to keep decisions aligned across multiple rooms.
Our team also watches for connected systems that cross room boundaries. We coordinate the work so one finished space doesn't create problems for the next.
How Does Whole-Home Remodeling Compare With Separate Projects?
Whole-home remodeling is usually the stronger fit when rooms share layout, systems, finishes, or access needs. Separate remodeling projects can work well when each room has an independent scope.
| Planning choice | Best fit | Main planning focus |
|---|---|---|
| Whole-home remodel | Several rooms need connected updates | One scope, shared access, and consistent finishes |
| Separate remodeling projects | One room has a clear, isolated need | Room-specific work and limited disruption |
| Piecemeal remodeling | The homeowner prefers a phased approach | Protecting design continuity between phases |
Renovation planning should account for how each room affects the next. We identify shared work early, so later phases don't undo completed finishes or limit access.
What Can a Whole-Home Remodel Include?
A whole-home remodel can combine connected work across kitchens, bathrooms, flooring, drywall, and other interior spaces. Our team matches each task to the overall room layout and installation sequence.
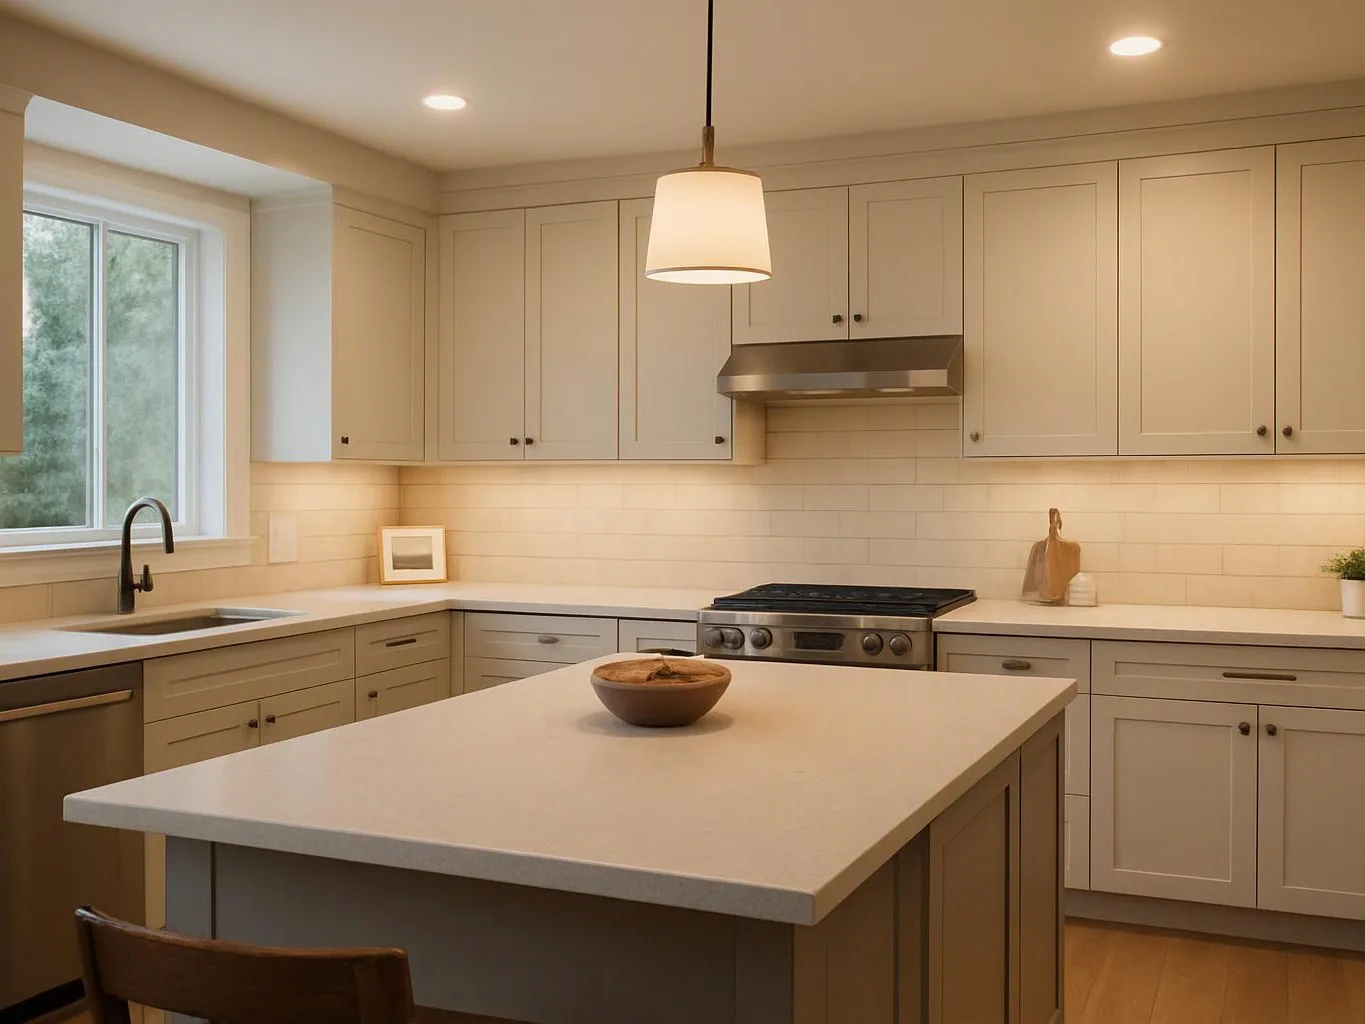
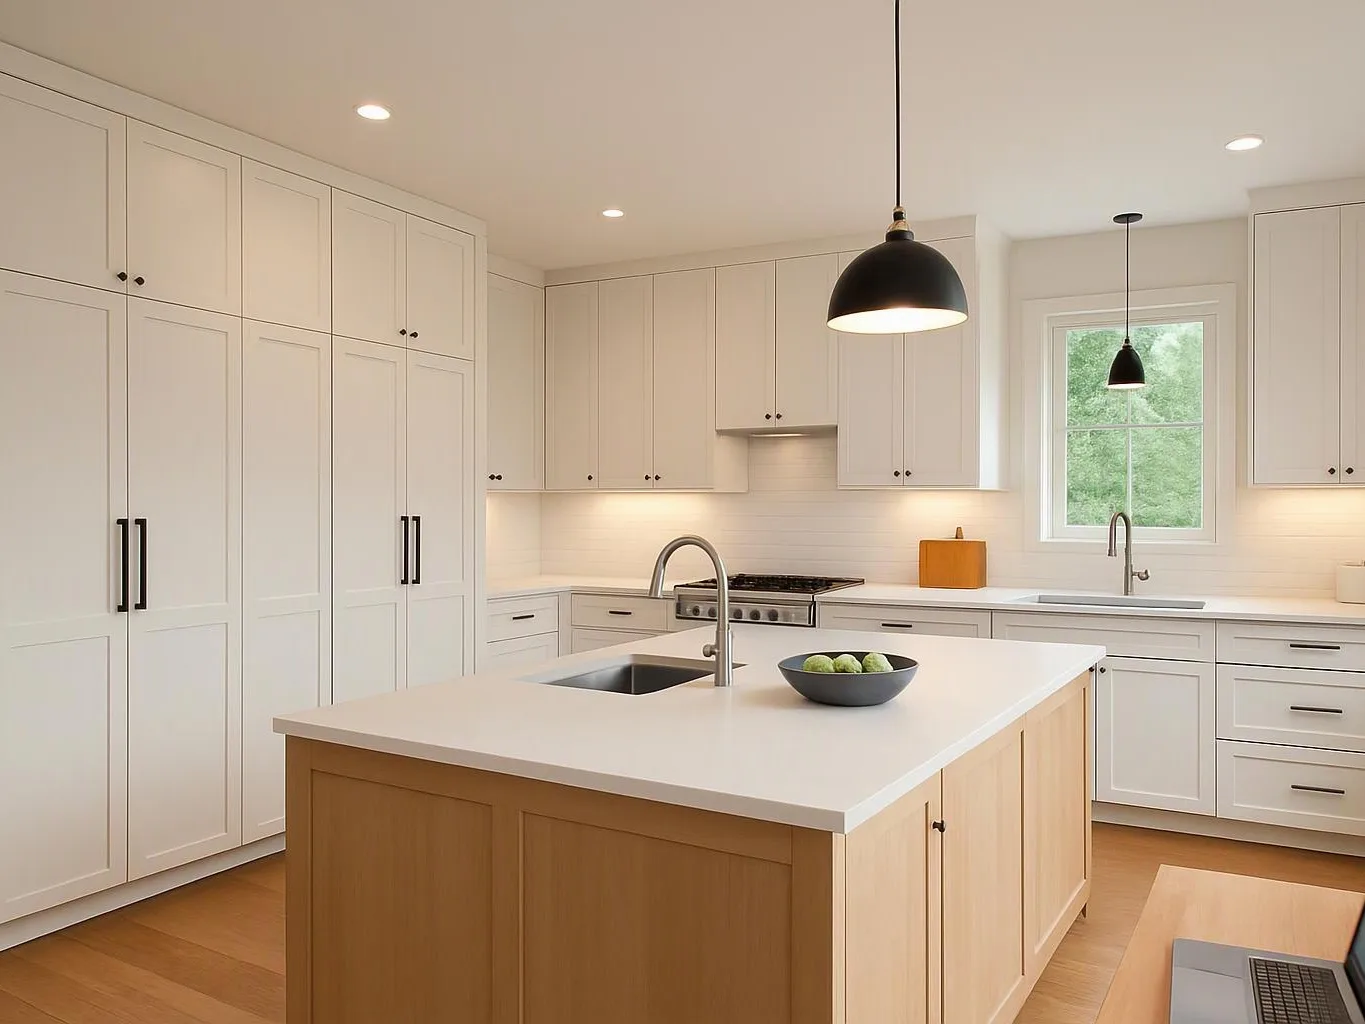
Kitchen remodeling may include cabinet layout, counters, wall surfaces, lighting coordination, and improved connections to nearby rooms. We plan those choices with the home's circulation and storage needs in mind.
Bathroom remodeling can address surfaces, storage, fixtures, and plumbing access within the larger interior remodeling plan. We coordinate regulated plumbing and electrical work, required inspections, and code-related details through the proper process.
How Kitchen and Bathroom Remodeling Fit the Larger Plan
Kitchen remodeling and bathroom remodeling fit the larger plan when cabinet layout, surface finishes, and access needs affect nearby rooms. We review interior flow before setting the work sequence.
Plumbing access can affect walls, floors, cabinets, and room connections. Our team protects completed areas, coordinates inspections, and addresses code requirements before closing affected surfaces.
Good planning also keeps materials related without making every room look identical. We use finish selections that support a clear design across the home.
Why Flooring and Drywall Matter Across Multiple Rooms
Flooring installation and drywall installation matter because they create the base for connected surfaces and clean transitions. We check surface preparation before installing new finishes.
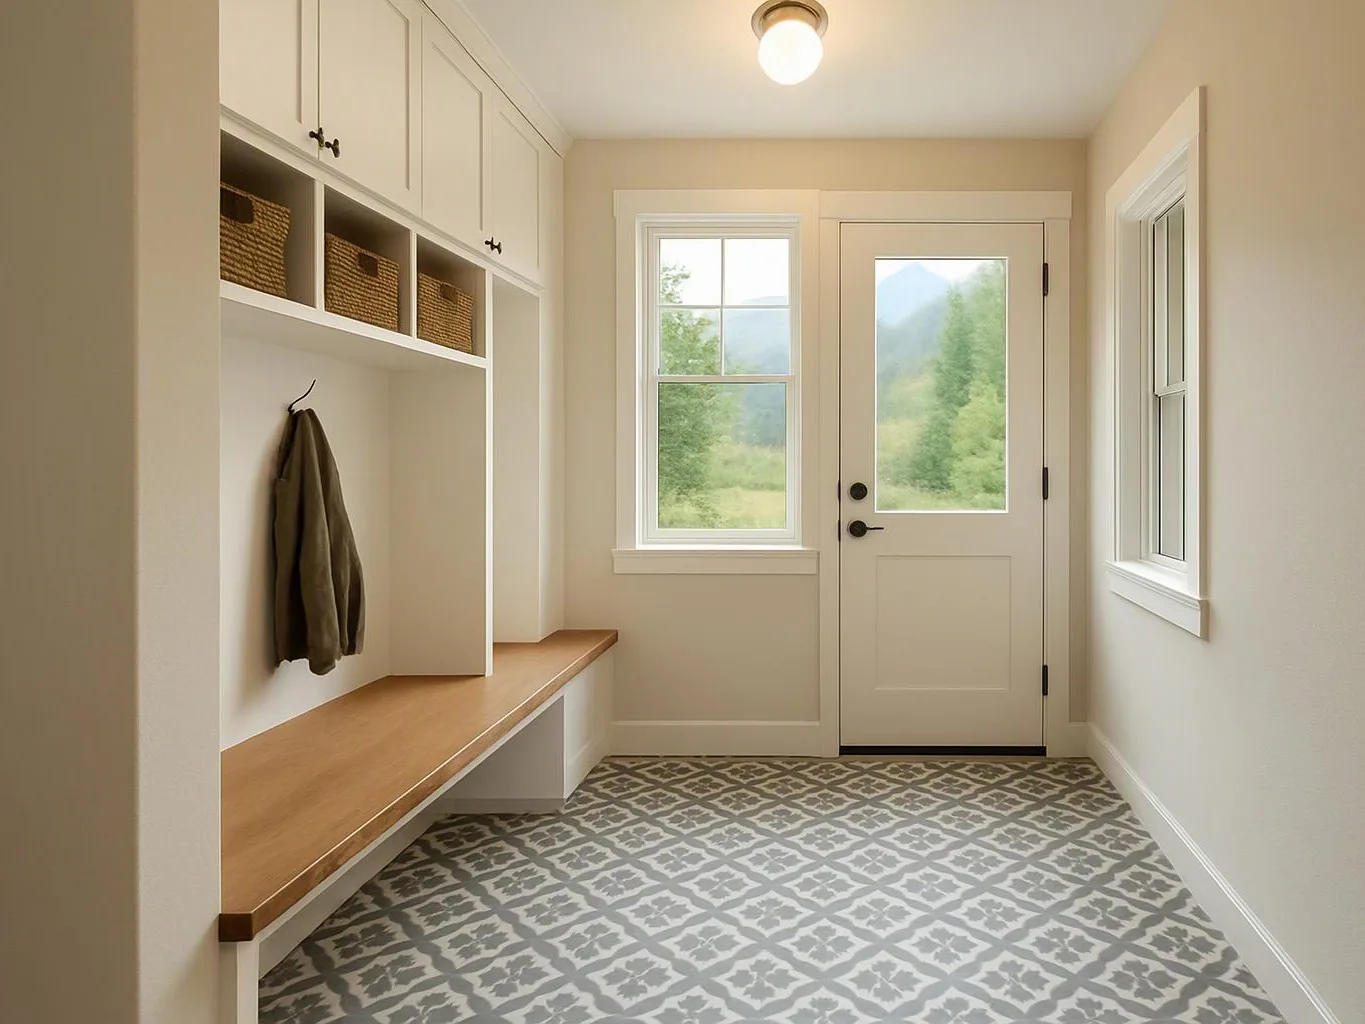
Wall transitions can show where one phase ends and another begins. Floor transitions can also interrupt room flow when materials, heights, or patterns don't align.
Our crew plans finish continuity across halls, rooms, walls, and floors. We protect nearby surfaces and place each installation step in the right order.
When Is a Separate Remodeling Project the Better Fit?
A separate project is the better fit when one room has a clear need and nearby spaces don't depend on the work. We can keep the remodeling scope focused when the repair or update is isolated.
Single-room remodeling may suit a bathroom with worn surfaces, a kitchen with limited storage, or a room that needs drywall repair. We first check whether the work affects shared walls, floors, plumbing, or electrical systems.
Phased remodeling can also suit homeowner priorities, access needs, or a plan that spreads work across separate stages. Our team records the future connections so each phase supports the next one.
How Should You Decide Between One Remodel and Several Projects?
The right choice depends on your home assessment, project goals, room connections, and preferred scope planning. We use those factors to prepare a clear remodeling quote.
We explain the tradeoffs before work begins. That makes the decision easier when several rooms overlap but don't all need the same level of change.
What Should a Whole-Home Remodeling Plan Cover?
A whole-home remodeling plan should cover existing conditions, room priorities, layout changes, finishes, installation sequence, and project communication. Our team turns those details into a connected scope.
We record which rooms need demolition, surface preparation, system access, and finish installation. We also identify the order that protects completed work and keeps room flow practical during construction.
A finish schedule helps connect flooring, drywall, cabinets, trim, paint, fixtures, and other surfaces. Regular project communication keeps decisions clear when conditions change after work begins.
What Should a Whole-Home Remodel Quote Include?
A whole-home remodel quote should explain the connected scope, included services, materials, preparation, and installation work. We make the quote useful by showing how each task fits the overall plan.
The project cost depends on the home's existing conditions, layout changes, materials, access, and total remodeling scope. Contact us for an exact quote based on your home and requested work.
How We Connect the Remodeling Work Across Your Home
HomeRemodelNorthbend.info connects whole-home remodeling through one coordinated review of rooms, systems, finishes, and access needs. We bring kitchen remodeling, bathroom remodeling, flooring installation, and drywall installation into a clear project plan.
Our team checks existing conditions before setting the sequence. We coordinate surface preparation, layout decisions, material coordination, inspections, and finish continuity across the work area.
When several rooms depend on one another, our whole-home remodeling service can keep the scope organized from planning through installation. We explain what we will do, what the quote includes, and how changes will be handled.
HomeRemodelNorthbend.info can review your priorities and help determine whether one connected remodel or separate projects fit your home. Contact us to discuss your remodeling plan.
Questions About Choosing a Whole-Home Remodel
Can a whole-home remodel be completed in phases?
Yes, a whole-home remodel can be completed in phases when the plan protects future connections. HomeRemodelNorthbend.info maps the full scope first, then organizes practical stages for the rooms, materials, and systems involved.
Does whole-home remodeling include interior layout changes?
Yes, whole-home remodeling can include interior layout changes when the requested work supports the home's structure and systems. We review walls, openings, room flow, plumbing, electrical needs, and required inspections before including those changes.
How do separate remodeling projects affect design continuity?
Separate remodeling projects can affect design continuity when materials, room heights, or transitions change between phases. We record finish selections and connection points so later work can support the completed areas.
What rooms are commonly combined in a whole-home remodel?
Kitchens, bathrooms, living areas, halls, bedrooms, flooring areas, and drywall surfaces are commonly combined when their work overlaps. We decide the connected scope by reviewing room flow, shared systems, access, and finish transitions.
What should homeowners prepare before requesting a whole-home remodeling quote?
Homeowners should prepare their room priorities, desired layout changes, preferred finishes, access needs, and concerns about existing conditions. We use that information to review the project scope and prepare a connected remodeling quote.