How 3D Modeling Can Help You Review a Remodeling Design
3D modeling in home remodeling turns plans into a visual design you can review before construction. HomeRemodelNorthbend.info uses the model to discuss layout, materials, lighting, and design changes with you.
Request an EstimateWhat Is 3D Modeling in Home Remodeling?
3D modeling is a digital design method that shows how a remodeled space may look and function before construction. HomeRemodelNorthbend.info uses the model to turn a floor plan into a viewable design.
A floor plan shows rooms from above. A three-dimensional remodeling design adds walls, openings, cabinets, finishes, and fixtures so you can review the space from different viewpoints.
What Can a 3D Remodeling Design Show?
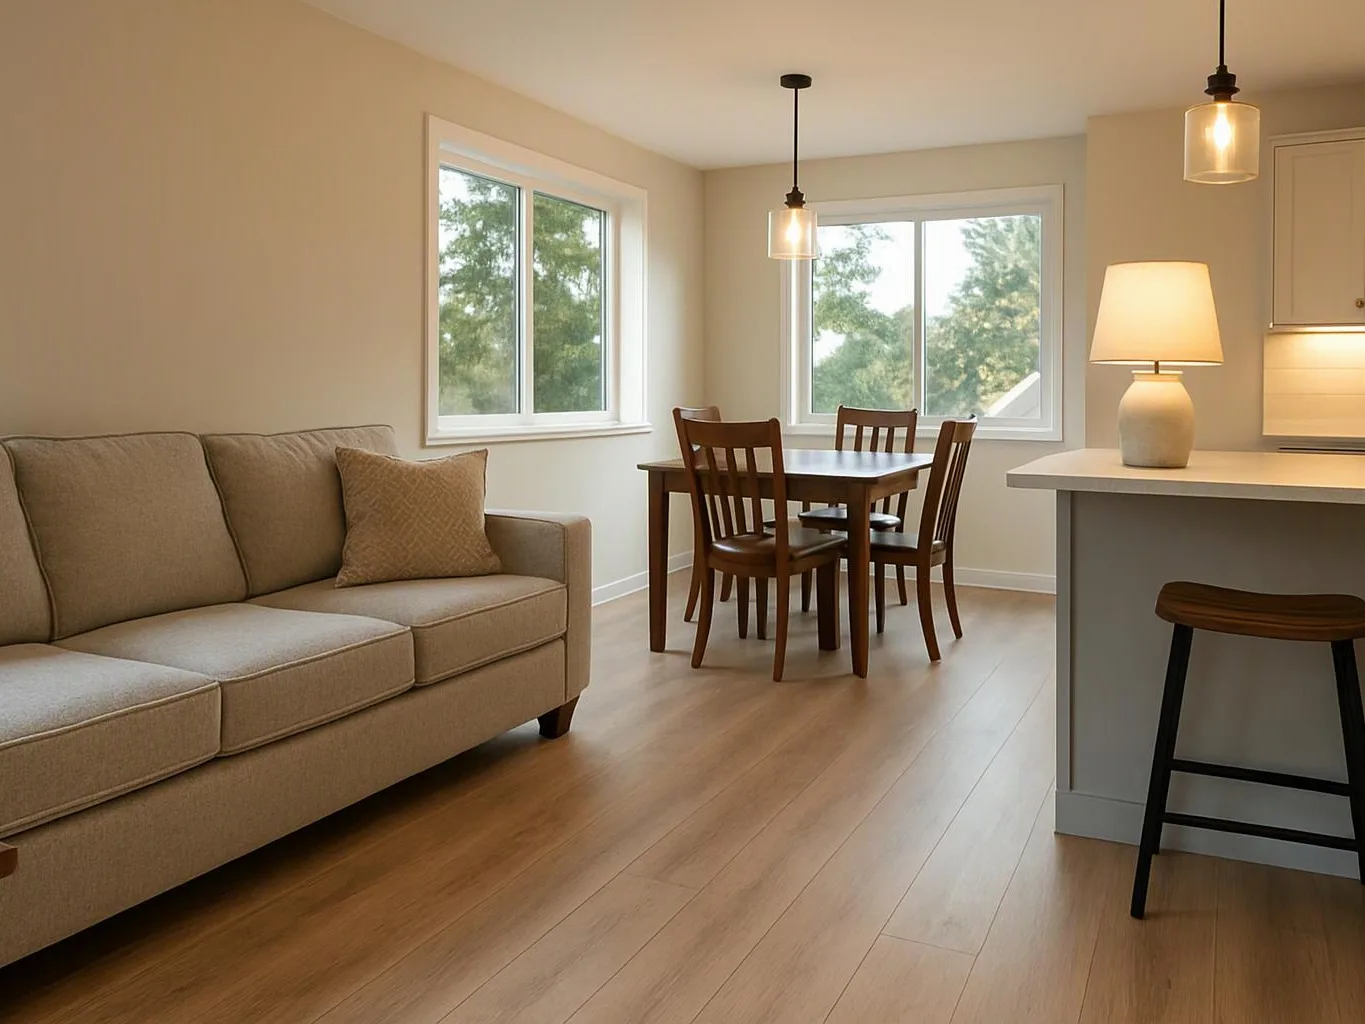
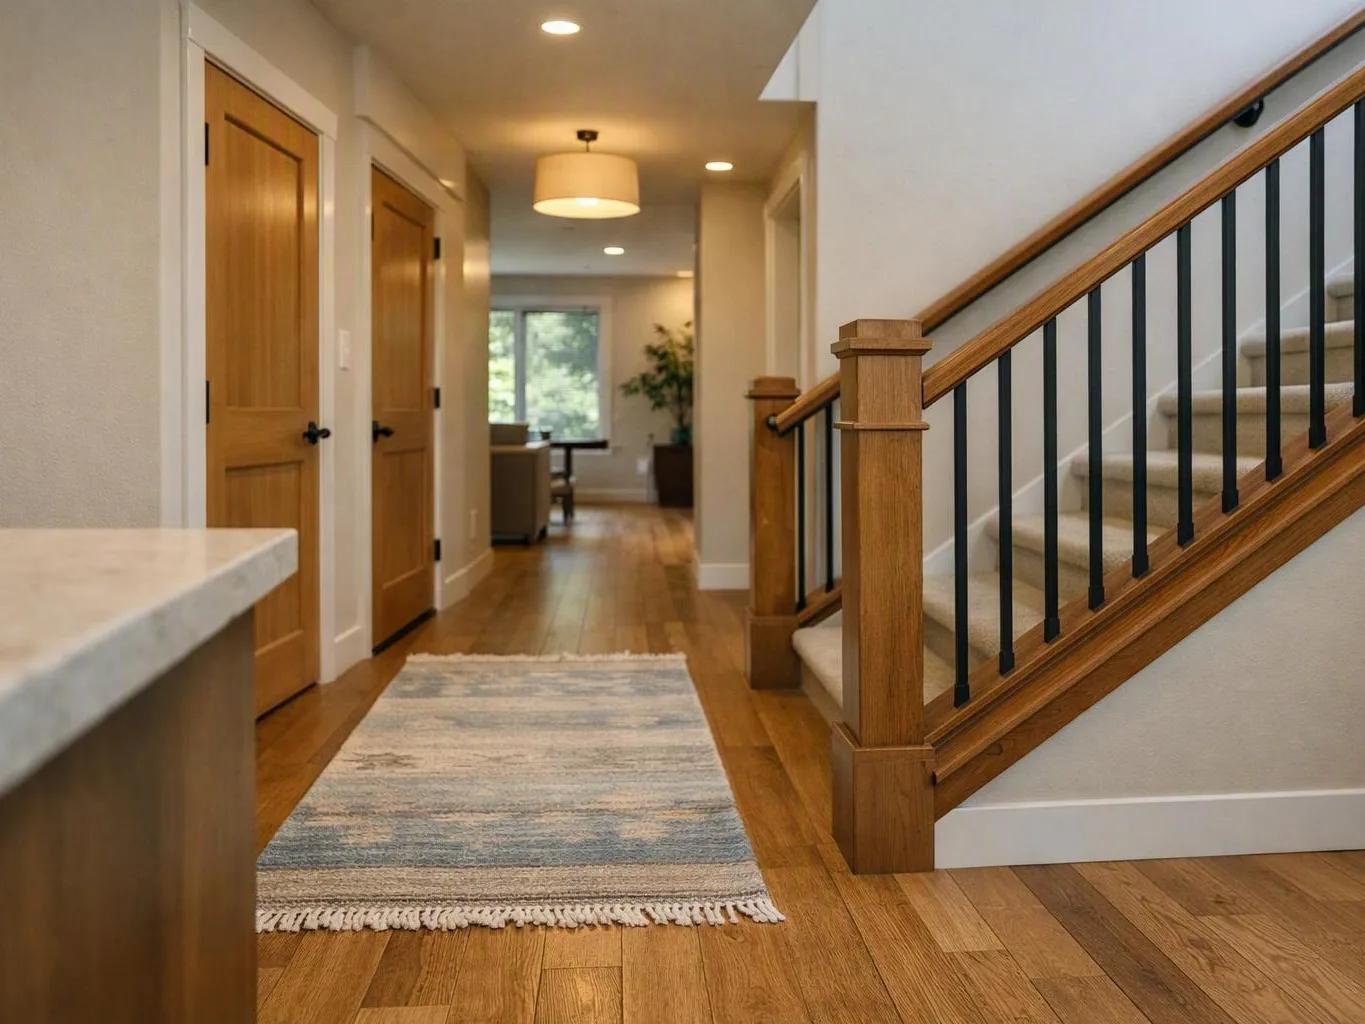
A 3D remodeling design can show room relationships, material choices, fixtures, lighting, and sightlines. We use those views to make design decisions easier to understand.
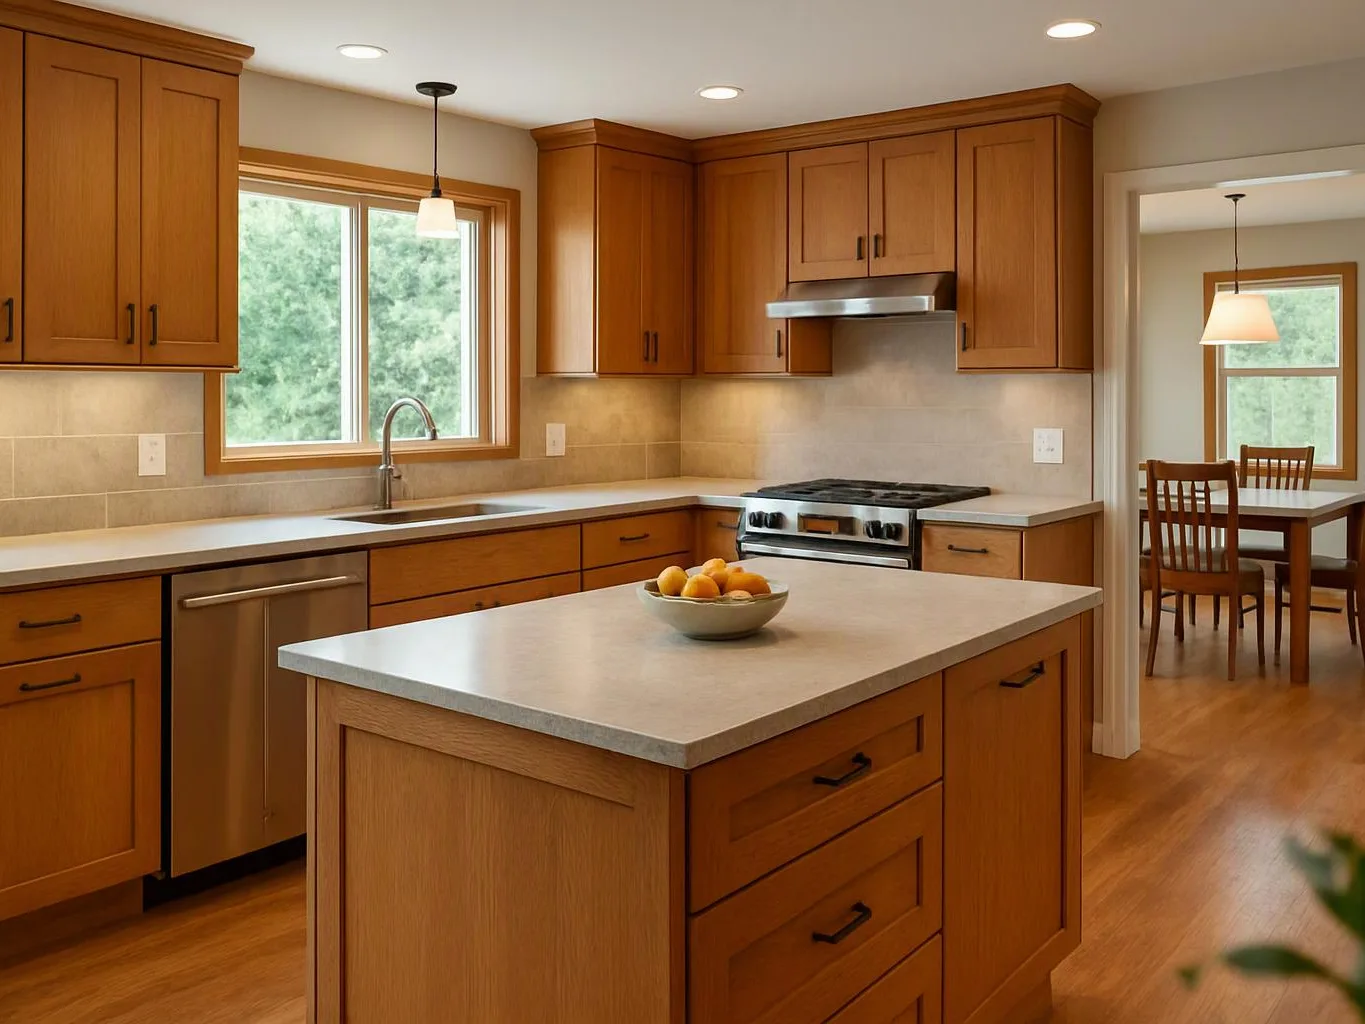
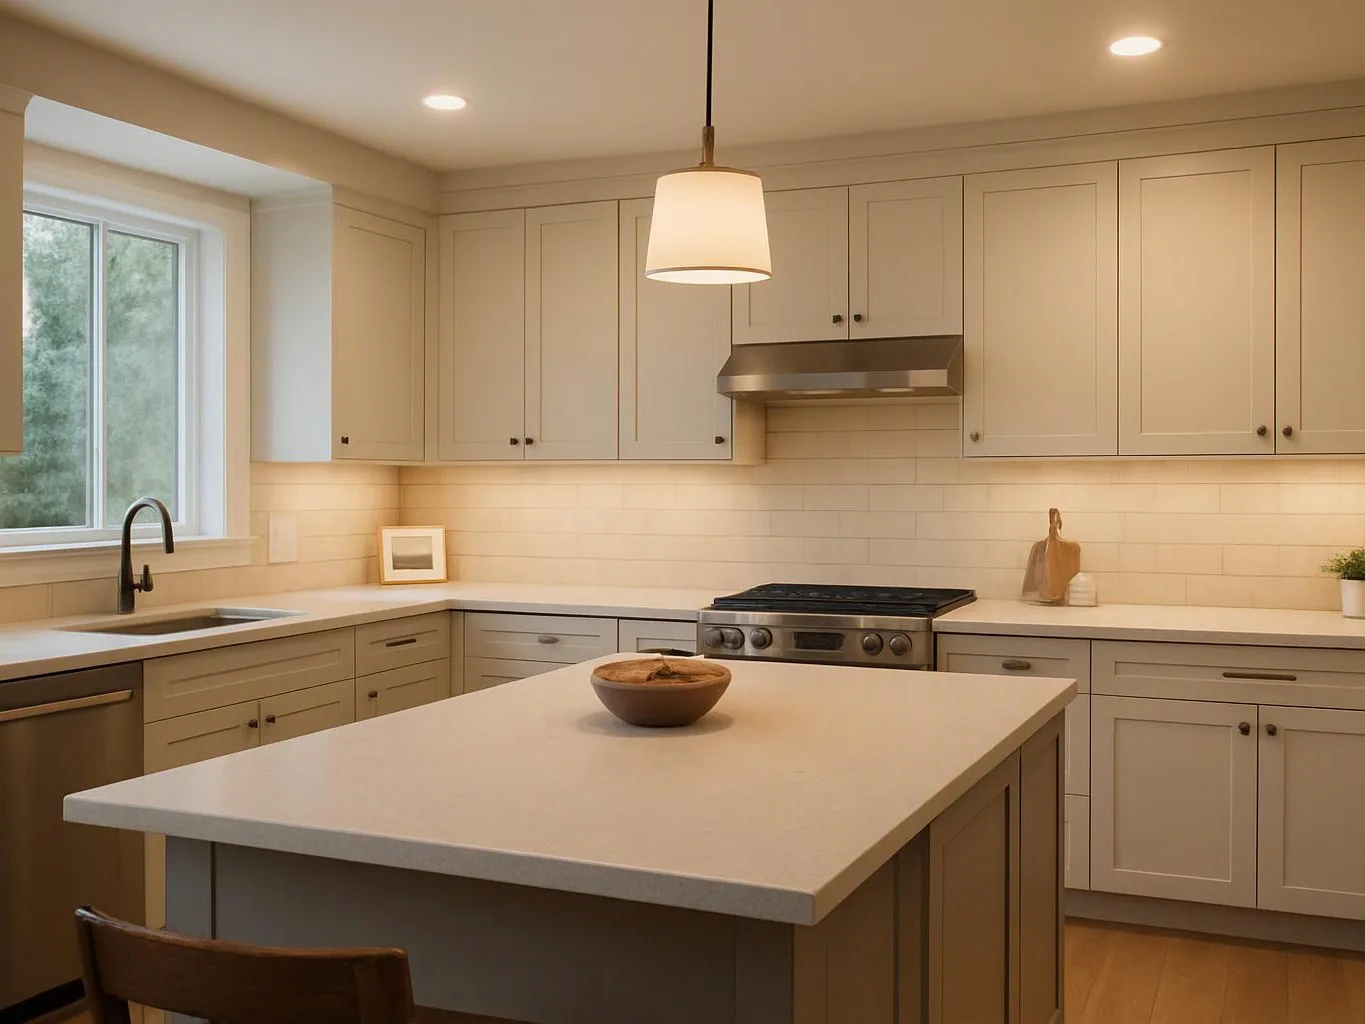
The model can show the room layout, cabinetry, countertops, flooring, and wall finishes. It can also show windows, doors, plumbing fixtures, and light locations.
Renderings help you check how materials work together. They also reveal visual issues that may not stand out on a flat drawing.
When Do You Need 3D Modeling With Remodeling Design?
3D modeling helps most when several spaces, materials, or systems must work together. We use it as a visual design review tool for projects with important layout decisions.
These uses often connect remodeling design with Design-Build Construction. Our team carries approved choices into construction planning and construction documents.
How Do 3D Modeling and Remodeling Design Work Together?
3D modeling supports design development by giving you a clear way to review proposed changes. We use your feedback to clarify the project scope before construction begins.
Each choice can change project cost drivers. We explain those effects as the design develops, so the scope stays clear.
How We Use 3D Models to Review Your Design
HomeRemodelNorthbend.info uses 3D models to connect client consultation, design review, and construction planning. Our process keeps your goals tied to the actual home and its existing conditions.
Our team uses the model to ask practical questions early. That review can reduce confusion when the work moves from design into construction.
Which Design Decisions Should You Check in the Model?
Review the model for both appearance and daily function. We focus on the decisions that affect movement, storage, comfort, and building systems.
| Decision area | What to review |
|---|---|
| Space planning | Room proportions, furniture locations, and connections between spaces. |
| Circulation | Walking paths, door swings, work areas, and clearances. |
| Storage | Cabinet layout, closets, shelving, and access to stored items. |
| Natural light | Window locations, sightlines, shadows, and daylight across the room. |
| Artificial light | Light locations, task lighting, and how fixtures affect the ceiling view. |
| Materials and fixtures | Color, texture, scale, hardware, plumbing fixtures, and finish coordination. |
| Building systems | Visible ducts, plumbing routes, electrical locations, and structural limits. |
A model supports decisions, but it doesn't replace a structural review or detailed construction documents. We use the model alongside the technical documents required for the project.
What Software Does a Design-Build Firm Use?
3D design software may include computer-aided design tools, building information modeling systems, and rendering programs. A design-build firm may use software that fits the project's size, detail, and construction needs.
HomeRemodelNorthbend.info selects tools that help connect visual design with construction documents. Renderings support client feedback, while technical drawings support construction planning and code review.
Software alone doesn't create a reliable design. Our team combines digital modeling with field information, design judgment, and construction knowledge.
How Can 3D Modeling Affect Remodeling Cost?
3D modeling can clarify cost drivers by showing the scope, materials, custom details, and building changes before work begins. We use the model to connect visual choices with the remodeling estimate.
Project scope affects cost when the design adds walls, removes walls, or changes room relationships. Material selections and custom details can also change the work required.
Structural changes, plumbing changes, and electrical changes require coordination beyond the visual model. We review those items and explain what belongs in the construction documents.
To obtain an exact quote, contact HomeRemodelNorthbend.info with your goals and available project information. We review the design scope, selections, site conditions, and required building work before preparing the quote.
How Should You Review a 3D Remodeling Design?
Review a 3D remodeling design by checking room function, clearances, storage, materials, and the finish schedule. Our team guides the review so approval covers both appearance and use.
Ask questions about any view that feels unclear. We resolve open decisions before the approved design moves forward.
What 3D Modeling Cannot Confirm by Itself
A 3D model cannot confirm structural safety, code compliance, permits, or hidden site conditions without professional review. We use structural review, building code checks, and permit documents to verify the design.
A rendering may show a plumbing fixture or electrical device, but it doesn't prove that the required routes and connections will work. Our team coordinates plumbing plans, electrical plans, and construction documents with the model.
Site conditions can also change construction feasibility. We inspect available information and identify items that need further review before construction begins.
Review Your Remodeling Design Before Construction
3D modeling gives design-build construction a clear visual checkpoint before work begins. HomeRemodelNorthbend.info uses that checkpoint for kitchen remodeling, bathroom remodeling, whole-home remodeling, and custom home building.
Our team connects homeowner feedback with materials, lighting, fixtures, construction documents, and building code review. We also explain scope changes so your decisions stay connected to the work.
Contact HomeRemodelNorthbend.info to discuss your remodeling design and request a project quote. Start a design consultation.
Questions About Reviewing a Remodeling Design
Do contractors really need 3D modeling software?
HomeRemodelNorthbend.info uses 3D modeling software when visual review can clarify layout, materials, lighting, or scope. The software supports our design-build process, but our team still relies on field information and construction documents.
Can a 3D model show whether a remodeling layout will work?
Yes, a 3D model can show room relationships, circulation, clearances, storage, and sightlines. Our team also checks the design against existing conditions, building systems, and construction requirements.
Can a 3D remodeling model replace construction drawings?
No, a 3D remodeling model can't replace construction drawings. Construction documents provide the technical information needed for construction planning, structural review, code review, and permit planning.
What should homeowners look for in a remodeling rendering?
Homeowners should look for practical room function, clear circulation, useful storage, coordinated materials, and realistic lighting. Our team also reviews fixtures, sightlines, and the connection between the rendering and construction documents.