How should a subfloor be prepared for flooring installation?
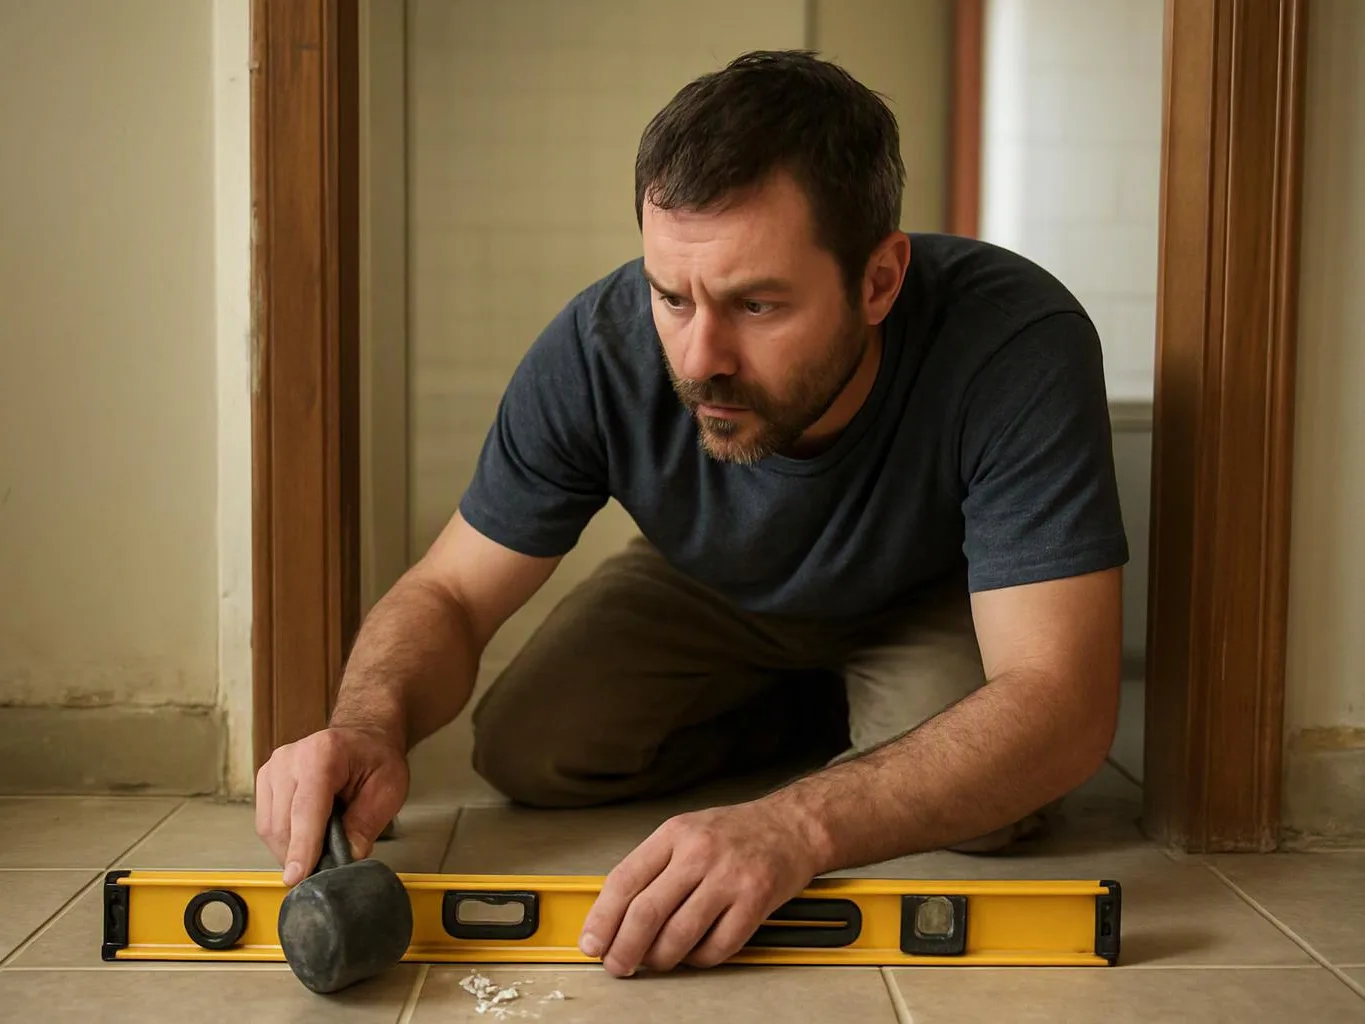
Surface leveling prepares the subfloor by correcting raised areas, low spots, and loose sections before flooring goes down. HomeRemodelNorthbend.info checks the base, reviews moisture concerns, and repairs suitable damaged areas. The plan also considers underlayment, finished floor height, transitions, and expansion gaps. This preparation helps the new floor follow a sound base and meet nearby rooms cleanly.
What makes the flooring quote change from one room to another?
Room condition and preparation needs change the flooring quote from one space to another. Existing floor removal, subfloor repair, leveling, underlayment, transitions, and fixed features all affect the work. A room with a sound base needs a different plan from one with movement or moisture concerns. We explain those items in the estimate before the work begins.
Which household details should I settle before work starts?
Room access, furniture removal, nearby cabinets, door swings, and adjoining floor heights should be settled before installation begins. We review these details with you during planning. The selected material, edge treatment, transition points, and underlayment also need agreement. Clear decisions help the installation follow the room layout without late changes to the work plan.
When does underlayment belong beneath a new floor?
Underlayment belongs beneath a new floor when the selected material and prepared base call for that layer. The product, subfloor condition, floor height, and room plan guide the decision. We review those points before installation. Underlayment is not a substitute for repairing a damaged or moving subfloor, so the base still needs inspection first.
Why do new floors need expansion gaps?
Expansion gaps give some flooring room to move at walls, cabinets, and other fixed edges. The gap is planned during installation and covered by trim or another suitable finish detail. We also review doorways and transitions so the finished floor connects with nearby surfaces. The correct spacing depends on the selected flooring and the room plan.
Who installs flooring as part of a larger remodel?
HomeRemodelNorthbend.info installs flooring as part of focused room updates and larger home remodeling projects. Our team coordinates floor preparation with kitchen remodeling, bathroom renovations, interior updates, custom carpentry, and complete renovation work when those services are part of the plan. We discuss the rooms, materials, base condition, and finish details before preparing the estimate.
How can I compare flooring work with a full room remodel?
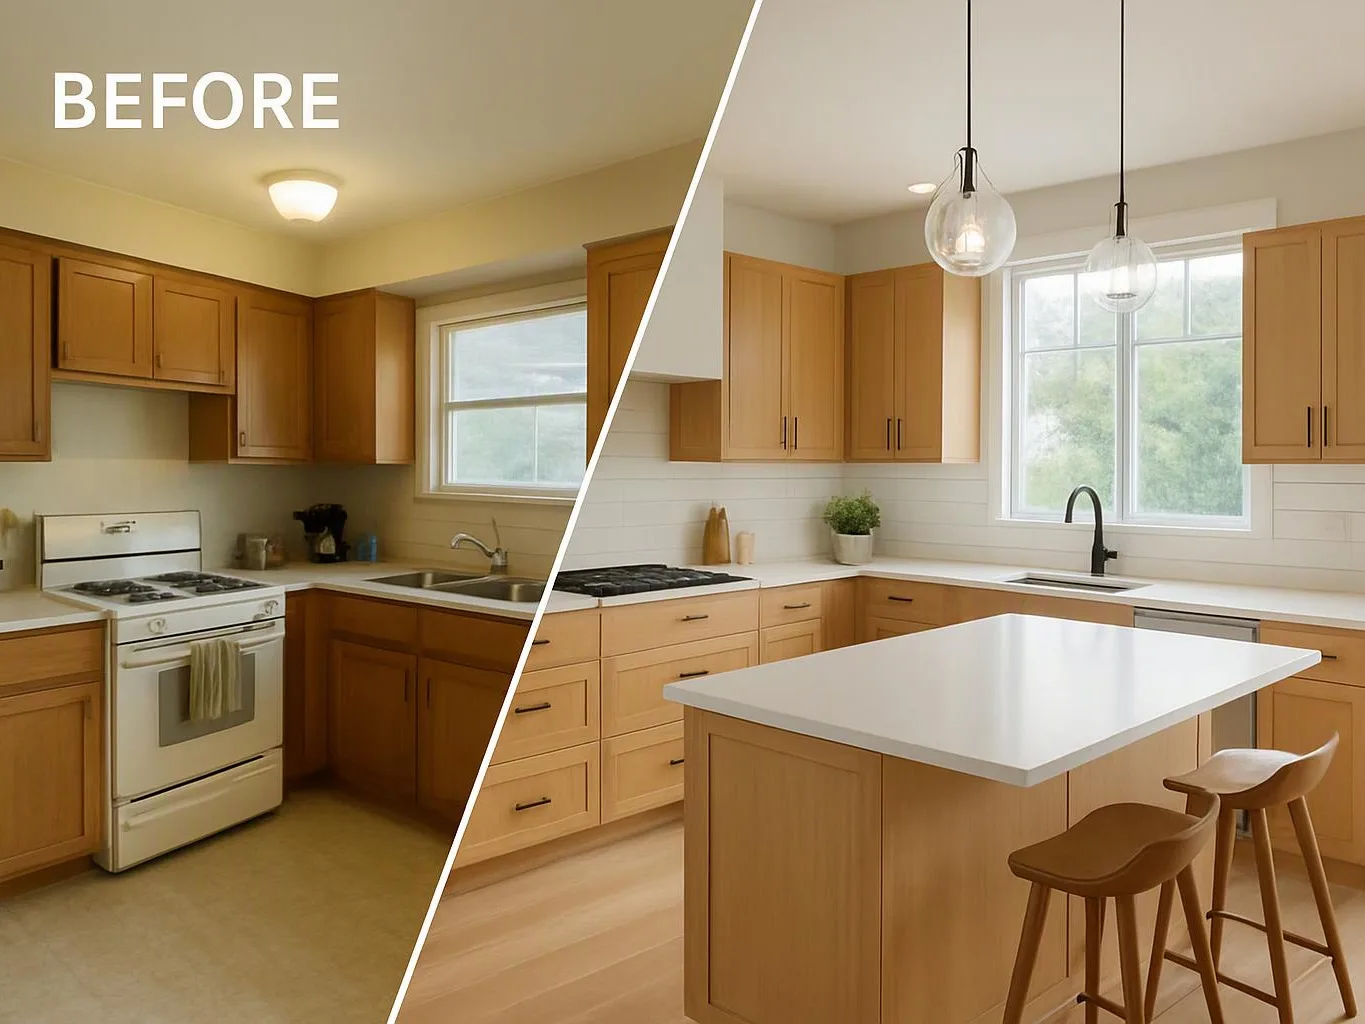
A focused flooring project addresses the floor, its base, transitions, and related finish details. A full room remodel may also include layout changes, cabinets, plumbing, electrical work, or other updates. We help define which work belongs in the flooring estimate and which work belongs in the wider remodeling plan. That distinction keeps the scope easier to review.