DIY Remodeling Risks to Consider Before You Start
DIY remodeling mistakes often begin with poor planning, inaccurate measurements, unsafe demolition, and work beyond your skills. HomeRemodelNorthbend.info explains the warning signs, likely repair issues, and when our remodeling team should take over.
Request an Estimate
What Should You Check Before Starting a DIY Remodel?
DIY remodeling needs a clear plan, suitable skills, safe access, correct materials, and a way to verify the finished work. HomeRemodelNorthbend.info helps review the project before work begins.
Check the project scope, building materials, safety hazards, and home systems first. Know where electrical wiring, plumbing lines, and structural parts may be located. You should also decide how the finished work will meet building code and inspection criteria.
Skipping a Detailed Remodeling Plan
A remodeling plan sets the work scope, project sequence, and material selection before demolition begins. Without one, tasks can happen in the wrong order and create avoidable rework.
Rushed planning often leads to missing materials or conflicting installations. We review the layout and sequence so each trade has a clear place in the project.
Using Inaccurate Measurements
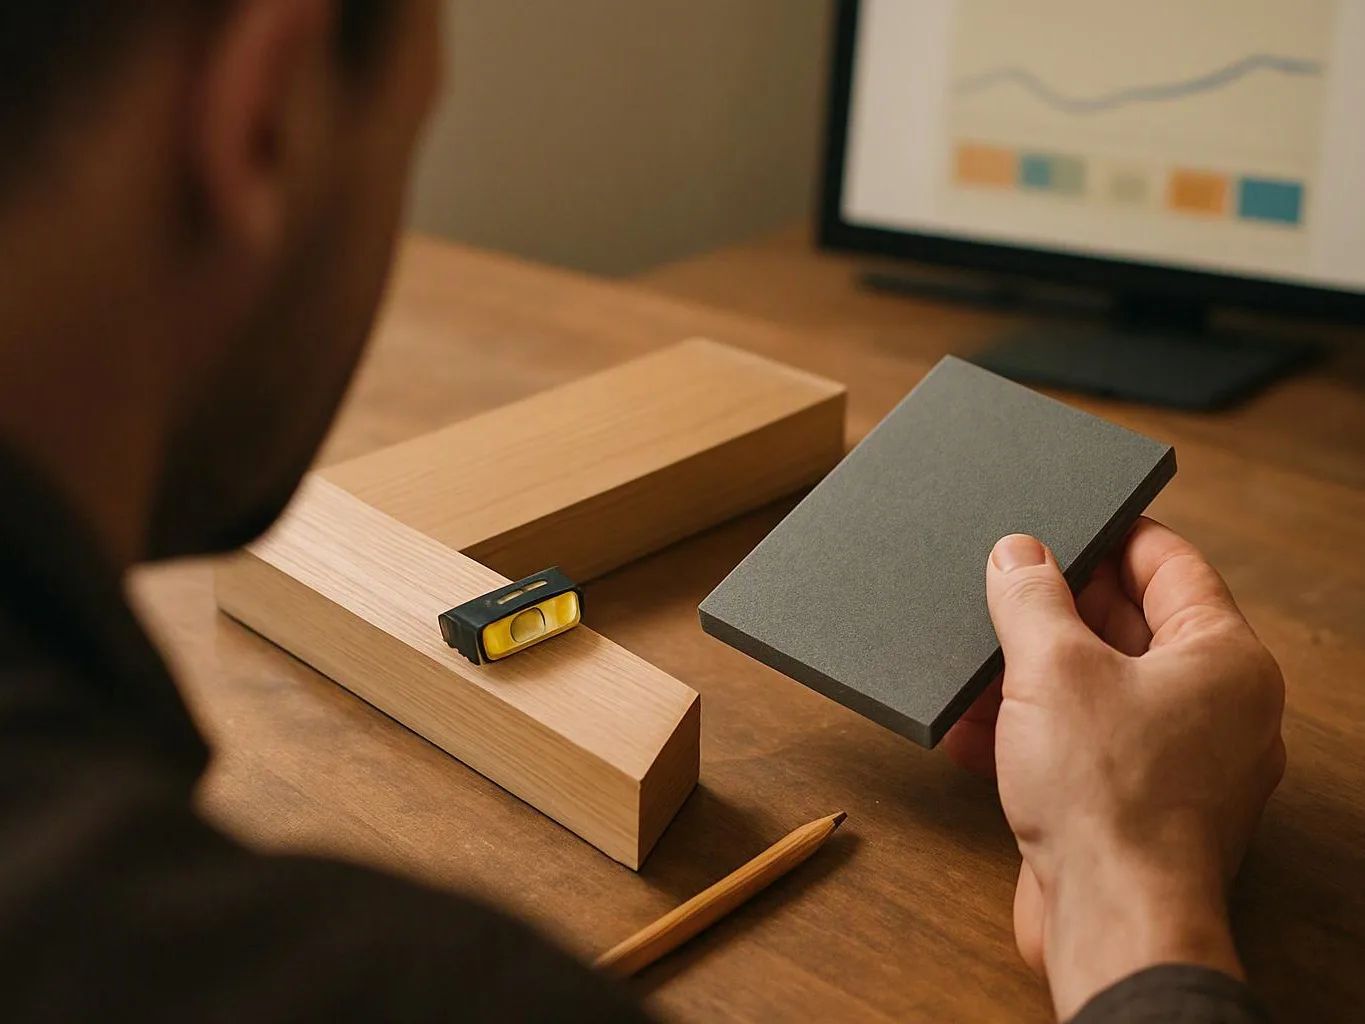
Inaccurate measurements can cause cabinets, tile, and fixtures to miss their planned clearances. Even a small measurement error can affect room function and create material waste.
Measure room dimensions, wall openings, and cabinet locations before ordering materials. We verify the layout and check cabinet dimensions, tile layout, and door clearance before installation.
Choosing Materials That Don't Match the Room
Building materials must match the room’s moisture exposure, use, and maintenance needs. Flooring, tile, cabinet materials, and drywall can fail when they are used in the wrong conditions.
Material choices may look suitable at first but still allow moisture damage later. We match materials to the room and explain how each choice affects repair work and upkeep.
Starting Demolition Without Checking What Is Behind the Surface
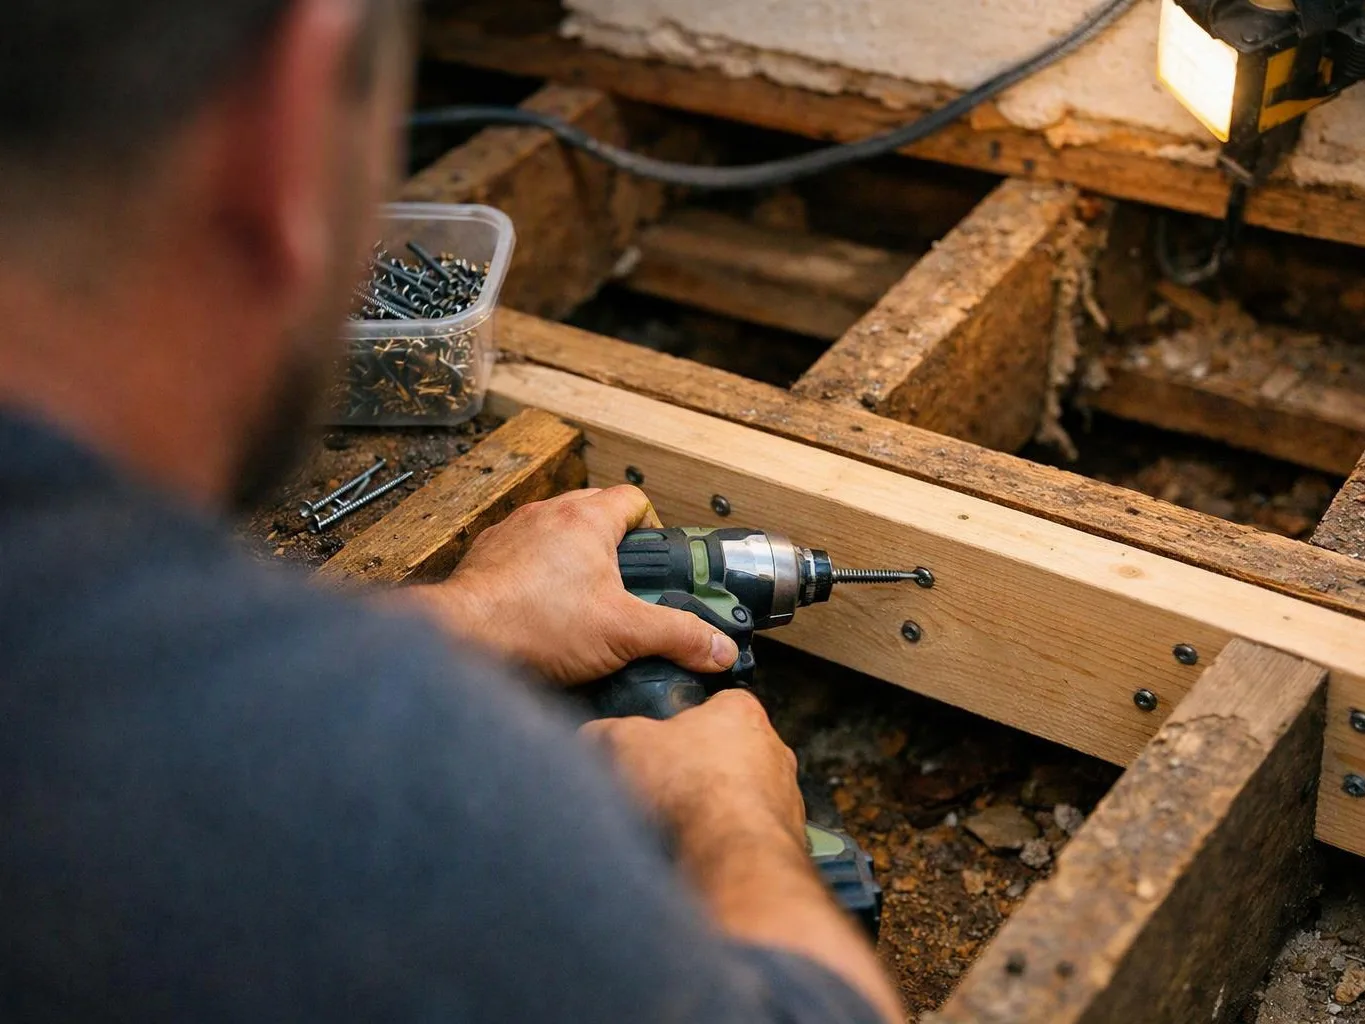
Demolition can damage a load-bearing wall, hidden wiring, plumbing lines, or other home systems. Dust and debris can also spread into finished areas and expose hidden damage.
Before removing a wall or opening a surface, stop if you can't identify what supports or serves the area. We plan demolition around structural safety, utility locations, dust control, and repair scope.
Treating Surface Preparation as Optional
Surface preparation creates the clean, level base that materials need for strong adhesion. A damaged subfloor, uneven wall surface, or hidden moisture problem can cause tile installation failure.
Skipping leveling or moisture checks often causes cracked finishes, loose tile, and repeated repair work. We inspect the surface, correct problem areas, and prepare the base before installation.
Installing Cabinets Without Checking the Wall and Floor
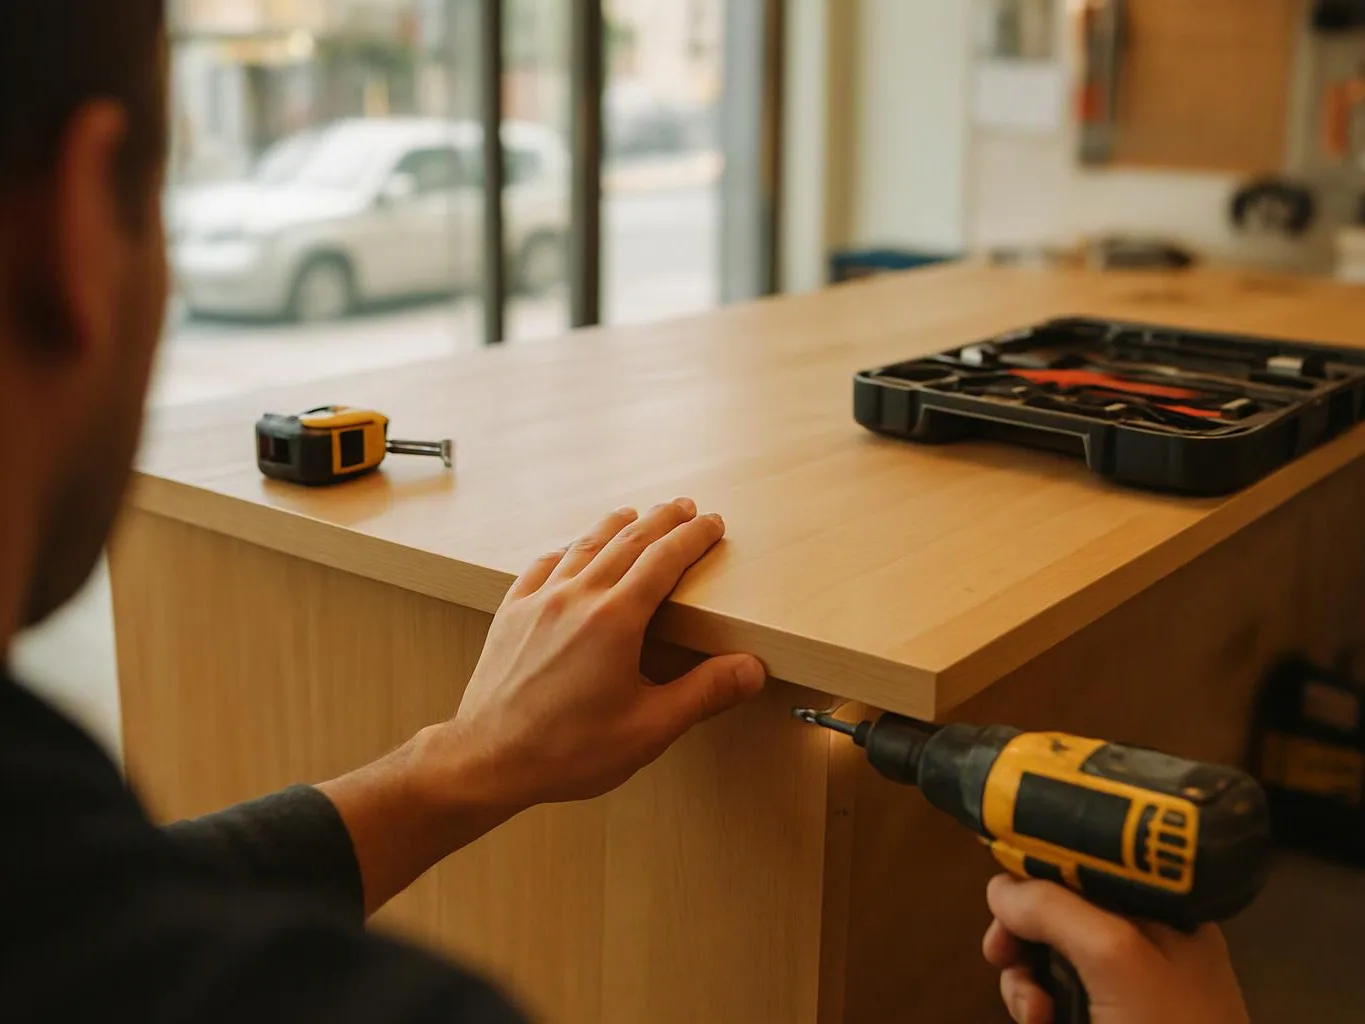
Cabinet installation depends on wall framing, floor level, fasteners, and accurate alignment. A wall or floor that is out of level can affect cabinet clearance and door operation.
Cabinet installation mistakes often appear as uneven gaps or doors that do not open correctly. We check the support points, level the layout, select suitable fasteners, and verify the finished alignment.
Rushing Drywall and Finish Work
Drywall installation needs careful placement of tape, joint compound, and seams. Rushing sanding or painting can leave visible ridges, cracks, and uneven texture.
A drywall finishing mistake often becomes more visible after paint dries. We check seams and surface smoothness before applying the final paint finish.
Taking on Work Beyond Your Remodeling Skills
DIY work is beyond your skills when it involves structural changes, regulated electrical work, plumbing work, or complex code requirements. Tool knowledge and jobsite safety also matter.
Do not guess when inspection criteria or hidden systems affect the work. We plan regulated and structural tasks around code compliance, safe methods, and required quality checks.
How DIY Mistakes Can Increase Remodeling Costs
DIY mistakes can increase remodeling costs because repairs add labor, replacement materials, cleanup, and extra work to the original project. The final repair scope may also be larger after moisture or structural damage spreads.
These common problems show how a remodeling error can affect the project.
| Mistake | Likely impact | Our repair focus |
|---|---|---|
| Poor planning | Schedule disruption and duplicated work | Reviewing scope and installation sequence |
| Measurement error | Material replacement and clearance problems | Rechecking layout and dimensions |
| Unsafe demolition | Damage to structure, wiring, or plumbing | Assessing damage and planning safe repair work |
| Poor surface preparation | Loose finishes and repeated installation work | Correcting moisture, leveling, and adhesion issues |
How Can You Tell When a Remodeling Job Is Beyond DIY Skills?
A remodeling job is beyond DIY skills when the work involves hidden systems, structural changes, difficult layout tolerances, or code and inspection requirements you can't verify.
Warning signs include uncertainty about a load-bearing wall, hidden wiring, plumbing lines, or the correct installation method. We assess the project complexity, tools, safety risks, and inspection criteria before recommending the work plan.
Our team can also help with a bathroom remodeler project when moisture, tile, cabinets, or wall changes overlap.
Which Remodeling Tasks Should You Leave to Our Team?
Leave remodeling tasks to our team when mistakes could affect structural safety, hidden systems, or the finished layout. We plan the work and keep each installation connected to the larger project.
When Should You Call HomeRemodelNorthbend.info?
Call HomeRemodelNorthbend.info when the project includes unsafe demolition, hidden damage, difficult measurements, or work your skills can't safely verify.
We can review the remodeling assessment, define the repair scope, and plan the next safe step. Our team also checks the worksite before installation begins.
Bathroom remodeling may involve moisture, plumbing, tile, drywall, and cabinet details in one space. We connect those tasks so one repair does not create another problem.
How We Check a Remodeling Project Before Work Begins
Our remodeling process starts with a site assessment and ends with a clear project estimate. We use each step to reduce rework and protect the finished layout.
What Should You Ask Before Hiring Remodeling Help?
Ask how the remodeling team will define the project scope, plan demolition, and verify the installation method. Clear answers show how the work will be controlled before materials are opened.
Also ask how the team handles surface preparation, quality checks, hidden damage, and changes to the repair scope. We explain what we find and what the remodeling estimate includes before work begins.
HomeRemodelNorthbend.info can review your project and explain the safest path forward. Request an assessment through our contact page.
Free Estimates Available
Questions About DIY Remodeling Risks
Can DIY remodeling damage my home?
Yes, DIY remodeling can damage your home when demolition, measurements, materials, or surface preparation go wrong. HomeRemodelNorthbend.info assesses the damage, defines the repair scope, and plans the work safely.
What should I check before removing a wall?
Before removing a wall, check whether it supports the structure and whether wiring, plumbing lines, or hidden damage are present. Stop when you can't verify those conditions, and contact our team for a safe demolition plan.
Why does poor surface preparation cause remodeling failures?
Poor surface preparation causes remodeling failures because uneven, damp, or damaged surfaces weaken adhesion and movement control. We correct leveling, moisture, and subfloor problems before installing the finished material.
How can I reduce material waste during a home remodel?
You can reduce material waste by confirming room measurements, cabinet dimensions, tile layout, clearances, and the full project sequence before ordering. We verify the layout and material selection before installation begins.