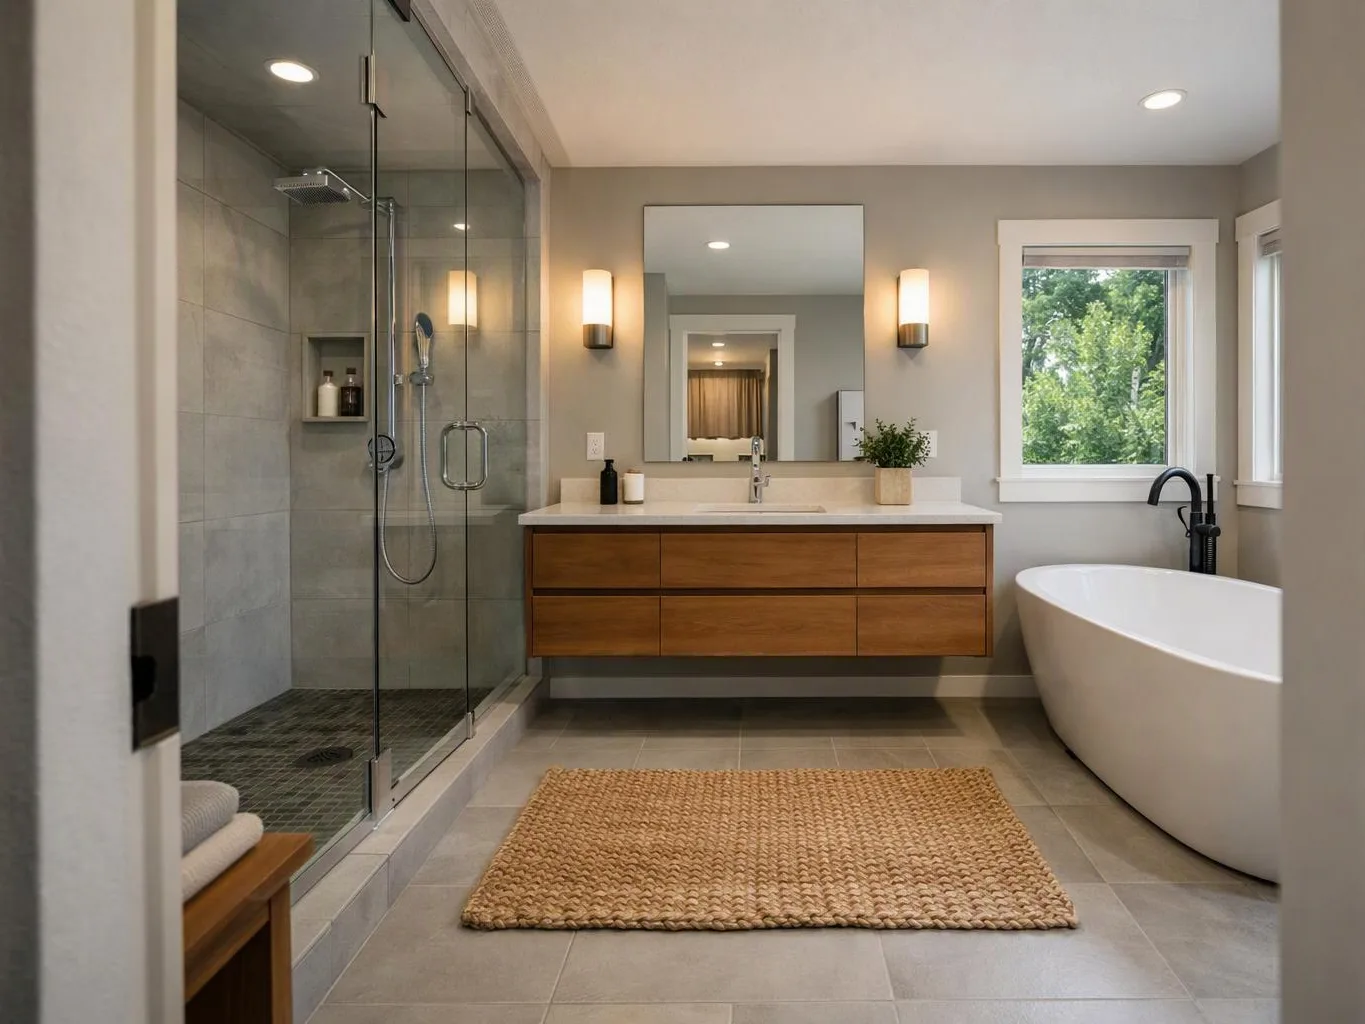
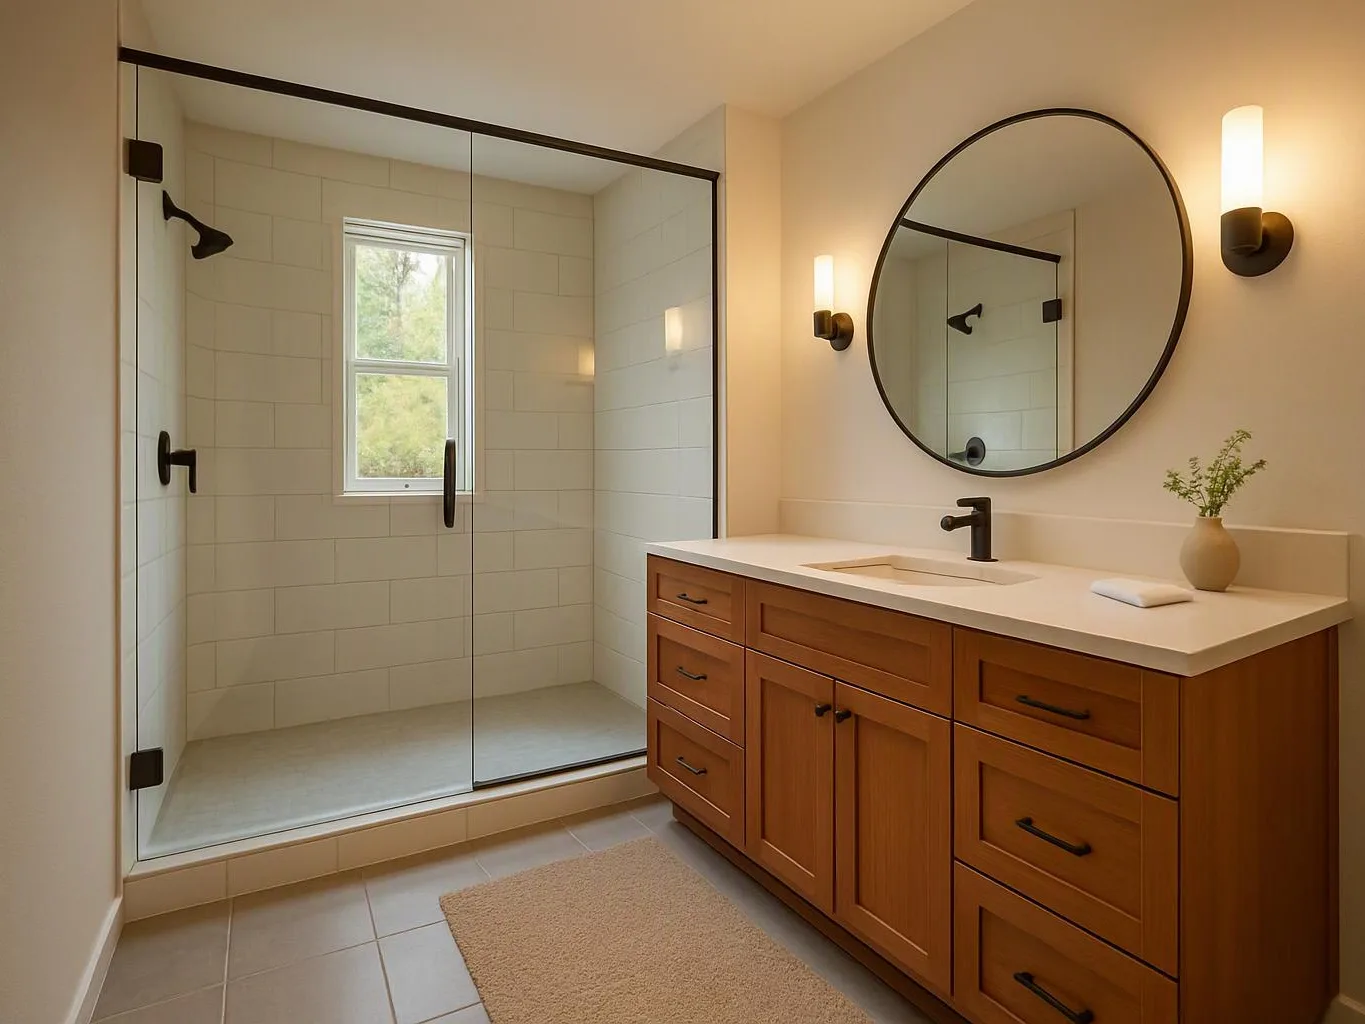
Coordinating Energy Improvements With a Home Remodel
Home remodeling and energy efficiency upgrades should be planned as one project so building envelope work, electrification, ventilation, and finishes support each other. HomeRemodelNorthbend.info coordinates the sequence, checks dependencies, and explains what each scope includes.
Request an Estimate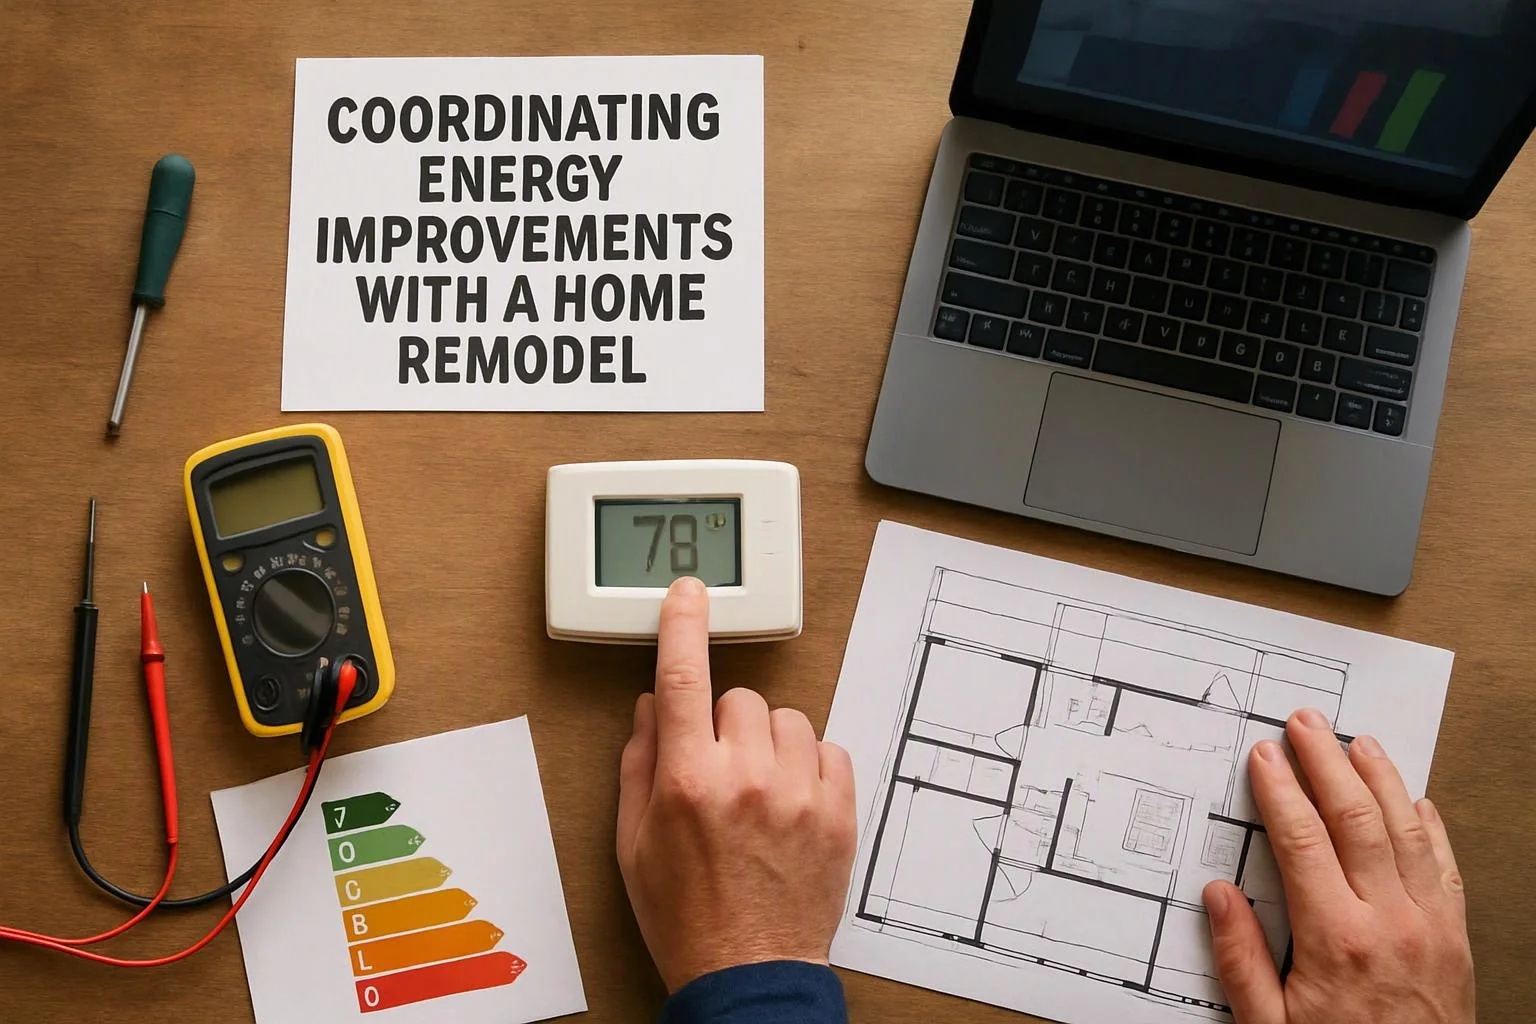
Why Coordinate Energy Upgrades With a Remodel?
Home remodeling coordinates with energy efficiency upgrades by connecting hidden building work with visible finishes. This approach reduces rework and helps each part of the project support the next.
A whole-home remodel can expose walls, ceilings, floors, and utility spaces. We use that access to review the building envelope, improve insulation and air sealing, and plan electrification before finishes close the assemblies.
The result is a more connected energy-efficient home. Our team also considers thermal comfort, indoor air quality, moisture control, and the needs of the finished rooms.
When Do Remodeling and Energy Upgrades Belong in the Same Project?
Remodeling and energy upgrades belong in the same project when one scope exposes, changes, or depends on another part of the home.
We review the related scopes together before work begins. That review helps prevent finished surfaces from covering work that still needs access.
What Energy Improvements Can a Whole-Home Remodel Include?
A whole-home remodel can include envelope improvements, efficient heating and cooling, ventilation, electrical upgrades, and efficient fixtures. We match each improvement to the home's existing conditions and the remodeling scope.
Insulation and air sealing help control heat loss and air leakage through walls, the attic, floors, doors, and the crawlspace. We check how those changes affect moisture control and the thermal envelope.
Window replacement can improve comfort when the installation connects correctly with the wall assembly. We also coordinate HVAC changes, including heat pump installation, ductwork, controls, and ventilation.
Electrical work may include an electrical panel review or upgrade when new equipment changes the home's load calculation. Water heating and lighting can also be selected as part of a broader efficiency plan.
We treat ventilation as part of the building performance plan. Better air sealing can change how fresh air enters the home, so our team checks indoor air quality and system operation together.
How Do Remodeling and Energy Work Fit Together?
Project sequencing connects demolition, hidden energy work, system installation, and final finishes. We plan each handoff so one crew's work doesn't block the next phase.
Cost drivers include access, demolition needs, material selection, electrical capacity, structural changes, and inspection requirements. We explain how connected scopes affect the estimate instead of separating work that depends on shared access.
Which Project Phase Should Handle Each Upgrade?
Each energy upgrade belongs in the phase where its dependencies can be checked before the next layer is installed.
| Project phase | Energy and remodeling focus | Dependency to check |
|---|---|---|
| Planning | Scope review, design documents, equipment locations, and load planning | The finished design must leave room for systems and access. |
| Demolition | Inspection of walls, ceilings, floors, attic, crawlspace, and existing services | Existing conditions may change the planned sequence. |
| Rough-in work | Electrical, HVAC, ductwork, controls, plumbing, and ventilation paths | Systems must fit without blocking insulation or future service access. |
| Building envelope | Windows, insulation, air sealing, roofing, siding, and moisture control | Layers must manage water, air, and heat flow as one assembly. |
| Interior finishes | Drywall, trim, flooring, cabinets, fixtures, and equipment connections | All hidden inspections and tests must be complete before closing surfaces. |
| Commissioning | System testing, controls review, airflow checks, and final operation | Equipment must operate together and meet applicable code and inspection criteria. |
We use this phase map to keep building performance compliance connected to the remodel. The inspection sequence matters because hidden work becomes difficult to verify after finishes are installed.
How We Check Energy and Remodeling Dependencies
Home assessment and scope review show how the existing home will respond to planned changes. HomeRemodelNorthbend.info maps hidden dependencies before finishes cover the assemblies.
We review building performance, electrical load, ventilation, moisture control, insulation paths, and equipment locations. Our team also checks how the remodeling scope fits building code and inspection criteria.
Our whole-home electrification retrofit service can connect electrical, heating, and efficiency decisions within the larger remodel.
We complete regulated electrical, HVAC, roofing, and structural work through the required professional process. Warning signs include missing access for inspection, unclear equipment locations, blocked ventilation paths, and finishes planned before rough-in approval.
What Changes the Cost of Coordinating These Scopes?
The project cost depends on existing conditions, access, selected materials, system capacity, and the amount of connected work. We explain what our estimate covers and provide an exact quote after reviewing the remodel scope.
Demolition can reveal structural changes, damaged assemblies, or limited service space. Electrical capacity, ventilation requirements, and inspection requirements can also affect the connected scope.
Material selection matters because windows, insulation systems, HVAC equipment, roofing, siding, and finishes must work together. We review these cost drivers with you before the work is scheduled.
To request an exact quote, share the remodeling scope and any available design documents with our team. We then review access, dependencies, equipment locations, and the required project sequence.
What Should Homeowners Confirm Before Work Begins?
Homeowners should confirm the connected scope, design details, equipment locations, and inspection sequence before work begins.
We use these decisions to create a clear handoff between planning, rough-in work, envelope work, and finishes. A coordinated plan gives the crew a defined path and gives you a better view of what the project includes.
Questions About Coordinating Home Energy Improvements
How should energy upgrades be planned for a garage conversion?
HomeRemodelNorthbend.info plans a garage conversion around insulation, air sealing, windows, HVAC, ventilation, and moisture control. We review the existing separation from the home, then coordinate rough-in work with the new room layout and finish plan.
Can window replacement be coordinated with siding or roof work?
Yes, window replacement can be coordinated with siding installation or roof replacement when flashing, drainage, air sealing, and finish details are reviewed together. We sequence the exterior work so each assembly remains accessible for inspection and proper installation.
What should an energy upgrade estimate include during a whole-home remodel?
An energy upgrade estimate should identify existing conditions, access needs, demolition, materials, electrical capacity, ventilation, structural work, inspections, and finish coordination. We explain the connected scope and provide an exact quote after reviewing the home and design documents.
Coordinated energy improvements give our team a clear way to protect the building envelope, plan system capacity, and complete finishes without covering unresolved work. Contact HomeRemodelNorthbend.info to review your remodeling scope and next steps.