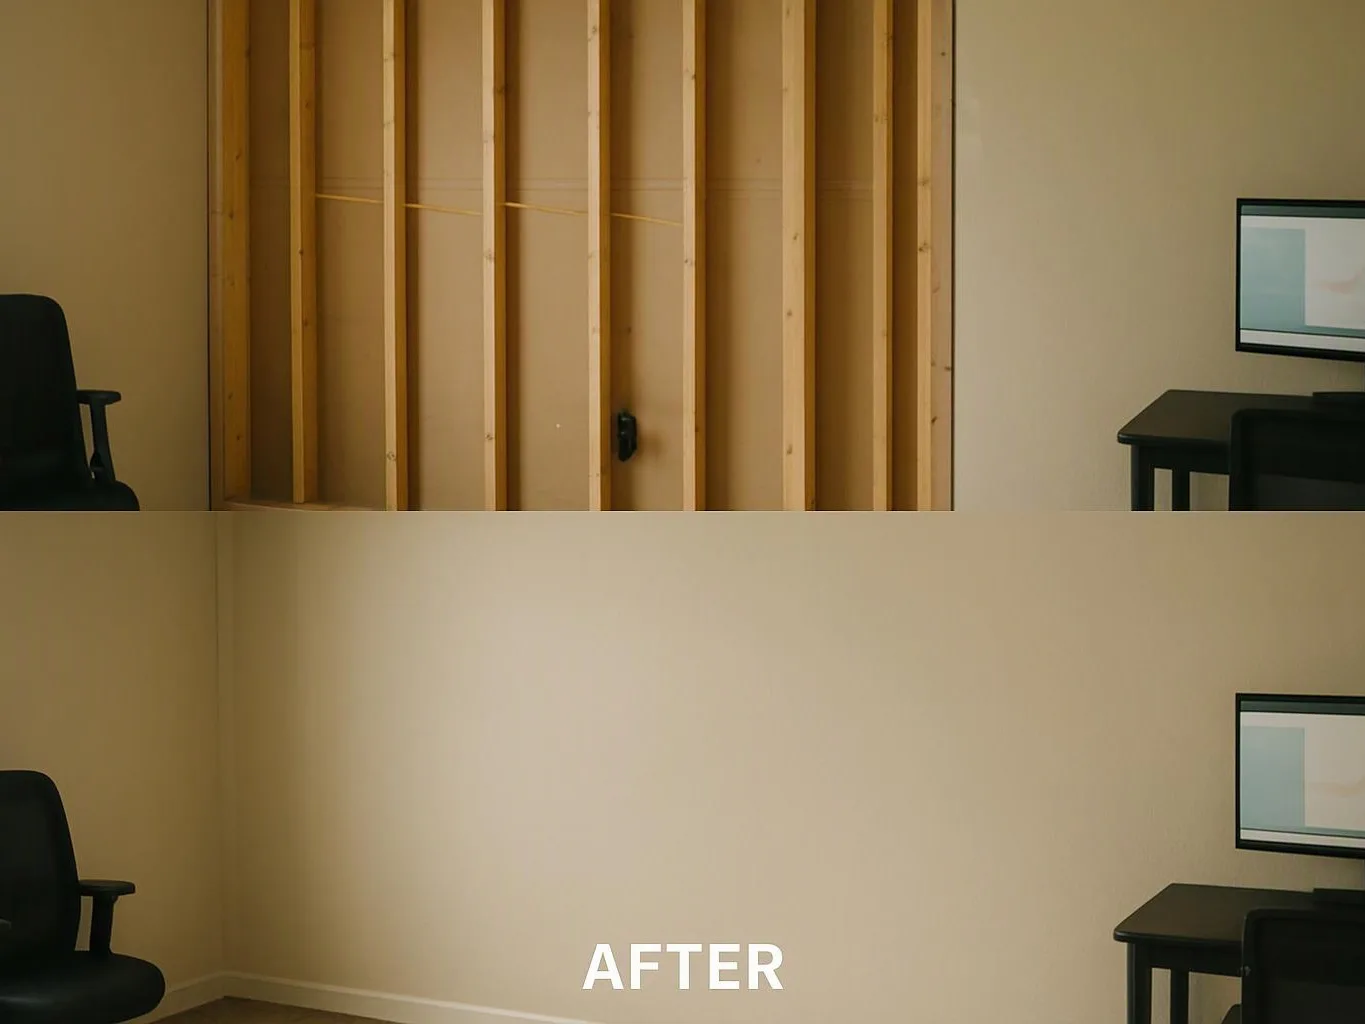
Basement Remodeling and ADU Conversion Cost Factors in North Bend, Washington
Basement remodeling and ADU conversion costs depend on existing conditions, structural changes, utilities, moisture control, access, finishes, and project scope. HomeRemodelNorthbend.info reviews these factors and builds an estimate around the work your property needs.
Request an EstimateWhat Changes the Cost of a Basement or ADU Conversion?
Basement remodeling and ADU conversion costs change with the existing structure, required upgrades, access, layout, systems, and finish level. HomeRemodelNorthbend.info reviews these conditions before preparing a construction estimate.
Basement finishing may involve simple interior improvements or major structural work. An ADU conversion usually adds more living functions, utility connections, safety details, and inspection criteria.
In North Bend, Washington, cool, wet conditions make moisture control important for below-grade walls, floors, and finishes. Sloped residential sites can also complicate site access, foundation conditions, and structural loads.
Basement and ADU Cost Factors at a Glance
The table below shows the main cost factors we review during an initial site assessment. Each factor can change the construction scope and the quote assumptions.
| Factor | Why it changes the cost | What to prepare |
|---|---|---|
| Moisture control | Water management may affect walls, floors, finishes, and drainage work. | Note damp areas, staining, odors, or past water entry. |
| Foundation and structural work | Foundation conditions and load conditions can affect openings, walls, and framing. | Share known repairs, plans, and visible cracks. |
| Ceiling height and egress | Room height and safe exits can shape the floor plan and construction scope. | Identify low areas, windows, doors, and possible sleeping rooms. |
| Plumbing and electrical systems | New rooms may need utility connections, service changes, and routed wiring. | Provide utility locations and known service information. |
| Heating, cooling, and insulation | Living space needs planned comfort, insulation, and air control. | Describe current equipment and comfort concerns. |
| Kitchen, bathroom, and fire safety | Fixtures, fire separation, and room functions add design and installation work. | List desired rooms, fixtures, and finish materials. |
| Access and finishes | Tight construction access and selected finishes affect labor and material handling. | Share entry details and finish preferences. |
How Basement Remodeling Scope Affects the Estimate
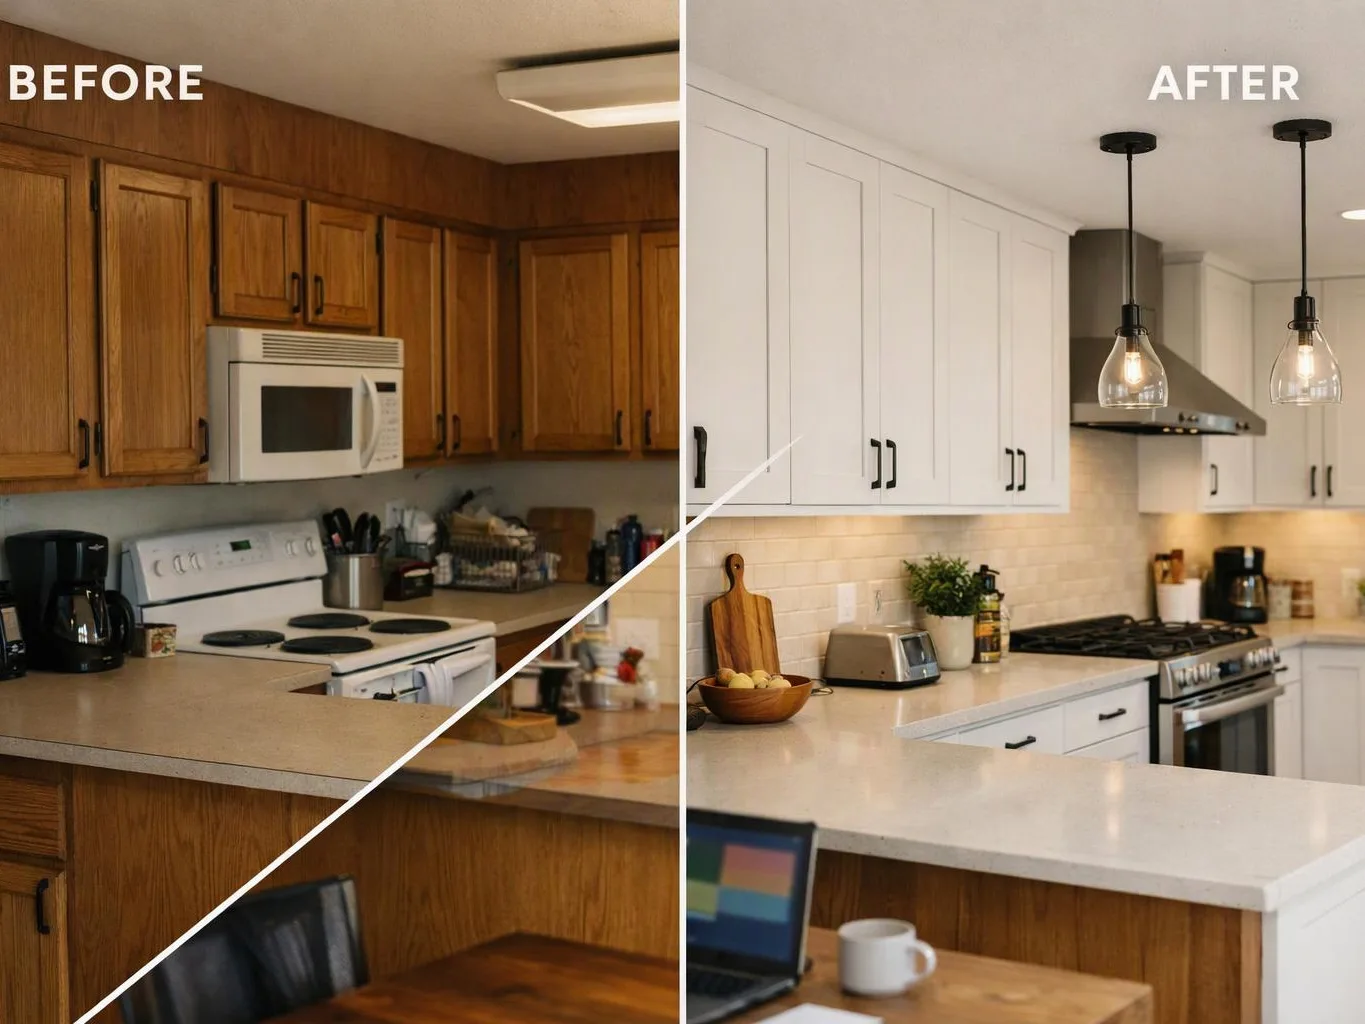
Basement remodeling costs rise when the project needs moisture correction, structural work, new rooms, plumbing, or upgraded finishes. Our team separates necessary work from optional design choices during scope review.
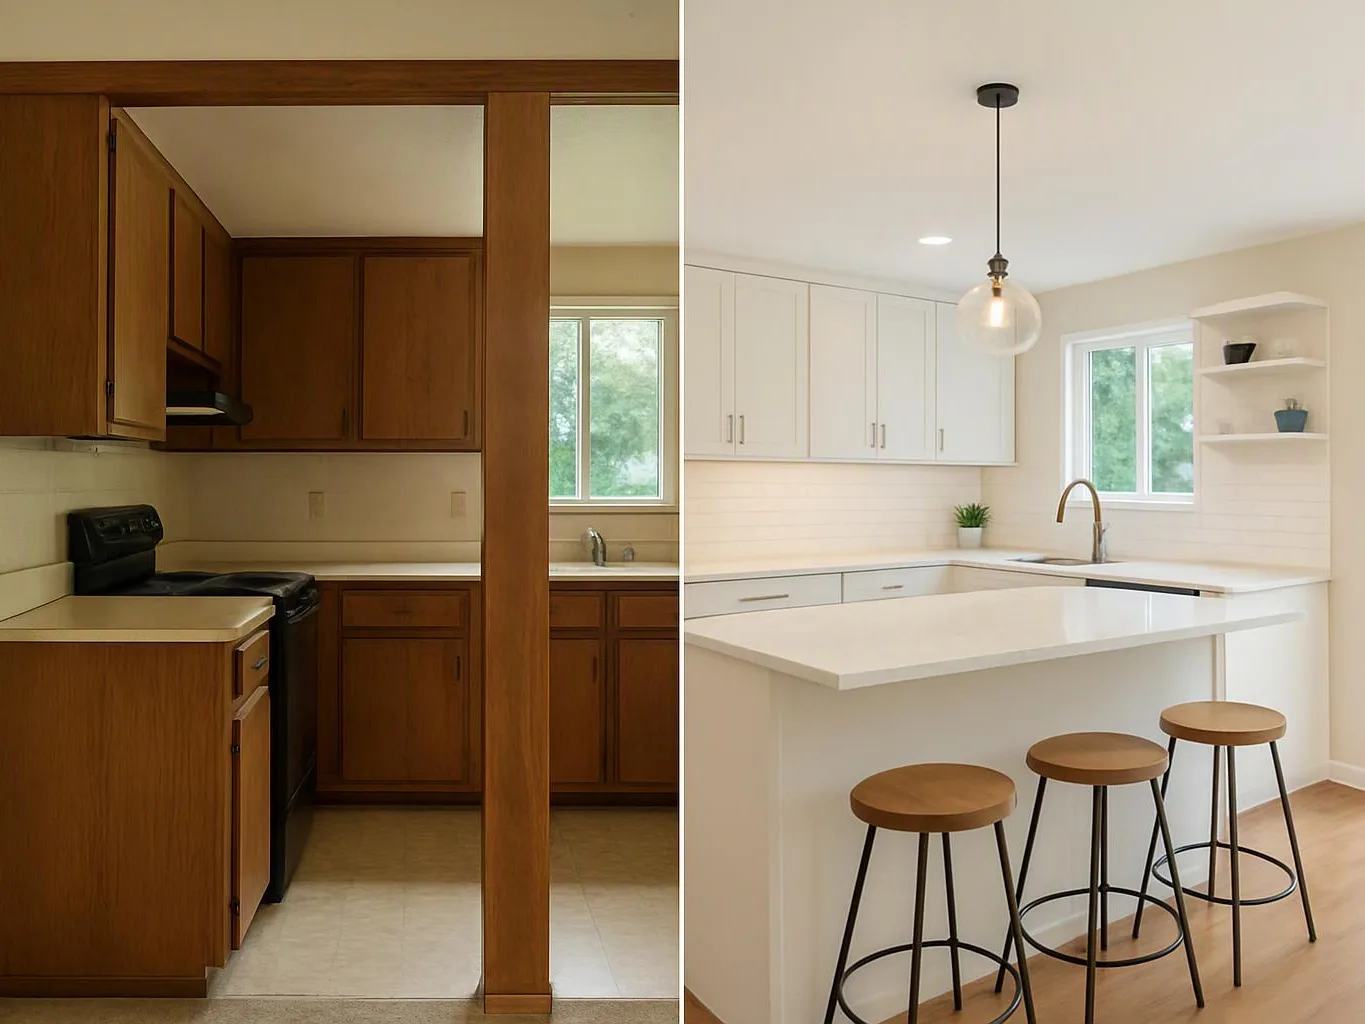
Basement finishing may include water management, foundation review, insulation, drywall, flooring, a basement bathroom, a laundry area, or storage. The floor plan also affects how we route plumbing and electrical systems.
Our Basement Remodeling process connects the existing below-grade space with the requested living space. We document exclusions and assumptions so the estimate stays clear.
Moisture, Structure, and Access Come First
Below-grade moisture, foundation conditions, structural repairs, and site access shape the work before finishes are selected. Water management must protect the room before drywall or flooring is installed.
Our crew reviews visible moisture exposure, load conditions, foundation details, and construction access. We plan regulated structural and water-related work through the appropriate design and inspection process.
Layout, Systems, and Finishes Shape the Final Scope
The floor plan, ceiling height, plumbing, electrical service, and heating and cooling determine how the space can function. Insulation and drywall then form the base for flooring, cabinets, and fixtures.
We coordinate system planning with material selections, so the finish level matches the room layout. Our team handles regulated electrical and plumbing work through safe professional methods.
What Makes a Basement or Garage Conversion Ready for ADU Use?
An accessory dwelling unit becomes more complex when it needs independent living functions, safe exits, separated systems, and structural or site upgrades. HomeRemodelNorthbend.info reviews the full ADU construction scope before preparing an ADU conversion estimate.
A basement or garage ADU may need an independent entrance, living space, kitchen, bathroom, sleeping area, egress, and fire separation. Plumbing, electrical systems, heating and cooling, insulation, and site constraints can affect the design.
We review permit-ready design needs and inspection criteria as part of the planning process. Warning signs include limited exits, unprotected utility routes, moisture damage, low ceilings, and unclear structural loads.
Basement ADU Conversion Factors
A basement ADU uses below-grade living space that must support comfort, safety, and independent use. Moisture control, ceiling height, egress windows, and a separate entrance often guide the early design.
Kitchen plumbing, bathroom plumbing, and fire separation can require careful routing through the existing structure. We inspect access and existing systems before setting the final scope.
Garage ADU Conversion Factors
A garage conversion depends on the slab, insulation, garage door opening, vehicle access, and available living space. The existing structure may need new interior partitions and improved thermal protection.
Our team plans plumbing routes and electrical service around the garage layout. We also review how the garage door opening, entry path, and site access affect the independent living plan.
How Basement Remodeling Compares With Garage ADU Conversion
Basement projects usually center on moisture, below-grade conditions, and egress, while garage conversions often center on slabs, insulation, openings, and utility routes. Both options need careful planning for privacy and an independent entrance.
| Project type | Main cost focus | Planning questions |
|---|---|---|
| Basement remodeling | Moisture control, foundation conditions, ceiling height, egress, and access. | Can the below-grade space support the desired rooms and systems? |
| Basement ADU | Independent entrance, privacy, utilities, egress, and fire separation. | Can the space function as an independent home? |
| Garage conversion | Slab conditions, insulation, openings, access, and utility routes. | Can the garage become comfortable, private living space? |
Five Ways to Control Remodeling Cost Without Cutting Safety
Clear decisions reduce avoidable changes while keeping safety work in the scope. Our team uses these controls during design and quote preparation.
What Our ADU Conversion Estimate Includes
Our ADU conversion estimate should identify existing conditions, planned work, major systems, finish selections, exclusions, and project assumptions. HomeRemodelNorthbend.info builds the estimate from the property review and requested use.
The estimate can address site review, demolition, structural work, plumbing, electrical systems, heating and cooling, insulation, drywall, finishes, and cleanup. We explain how each item connects to the construction scope.
We also identify quote assumptions and scope exclusions. That detail helps reduce surprises when hidden conditions appear during construction.
How to Prepare for an Accurate Remodeling Quote
Accurate quote preparation starts with clear property information and a defined project goal. Send the details that help us understand the existing structure and the intended living space.
How We Turn Project Conditions Into a Clear Quote
Our quote process turns site conditions into a written construction scope. We review each step with you before finalizing the project quote.
Plan Your North Bend Basement or ADU Conversion
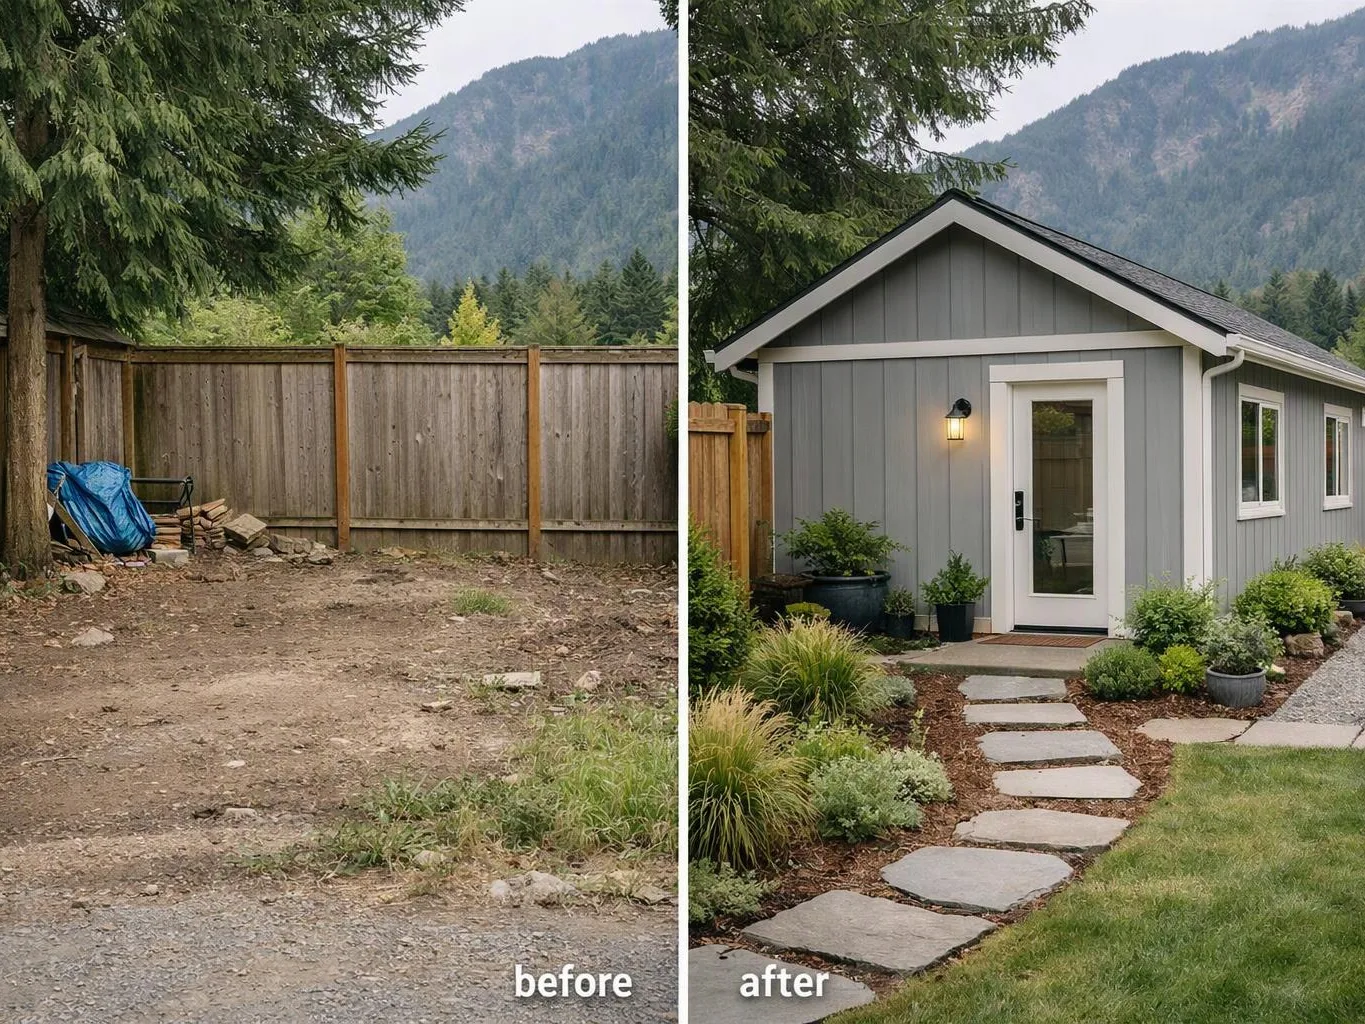
HomeRemodelNorthbend.info plans basement remodeling, ADU construction, garage conversion, and whole-home electrification retrofit work around the property’s conditions. We connect the requested use with safe system planning and clear finish selections.
Share your goals, photos, floor plans, and access details so our team can review the project scope. We’ll prepare an exact quote based on the work your property needs.
Request a remodeling quote and tell us whether you’re planning a basement finish, basement ADU, garage ADU, or related home remodeling work.

Questions About Basement and ADU Conversion Costs
What should be checked before converting a basement into an ADU?
HomeRemodelNorthbend.info checks moisture control, ceiling height, egress, foundation conditions, access, utilities, and fire separation before planning a basement ADU. We also review the proposed kitchen, bathroom, entrance, and living space.
What should be checked before converting a garage into an ADU?
A garage conversion needs a review of the slab, insulation, garage door opening, access, interior partitions, plumbing routes, electrical service, and living space. We also plan the independent entrance and comfort systems.
Does an ADU conversion estimate include plumbing and electrical work?
Yes, an ADU conversion estimate can identify plumbing and electrical work when those systems are part of the requested scope. We document utility routes, service needs, assumptions, and exclusions in the estimate.
Can whole-home electrification be included in a basement or ADU remodeling plan?
Yes, whole-home electrification can be reviewed alongside a basement or ADU remodeling plan when the systems and property conditions support the work. We coordinate electrical service, heating and cooling, utility routes, and the requested project scope.