Electrical Issues to Resolve Before Adding Appliances or Remodeling
Electrical problems to check before a home remodel include overloaded circuits, outdated wiring, poor grounding, damaged panels, and missing outlet capacity. HomeRemodelNorthbend.info helps identify these issues before new appliances, walls, and finishes make repairs harder.
Request an Estimate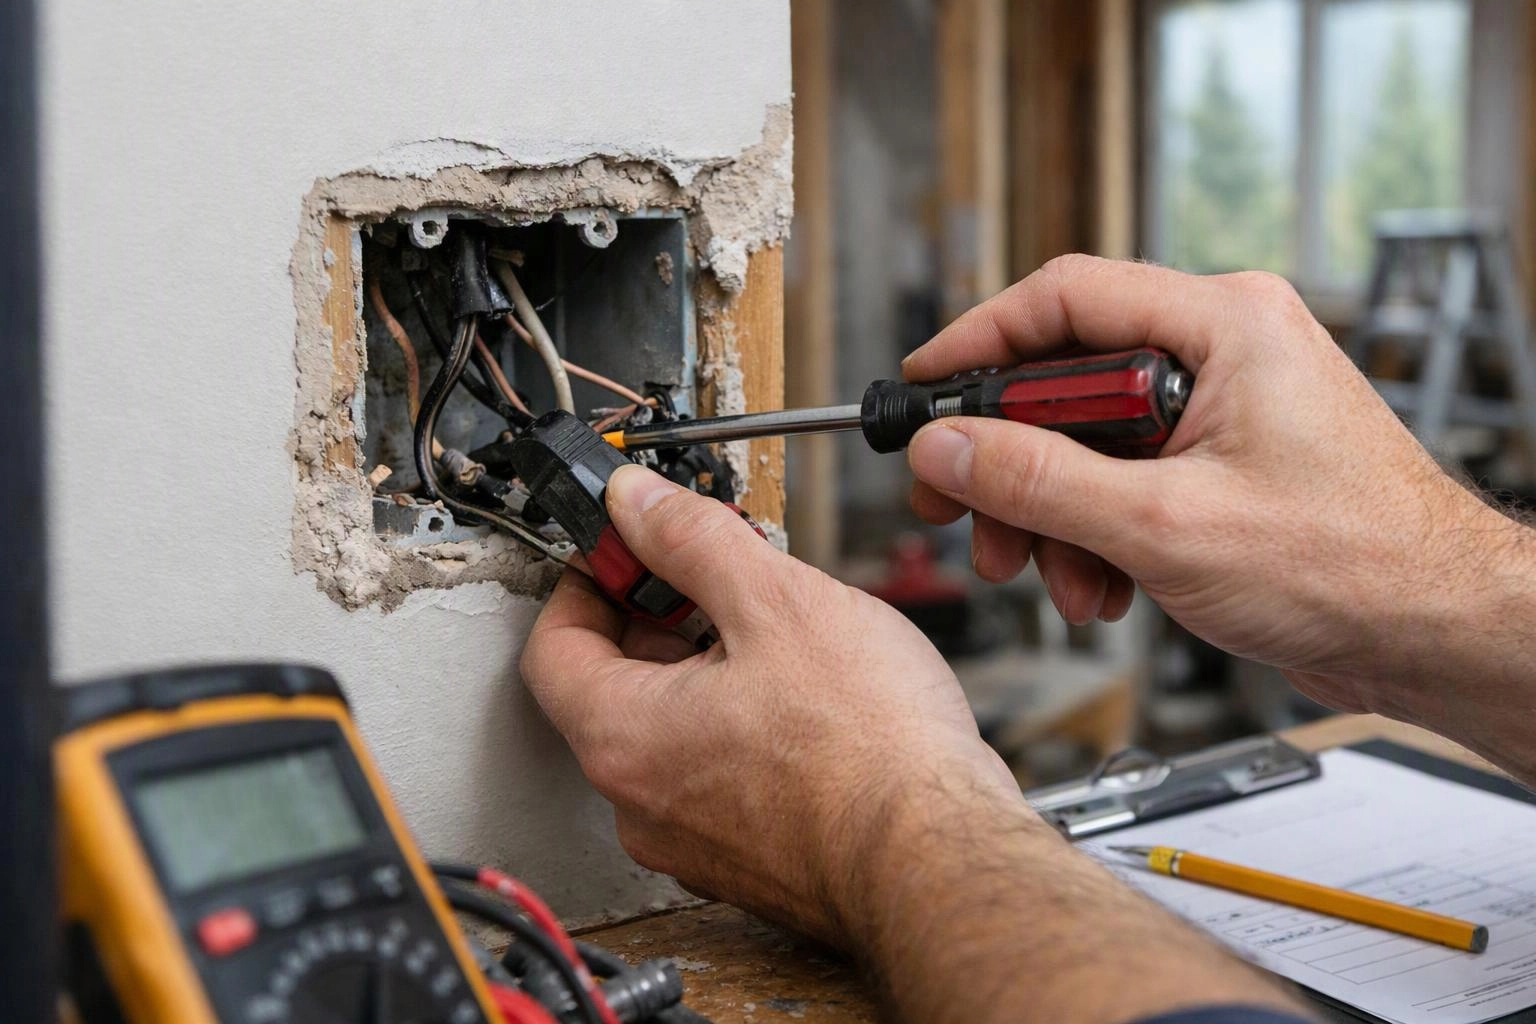
What Should You Check Before Remodeling?
Electrical inspections should cover the service panel, wiring, grounding, circuits, outlets, and planned appliance loads before remodeling begins.
Our team reviews the home electrical system before walls, cabinets, and finishes limit access. We compare the planned appliance schedule with the available electrical load and branch circuit capacity.
The review also checks the circuit breaker, junction boxes, grounding conductors, and outlet locations. We document conditions that could affect safety, appliance performance, or code inspection.
Mistake 1: Adding Appliances Without Checking Electrical Capacity
New kitchen appliances can exceed a home's electrical capacity when their combined load is greater than the available service or circuit capacity.
Overloaded circuits often result from adding an appliance to an existing branch circuit. Our team completes a load assessment and checks the service panel before appliance installation.
The cost drivers include circuit additions, panel work, access, and the appliance requirements. We correct the plan by assigning proper dedicated circuits and confirming panel compatibility.
Mistake 2: Leaving Outdated or Damaged Wiring in Place
Outdated wiring becomes a remodeling concern when insulation, connections, or conductors show age or damage.
Damaged insulation, loose connections, and heat damage can remain hidden behind walls or cabinets. We inspect accessible wiring and identify where rewiring or junction repairs are needed.
Repair cost drivers include the wiring condition, wall access, ceiling access, and the amount of rewiring required. We plan the work before drywall and cabinet installation so repairs do not damage new finishes.
Mistake 3: Ignoring Grounding and Bonding Problems
Grounding and bonding problems can leave fault current without a reliable path and increase electrical shock risk.
A grounding conductor connects fault current to the electrical system's grounding path. Our team checks grounding and bonding conditions against the inspection requirements for the planned work.
Inspection findings may require corrective work at outlets, panels, junction boxes, or service connections. We explain the correction scope and coordinate regulated electrical work with the remodel sequence.
Mistake 4: Keeping a Damaged or Overcrowded Service Panel
A damaged or overcrowded service panel can limit safe circuit additions and create access problems during a remodel.
Our team checks breakers, panel condition, available spaces, labeling, and breaker compatibility. We also look for heat damage, poor connections, and wiring that makes the panel difficult to service.
Panel replacement cost depends on the existing equipment, circuit layout, service capacity, access, and inspection requirements. We plan any panel work before finishes cover the surrounding walls.
Mistake 5: Planning Outlet Locations After the Walls Close
Outlet placement should be planned with the wall framing, cabinets, counters, islands, and future appliance locations.
Late changes can leave missing outlets, improper outlet placement, or cords crossing work areas. We map countertop outlets, island wiring, appliance connections, and useful wall locations during rough-in planning.
Planning early reduces rework because wiring can be placed before drywall, flooring, and cabinets. We also review how the room will be used so the outlet layout supports daily tasks.
Mistake 6: Missing Protection for Wet or High-Use Areas
Wet and high-use areas need the required ground-fault protection and properly placed outlets.
Kitchen electrical safety and bathroom electrical safety depend on outlet protection, location, and correct circuit design. Our team checks areas exposed to water and reviews the planned code inspection points.
The correction scope depends on the existing circuits, outlet locations, wiring access, and protection already in place. We complete the required electrical work before cabinets, tile, drywall, or other finishes conceal the area.
Mistake 7: Installing Finishes Before Electrical Work Is Complete
Installing finishes before electrical rough-in work is complete makes repairs harder and increases the risk of finish damage.
Drywall, cabinet installation, and flooring can hide wiring paths and limit access. Our team completes electrical rough-in, coordinates the inspection, and confirms corrections before finish work begins.
Rework cost drivers include the finish materials affected, access difficulty, circuit changes, and the location of the correction. Good construction sequencing keeps electrical work ahead of finish installation.
Mistake 8: Treating Flickering Lights and Warm Outlets as Minor Issues
Flickering lights, warm outlets, burn marks, and tripping breakers can signal loose connections or overheating.
These warning signs need a diagnostic inspection before remodeling continues. We trace the affected circuit, inspect accessible connections, and identify the source of the electrical problem.
Correction costs depend on the damaged components, wiring access, circuit condition, and required repairs. We address the cause before new appliances or finishes add more electrical demand.
Mistake 9: Forgetting Electrical Planning for Future Upgrades
Future appliance capacity should be considered before walls close and the remodeling plan becomes fixed.
Electrification, electric vehicle readiness, and future kitchen upgrades may require dedicated circuits, parking wiring, or additional service capacity. Our team discusses likely upgrades and checks whether the current system can support the plan.
Future remodeling cost drivers include access, panel capacity, circuit routes, and the location of planned equipment. We coordinate practical rough-in choices with the current project while access remains open.
Which Electrical Issues Need Attention Before Finishes Go In?
Electrical issues need attention before finishes go in when they affect safety, capacity, access, or inspection approval.
The table below connects common warning signs with their remodeling impact and correction point. Our team uses these inspection points to set the right construction sequence.
| Electrical issue | Warning sign | Remodeling impact | Recommended resolution | Cost driver and inspection point |
|---|---|---|---|---|
| Overloaded circuit | Tripping breaker or planned appliance overload | New appliances may not operate safely | Complete a load review and add the needed circuit | Panel capacity, circuit route, and load assessment |
| Outdated or damaged wiring | Damaged insulation or heat marks | Walls and cabinets may hide needed repairs | Repair or rewire accessible problem areas | Wall access, ceiling access, and wiring condition |
| Grounding or bonding issue | Missing or unreliable grounding path | Safety corrections may delay inspection approval | Correct grounding and bonding conditions | Inspection findings and corrective work |
| Damaged or overcrowded panel | Heat damage, poor access, or limited breaker space | New circuits may not fit or match | Repair or replace the panel as required | Panel type, service capacity, and access requirements |
| Missing protection or outlet capacity | Missing outlets or wet-area protection | Finished surfaces may need to be opened later | Plan outlets and protection during rough-in | Outlet layout, wiring access, and code inspection |
How We Check Electrical Needs During Remodeling Planning
Our team checks the existing electrical system against the remodel plan before wiring, cabinets, walls, and finishes are installed.
What Changes the Cost of Electrical Corrections?
Electrical correction cost depends on the existing system, required circuits, access conditions, panel work, and planned appliances.
Repair scope grows when wiring is damaged, walls are closed, or the service panel cannot support the remodel. Circuit additions, rewiring access, grounding corrections, and inspection corrections also affect the work.
Our quote scope identifies the existing conditions, planned appliance requirements, circuit work, panel needs, access work, and inspection-related corrections. Contact us for an exact quote based on the home and remodeling plan.
When Should You Call HomeRemodelNorthbend.info?
Call HomeRemodelNorthbend.info when electrical conditions could affect safety, capacity, access, or the remodeling sequence.
Regulated electrical work needs proper planning, testing, and inspection. We handle the electrical review and coordinate the correction plan with the remodeling work.
How Electrical Planning Supports a Safer Remodel
Early electrical planning helps our team coordinate appliance power, outlet placement, access, inspections, and finish installation.
Kitchen Remodeling depends on a clear electrical rough-in because cabinet layouts, islands, dishwashers, refrigerators, microwaves, and electric ranges all affect the plan. Our team coordinates power locations before the room is closed in.
Whole-Home Remodeling may also include electrification planning, building performance compliance retrofit work, or electric-vehicle-ready parking retrofit work. We review service capacity and circuit routes before those upgrades become difficult to add.
Our team sequences electrical work before drywall, cabinet installation, flooring, and final finish work. This approach helps reduce rework and supports a safer inspection process.
For kitchen planning, our Kitchen Remodeling service connects electrical needs with the room layout and appliance plan.
Questions About Electrical Remodeling Planning
Can new kitchen appliances exceed a home's electrical capacity?
Yes, new kitchen appliances can exceed available capacity when their electrical load is greater than the service or branch circuits can support. HomeRemodelNorthbend.info reviews the appliance schedule, panel capacity, and dedicated circuit needs before installation.
Why should wiring and outlet locations be planned before a remodel?
Wiring and outlet locations should be planned before a remodel because walls, cabinets, islands, and flooring can hide access. Early planning lets our team place circuits and outlets correctly before finish work makes changes harder.
What warning signs show that a home's electrical system needs attention?
Flickering lights, warm outlets, burn marks, damaged wiring, and tripping breakers show that the electrical system needs attention. We complete a diagnostic inspection before remodeling or appliance work continues.
What should an electrical remodel inspection include?
An electrical remodel inspection should include the service panel, branch circuits, wiring condition, grounding, bonding, outlets, protection, appliance loads, and rough-in work. Our team checks these points against the planned remodeling sequence and inspection requirements.
Plan Electrical Corrections Before Your Remodel
Electrical planning protects appliance installation, outlet placement, inspection access, and the finish work that follows.
Contact HomeRemodelNorthbend.info to review your existing electrical system and remodeling plan. We’ll explain the correction scope and prepare a quote based on the work your home needs.