Planning a Garage Conversion for Independent Living Space
Garage conversion ADU planning checks whether the garage can support safe, code-compliant living space, then coordinates design, permits, utilities, access, and parking. HomeRemodelNorthbend.info helps connect garage conversion, ADU construction, and EV-ready parking decisions in one plan.
Request an EstimateCan a Garage Conversion Become an ADU?
Garage conversion ADU planning can create independent living space when the property, structure, layout, utilities, and local approvals support separate living.
An accessory dwelling unit is a separate home on the same property as a primary residence. We review zoning, building code, access, fire separation, and utility capacity before shaping the design.
An attached garage may need clearer separation from the main home. A detached garage may need a more involved path for utilities and access. Our team connects those conditions to the permit plan and construction scope.
What Does a Garage Conversion ADU Include?
A garage conversion ADU includes the living, sleeping, cooking, bathing, utility, safety, and access features needed for a separate home.
The layout may include a living area, kitchen, bathroom, and sleeping area. It also needs an entrance that supports privacy and safe movement.
We plan the heating and cooling, electrical system, plumbing, windows, ventilation, and insulation as connected parts. We also address natural light, fire safety, and emergency exit access.
Our crew checks how each feature fits the existing garage. That review helps prevent a finished room from falling short as legal independent living space.
When Garage Conversion and ADU Construction Belong in One Plan
Garage conversion and ADU construction belong in one plan when the project must create both a finished room and a legally usable independent dwelling.
The shell work and dwelling work affect each other. We bring them together when any of these conditions apply:
How Garage Conversion and ADU Construction Work Together
Garage conversion and ADU construction work together by joining the shell renovation with the dwelling layout, approvals, utilities, and final inspections.
We coordinate the work in a sequence that keeps dependent decisions connected:
What Should You Check Before Converting a Garage to Living Space?
Before converting a garage, check the structure, moisture, ceiling, light, ventilation, utilities, exits, access, and parking impacts.
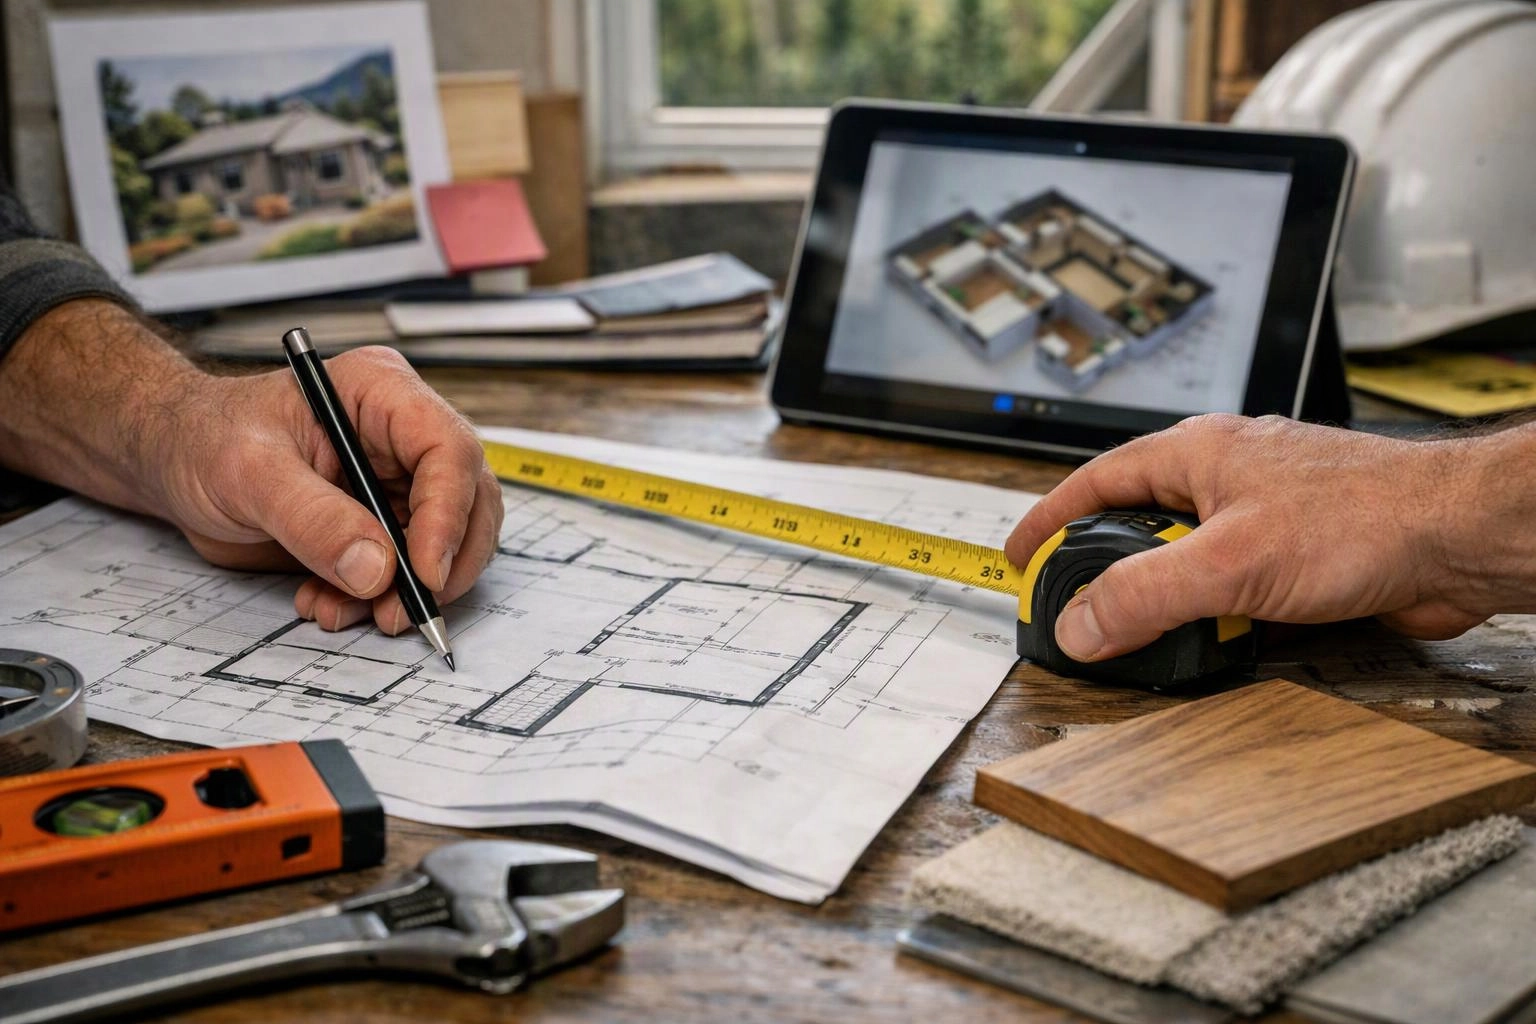
Our existing-condition review identifies problems that could affect the design or construction scope. We also connect the site review to building permits and building inspections.
Garage Conversion ADU Planning: Key Decisions Compared
The best garage conversion plan depends on the garage type, desired independence, utility path, access needs, and parking arrangement.
Attached and detached garages can both support independent living space. Their connections to the home, utilities, and parking create different planning needs.
| Planning area | Attached garage | Detached garage |
|---|---|---|
| Garage relationship | Shares a wall or connection with the main home, so privacy and fire separation need close review. | Offers more physical separation, but utility routing and access may require more planning. |
| Independent access | May need a new exterior entrance and clear separation from the main home. | Often centers on the path, entry, address visibility, and privacy around the separate structure. |
| Utility planning | May connect more directly to existing home systems, subject to capacity and code review. | May require longer or separate utility routes, which can affect design and construction scope. |
| Parking and EV readiness | Converting the garage can change covered parking and affect where charging equipment fits. | The plan can coordinate retained vehicle space, driveway use, and an EV-ready parking location. |
How We Plan the Conversion From Inspection to Finish Work
We plan a garage conversion by reviewing existing conditions, defining the ADU scope, coordinating approvals, and sequencing construction through inspection.
Our process keeps design choices tied to the work that must pass review. We also explain the construction scope before approved work begins.
What Can Change the Cost of This Garage Conversion ADU?
The cost of a garage conversion ADU changes with the existing structure, room program, utility work, safety upgrades, access, and parking requirements.
We assess the garage condition before pricing the work, because repairs can change the construction scope. Structural repairs, moisture control, insulation, windows, and ventilation can all affect the work involved.
A kitchen, bathroom, separate entrance, or accessibility feature adds distinct planning and installation needs. Electrical service, plumbing routes, heating, and utility capacity also shape the project.
Parking changes and EV-ready parking can add coordination between the living-space plan and site layout. Our estimate explains the included work and project assumptions so you can request an exact quote from us.
How to Start a Garage Conversion ADU Plan
Start a garage conversion ADU plan by defining how the space will be used and reviewing the garage before design and construction decisions are made.
Write down who will use the space and which rooms must work independently. Gather available property plans, utility information, parking details, and garage photos.
We review the existing conditions and connect the desired layout to construction requirements. You can then connect with our garage conversion services so we can develop the project scope and explain the estimate.
Questions About Garage Conversion ADU Planning
What makes a converted garage different from an ADU?
HomeRemodelNorthbend.info treats a converted garage as an ADU when the finished space meets the requirements for independent living. A garage conversion describes the building work, while an accessory dwelling unit describes the approved separate home.
Does a garage conversion need a separate entrance?
A garage conversion may need an independent entrance when the ADU must function as a separate home. We review access, privacy, egress, fire separation, and local approval requirements before finalizing the entry design.
Can an attached garage become independent living space?
An attached garage can become independent living space when the structure, layout, utilities, zoning, and safety details support an approved ADU. We coordinate the separation from the main home with the entrance, utilities, fire safety, and permit documents.
How should EV-ready parking be planned during a garage conversion?
EV-ready parking should be planned with the garage layout, retained vehicle space, driveway use, electrical capacity, and charging location. We coordinate those decisions early so parking and electrical work support the complete ADU plan.
HomeRemodelNorthbend.info can review your garage, connect the ADU layout to the site, and explain the construction scope.