How a Kitchen Remodel Can Improve Layout, Storage, and Everyday Use
Kitchen remodeling can make daily cooking easier by improving traffic flow, storage access, lighting, surfaces, and appliance placement. HomeRemodelNorthbend.info plans each choice around how the kitchen is used.
Request an EstimateWhat Can Kitchen Remodeling Improve?
Kitchen remodeling can improve how people move, store items, prepare food, clean, and use the room each day.
We connect the design to your daily workflow. Our team studies how the kitchen handles meal preparation, family routines, storage access, and surface cleaning.
A kitchen renovation can also improve comfort and appearance when the design supports the way the room works. We plan each design choice around useful results, not decoration alone.
How Does a Better Kitchen Layout Improve Daily Work?
A better kitchen layout places related tasks and tools within easier reach while reducing blocked paths and unnecessary movement.
We organize the room into work zones for preparation, cooking, cleanup, and storage. This approach improves workflow because each zone has a clear purpose.
Traffic flow also matters when several people use the room. We review traffic paths, clearances, and appliance placement so doors and drawers don't block daily movement.
The work triangle can help explain the relationship between the refrigerator, range, and sink. We use that idea with the room's actual shape, household routine, and island needs.
Our Kitchen remodeler reviews fixed points before changing the layout. Plumbing, electrical locations, windows, and structural features can shape the final plan.
How Can a Remodel Create More Useful Storage?
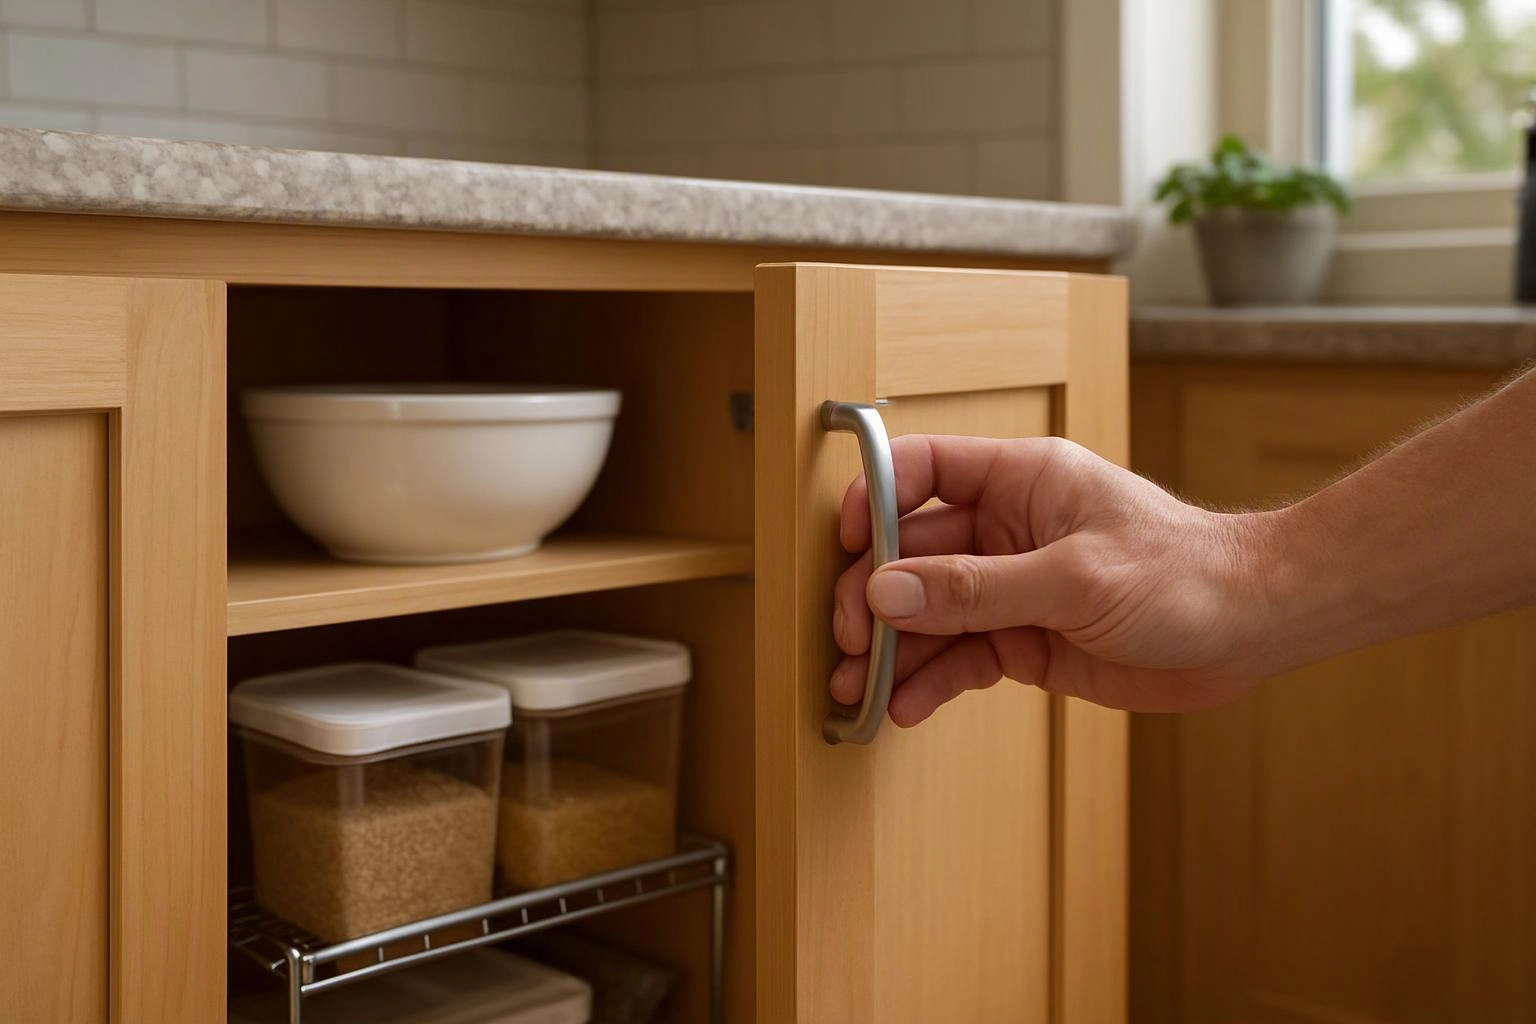
Kitchen remodeling creates useful storage by matching cabinet interiors and shelving to the items each household uses.
We plan storage around access, visibility, and the size of everyday items. The right cabinet organization can make the room easier to keep orderly.
Our team measures the room and reviews what you already own before finalizing cabinet interiors. That step helps storage solutions fit real habits instead of unused features.
How Do Finishes Affect Everyday Kitchen Use?
Kitchen finishes affect everyday use through surface upkeep, comfort, lighting, durability, and the way the room supports cleaning.
Countertops influence available prep space and the ease of surface maintenance. We help match countertop materials to cooking habits, cleaning needs, and the planned cabinet layout.
Flooring affects comfort underfoot and how easily the room can be cleaned. We coordinate flooring selection with cabinet installation, traffic areas, and the transition to nearby rooms.
Tile can protect walls in areas exposed to water, heat, or food splashes. A tile backsplash also connects the countertop and cabinet design.
Lighting supports safe food preparation and helps reduce dark work areas. We coordinate lighting with work zones, appliance placement, and electrical planning.
How Do You Plan a Kitchen Remodel Layout?
Kitchen planning starts with the room, the household routine, and the fixed points that shape the design.
We use room measurements and project goals to create a coordinated cabinet plan. Our team also reviews plumbing and electrical needs before installation planning begins.
Start With the Way You Use the Kitchen
Cooking habits and family routines determine how the kitchen should support meal preparation.
We ask how often you cook, where food preparation happens, and how people move through the room. Entertaining needs and accessibility needs can also affect counter height, reach, seating, and clear paths.
Set the Main Work Zones Before Choosing Finishes
Work zones should be set before finish selection because layout controls how each surface and fixture will be used.
We place the prep zone near useful counter space and storage. The cooking zone needs safe access to the range and nearby tools. The cleanup zone should connect the sink, dishwasher, and dish storage. We also review refrigerator placement so food can move efficiently into the prep area.
What Does a Kitchen Remodel Include?
A kitchen remodel can include layout planning, cabinet installation, countertops, flooring, tile, lighting, and related building work.
Our team defines the installation sequence before work begins. Depending on the design, the scope may include demolition, plumbing, electrical work, finish selection, and coordination among several installations.
Cabinet installation affects countertop installation and appliance placement. Flooring, tile installation, lighting, and plumbing must also fit the approved layout.
We explain which tasks belong in the project scope and how each part connects to the finished kitchen.
Which Kitchen Remodel Choices Change the Project Cost?
Kitchen remodel cost changes with the project scope, material choices, layout changes, site conditions, and required plumbing or electrical work.
Cabinet selection, countertop material, flooring material, and tile selection each affect the project quote. Demolition needs and the condition behind existing finishes can also change the work involved.
Layout changes may require plumbing relocation or electrical changes. We review these cost drivers during planning and explain what the project quote includes.
To obtain an exact quote, contact our team with your goals, room information, and preferred design direction. We use that information to define the scope before pricing the work.
How HomeRemodelNorthbend.info Help Plan the Remodel?
HomeRemodelNorthbend.info helps connect the kitchen layout, storage plan, finish selections, and installation scope into one project plan.
We review cabinet installation, countertop installation, flooring installation, and tile installation as connected parts of the design. Our team also coordinates appliance placement, lighting, plumbing, and electrical work with the approved layout.
That process helps keep design choices aligned with daily use. It also gives you a clearer project scope before the work begins.
Questions About Kitchen Remodeling Benefits
What adds the most useful value to a kitchen remodel?
HomeRemodelNorthbend.info adds useful value by improving the layout, storage access, work zones, lighting, and surfaces that support daily tasks.
Should kitchen remodeling include cabinet and countertop planning together?
Yes, cabinet and countertop planning should be coordinated because cabinet locations shape counter space, appliance placement, and installation sequence.
Can a kitchen remodel improve storage without changing the room size?
Yes, a kitchen remodel can improve storage within the existing room by changing cabinet interiors, drawer storage, pantry storage, corner access, and vertical storage.
HomeRemodelNorthbend.info can help plan your layout, storage, finishes, and installation scope. Contact us to discuss your kitchen remodel and request a project quote through our contact page.