How Finish and Installation Work Fits Into a Larger Remodel
Remodeling coordination places demolition, drywall, cabinets, countertops, flooring, and tile in an order that protects finished work and keeps layout decisions aligned. HomeRemodelNorthbend.info checks each trade's dependencies so the remodel moves from preparation to final finishes with fewer conflicts.
Request an EstimateHow Finish Installation Fits Into the Remodel Plan
Remodeling coordination fits finish installation into the larger plan by setting the demolition, preparation, layout, and trade sequence first.
HomeRemodelNorthbend.info reviews the project scope before finish work begins. We confirm which walls, floors, cabinets, and surfaces will change.
The installation sequence follows each trade's dependencies. Surface preparation comes before materials that need a clean, stable, and level base.
We also plan access for each crew. That approach reduces damage to finished surfaces and keeps layout decisions aligned throughout the remodeling workflow.
When Flooring and Other Installation Services Belong Together
Flooring and other installation services belong together when one finish affects the height, access, alignment, or protection of another.
We group related work when shared measurements or room access could affect the final result.
Our team links these tasks through layout planning and trade coordination. The exact sequence can change when the scope, materials, or existing conditions change.
For more detail on floor work, see our flooring installation service.
How the Work Sequence Protects Each Finish
Work sequence protects each finish by completing disruptive preparation before installing surfaces that can be damaged.
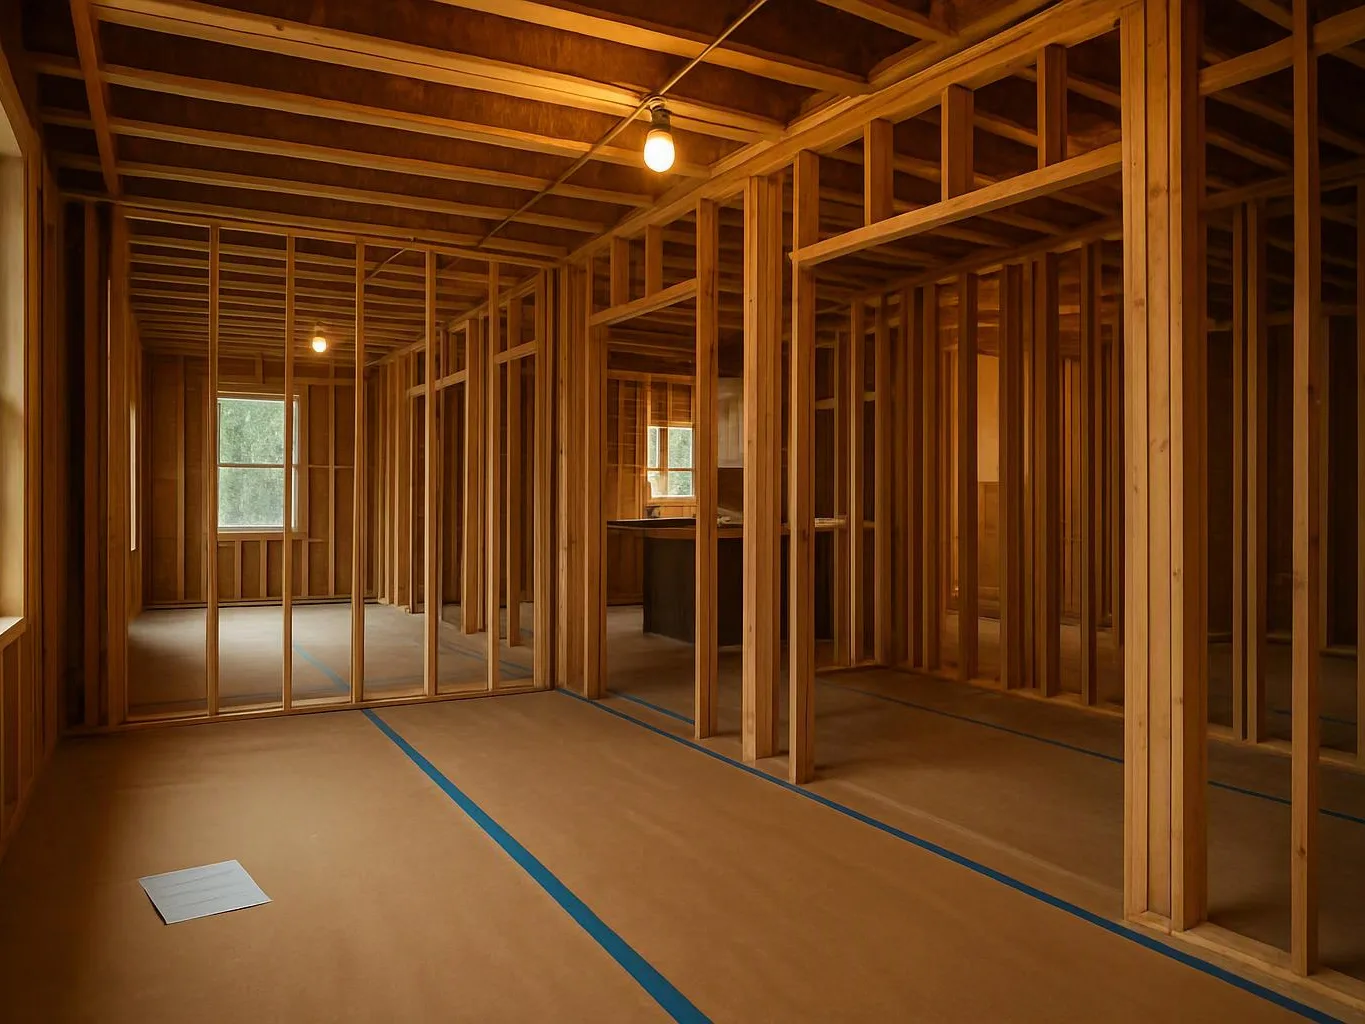
We begin with demolition services and remove construction debris before detailed surface preparation. We then inspect the subfloor, framing, and wall preparation needs.
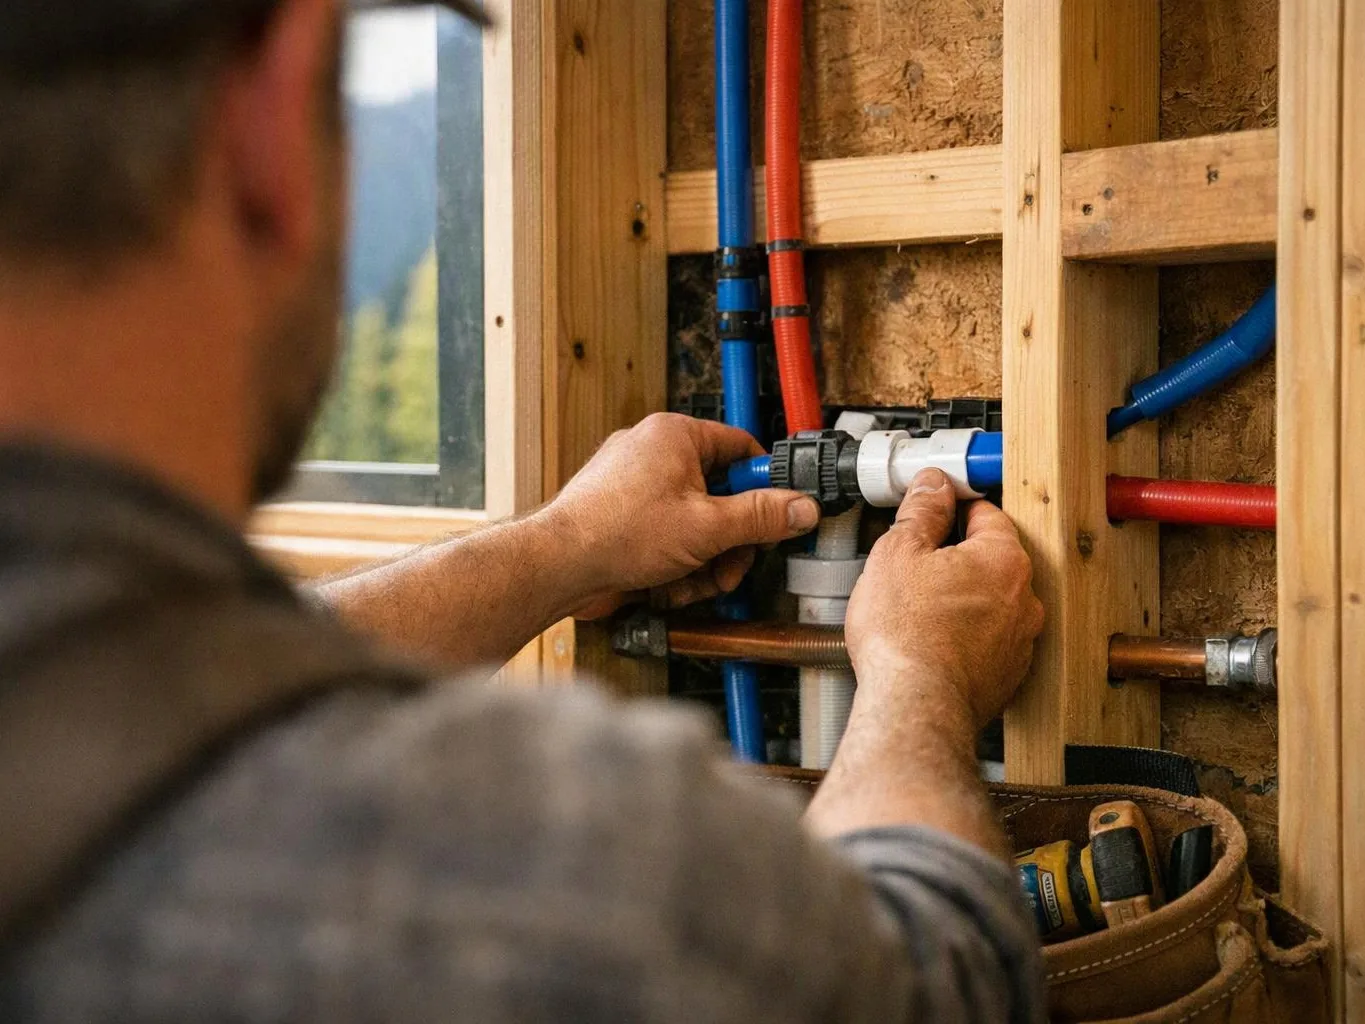
Moisture protection comes before tile in wet areas. We check that the planned waterproofing system connects correctly with walls, floors, and fixtures.
Drywall installation follows needed wall changes and repairs. After the walls are ready, we schedule finishes that need clean, stable surfaces.
Finish protection continues after installation. We cover finished surfaces, control access, and plan remaining work around areas that could scratch, stain, or crack.
Which Installation Tasks Depend on Each Other?
Installation tasks depend on the condition, measurements, and access created by earlier work.
Our team uses the project sequence below as a planning reference, then adjusts it to the room and scope.
| Task | Main dependency | What we check |
|---|---|---|
| Demolition | Approved project scope | What must be removed and what stays protected |
| Drywall | Wall changes and framing condition | Flatness, openings, corners, and repair needs |
| Cabinets | Wall preparation and floor reference | Layout, level lines, appliance spaces, and clearances |
| Countertops | Installed and stable cabinets | Cabinet measurements, support, edges, and sink areas |
| Flooring | Prepared subfloor and room layout | Level, moisture concerns, transitions, and protection needs |
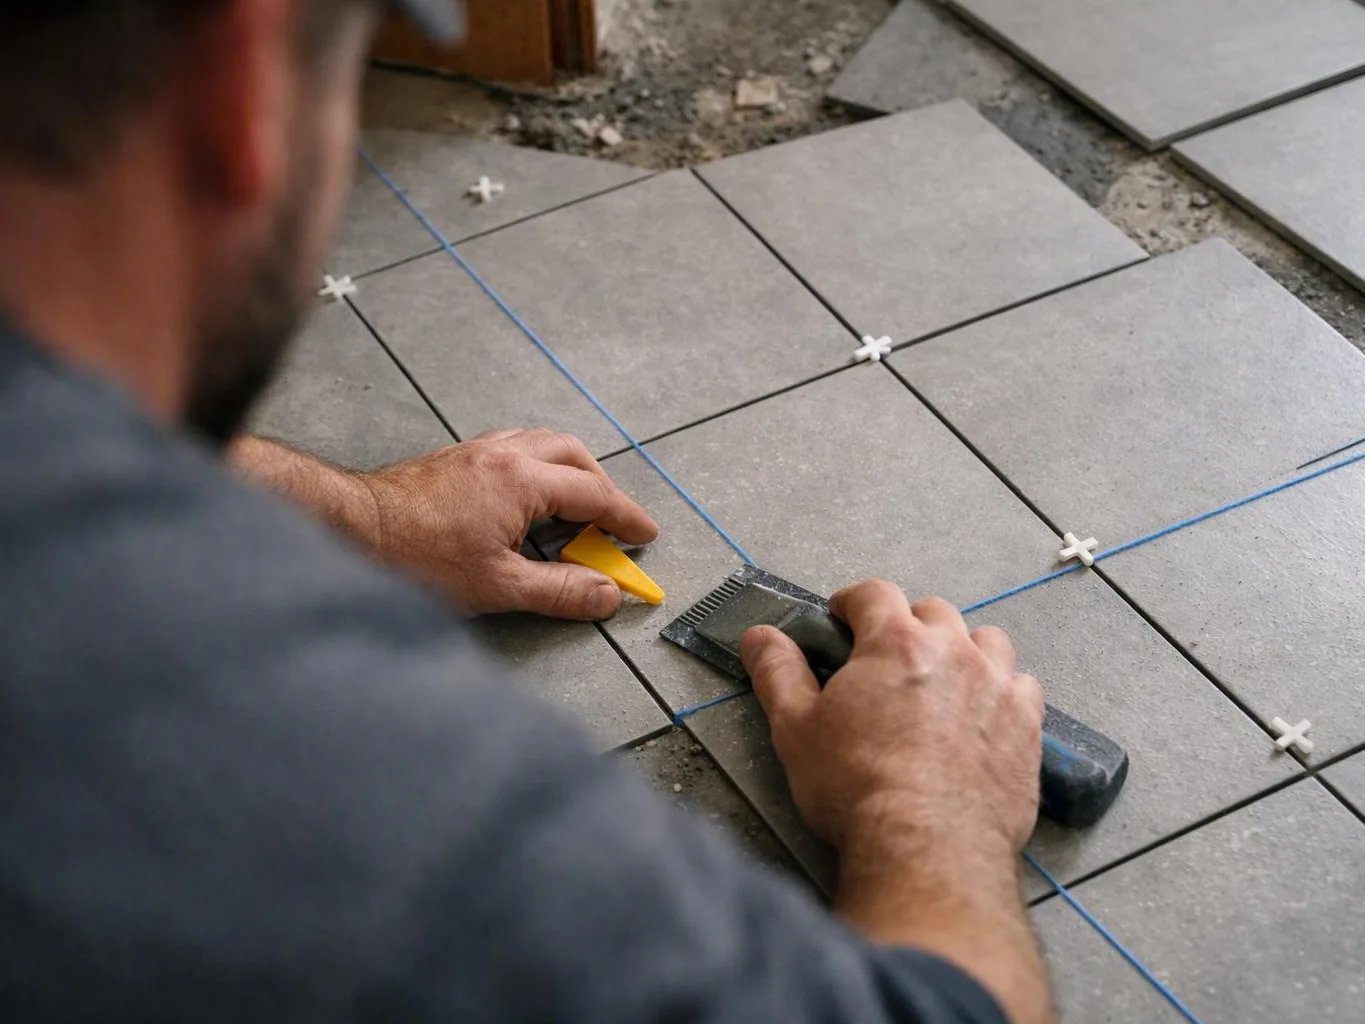
| Tile | Prepared surface and waterproofing where needed | Layout, movement joints, edges, and fixture connections |
The table shows relationships, not a fixed rule for every remodel. We confirm the final order after reviewing the room and selected materials.
How Kitchen Remodel Components Work as One Layout
A kitchen remodel works as one layout because cabinets, countertops, flooring, walls, and appliances share measurements and clearances.
We start with the cabinet layout and wall changes. Those decisions establish locations for appliances, outlets, work surfaces, and walking paths.
Cabinet measurements guide countertop templating. The countertop layout must also account for backsplashes, sink openings, edges, and nearby walls.
Flooring layout affects finished heights and floor transitions. We review appliance clearance so doors, drawers, and equipment can operate as planned.
When layout changes are needed, we update connected measurements before installation. Our team records those decisions so each trade works from the same plan.
What Changes When a Bathroom Remodel Includes Tile and Flooring
A bathroom renovation changes the installation plan when tile, flooring, waterproofing, walls, and fixtures must meet at shared edges.
We plan wall tile and floor tile together so their lines, heights, and transitions look intentional.
Our crew checks these connections before covering the walls or floor. We also protect installed tile while later work continues.
How We Review the Plan Before Installation Begins
HomeRemodelNorthbend.info reviews the site, measurements, material transitions, and trade dependencies before installation begins.
Our site assessment covers existing surfaces, access, wall changes, floor conditions, and visible conflicts. We compare those findings with the planned project scope.
We confirm cabinet measurements, appliance clearances, tile edges, and floor transitions. We also identify surface repair needs before finish materials arrive.
Installation coordination keeps each trade working from the same layout. The project estimate reflects the work needed for demolition, preparation, materials, and installation labor.
We explain the planned sequence before work starts. If a field condition changes the plan, we review the effect on connected finishes before proceeding.
How Remodel Coordination Affects Your Project Cost
Remodel coordination affects project cost through demolition scope, surface condition, material choices, layout changes, and work dependencies.
We review demolition before estimating preparation and disposal work. Hidden damage or added surface repair can change the work needed for a sound finish.
Material selection also affects labor and preparation. Tile patterns, flooring edges, cabinet details, and countertop features can require different installation methods.
Layout changes may move walls, appliances, cabinets, or plumbing connections. We identify those connections so the estimate includes the related work.
Our estimate explains the planned scope and installation labor. Contact us for an exact project review and quote based on your rooms, materials, and layout.
Request a project reviewQuestions About Remodel Finish and Installation Planning
Should flooring be installed before or after kitchen cabinets?
Flooring installation can come before or after kitchen cabinets, depending on floor type, cabinet support, finished height, and protection needs. HomeRemodelNorthbend.info reviews those conditions and sets the sequence for the specific kitchen layout.
How do cabinet measurements affect countertop installation?
Cabinet measurements determine the countertop length, depth, edges, openings, and wall connections. Countertop installation depends on cabinets being placed, supported, and ready for accurate templating.
What should be checked before tile is installed over drywall?
Drywall should be stable, properly prepared, and suitable for the planned tile area. We also check moisture protection, surface flatness, tile layout, edges, and fixture locations before tile installation.
How do layout changes affect flooring and countertop installation?
Layout changes can move floor transitions, cabinet lines, appliance clearances, countertop edges, and backsplash areas. We update connected measurements and review the installation sequence before continuing.
Remodel coordination connects each finish to the work around it. HomeRemodelNorthbend.info can review your scope, measurements, materials, and installation sequence before the work begins.
Our team will explain what the estimate includes and how the planned sequence supports your finished rooms.