Design-Build vs. a General Contractor for Your Remodel
Design-build construction combines design and construction under one coordinated team, while a general contractor typically builds from plans created by someone else. HomeRemodelNorthbend.info uses this comparison to help homeowners match project complexity, communication needs, and pricing preferences to the right approach.
Request an Estimate
What’s the Difference Between Design-Build and a General Contractor?
Design-build construction joins design and construction through one coordinated team, while a general contractor usually manages construction after the design is complete.
A design-build firm may include designers, project managers, and construction crews. The team develops the remodeling plans, reviews construction plans, and carries the project into the building phase.
A general contractor usually receives completed plans from an architect or designer. The general contractor then manages subcontractors, site work, permits, inspections, and construction coordination.
The main difference is design responsibility. With design-build, design decisions and construction decisions stay connected. With general contracting, the homeowner may coordinate the architect, designer, and builder through separate agreements.
Design-Build vs. General Contractor at a Glance
Design-build offers one coordinated path from concept through construction, while a general contractor focuses mainly on delivering the finished plans.
Both approaches can support kitchen remodeling, bathroom remodeling, and whole-home remodeling. The better fit depends on your project scope, design needs, and preferred communication process.
- Design-build: Best for homeowners who want one team to guide design, pricing, and construction.
- General contractor: Best for homeowners who already have complete plans and a defined building scope.
| Factor | Design-Build | General Contractor |
|---|---|---|
| Project control | One team coordinates design and construction. | Construction control rests mainly with the builder. |
| Design responsibility | The design-build team manages design coordination. | The architect or designer usually leads the design. |
| Construction responsibility | The same team manages the construction scope. | The general contractor manages subcontractors and site work. |
| Cost planning | Design choices and construction pricing are reviewed together. | Pricing depends on the completed plans and building scope. |
| Project timeline | Schedule coordination begins during design. | Construction scheduling begins after the plans are ready. |
| Maintenance | The team can explain completed work and selected materials. | Maintenance information comes mainly through the builder and product suppliers. |
| Best for | Complex remodels needing close design coordination. | Projects with complete plans and a defined scope. |
Why Homeowners Choose Design-Build Remodeling
Design-build remodeling gives homeowners one connected process for design, construction management, and project communication.
Best for: Design-build suits homeowners who want one team involved from the first concept through final construction.
Why Homeowners Choose a General Contractor
A general contractor can fit homeowners who already have construction documents and want focused project oversight during building.
Best for: General contracting suits homeowners who have selected an architect or designer and completed the construction documents.
How Design-Build Handles Design and Construction Pricing
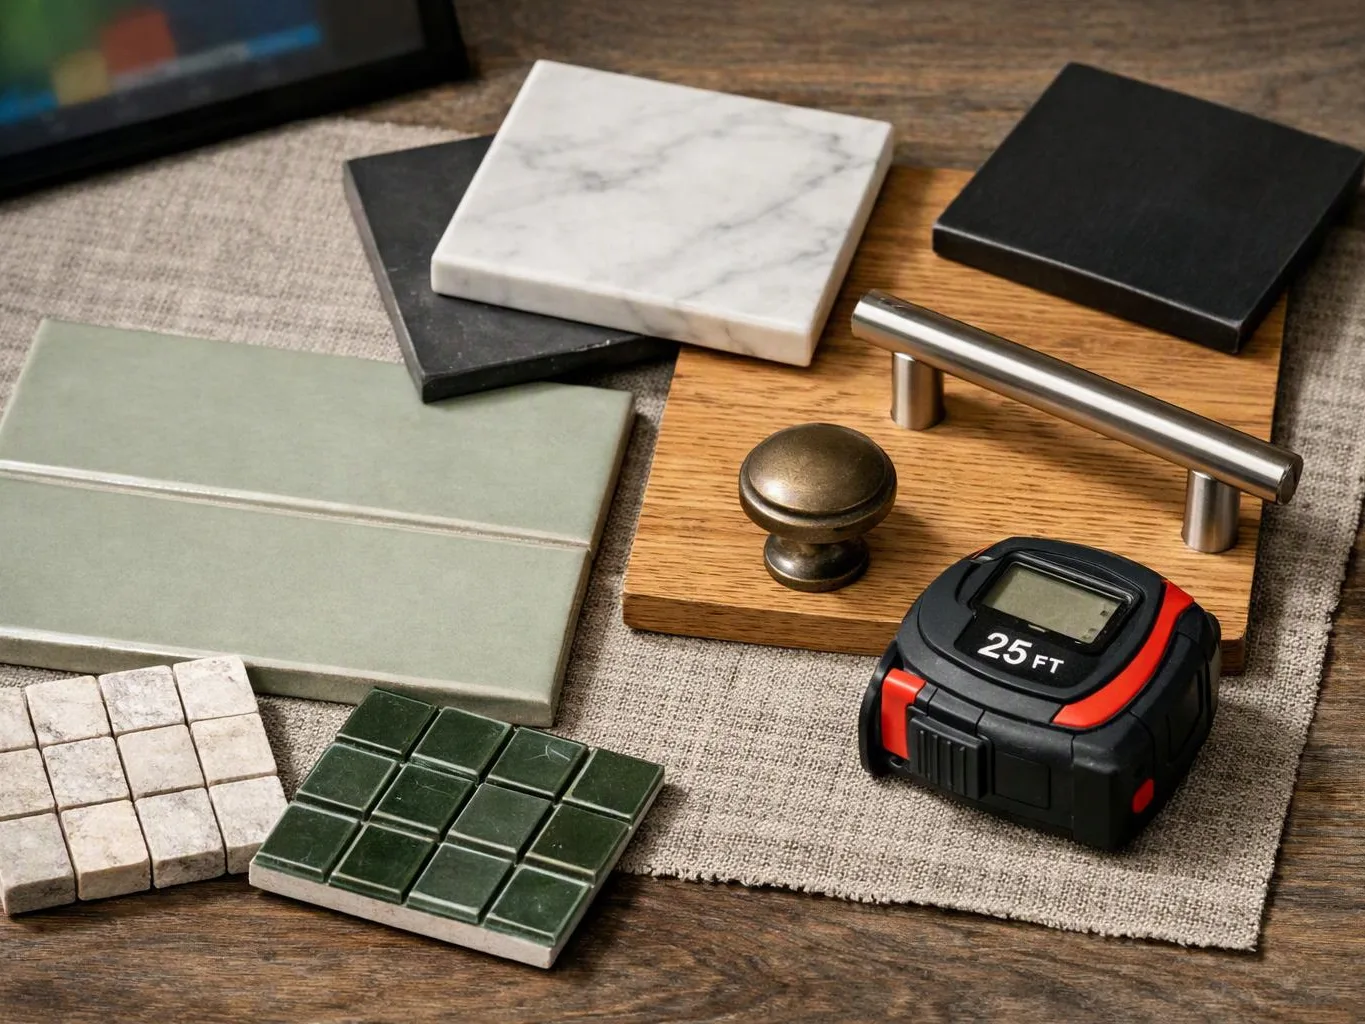
Design-build connects design decisions to construction pricing early, so the scope, materials, labor, and site conditions can be reviewed together before work begins.
Our team separates the design scope from the construction scope while checking how each decision affects the full remodeling quote. Material allowances, layout changes, structural needs, and site conditions can all affect the final construction plan.
We discuss labor, selected products, permits, and inspection needs before work starts. Clear change management also helps explain why a change order may be needed when the scope changes or hidden conditions appear.
Homeowners can request a quote from HomeRemodelNorthbend.info after we review the project goals, existing conditions, and desired scope of work.
Should You Hire an Architect and a General Contractor Separately?
Yes, hiring an architect and a general contractor separately can suit homeowners who want independent design services.
This approach uses a design agreement and a construction agreement with separate teams. The architect leads design responsibility, while the general contractor leads construction coordination.
Separate teams can create more handoffs between design plans and field work. We help reduce that risk by reviewing construction documents, site conditions, and the intended scope before building begins.
Homeowners should confirm who handles design changes, permit coordination, inspections, and questions that cross both agreements.
How We Evaluate a Design-Build Remodel
Our design-build evaluation starts with existing conditions and the homeowner’s goals, then builds a clear path to construction.
This process gives our team a shared reference for design decisions, construction planning, and project communication.
Which Remodeling Approach Fits Your Project?
Design-build usually fits projects needing close design and construction coordination, while a general contractor can fit projects with completed plans and a defined building scope.
Kitchen remodeling may benefit from early coordination between cabinet layouts, plumbing, lighting, finishes, and labor. Bathroom remodeling can also require close planning when several trades share a compact space.
Whole-home remodeling often involves more design changes and schedule coordination. A design-build team can keep those decisions connected, while a general contractor may work well when the plans are already complete.
Review your preferred level of homeowner involvement, communication style, budget control, and comfort with managing separate teams. Our team can explain how our Design-Build Construction process fits the project scope.
What Should You Ask Before Choosing a Design-Build Firm?
A design-build firm should explain its portfolio, pricing process, communication plan, and construction responsibilities clearly.
We explain our process before work begins so homeowners understand the scope, responsibilities, and inspection steps.
How We Connect Design-Build Planning to Remodeling Work
HomeRemodelNorthbend.info connects design-build construction with practical construction planning for whole-home remodeling, kitchen remodeling, and bathroom remodeling.
Our remodeler team reviews the design intent, construction documents, material selections, labor needs, permits, and inspections as one connected process. We use that review to keep project communication clear as the work moves from planning into construction.
When you’re ready to discuss your project, contact HomeRemodelNorthbend.info for a review of your goals and scope of work.
Questions About Design-Build and General Contracting
Does a design-build firm include the designer and builder?
Yes, a design-build firm connects design and building through one coordinated team. HomeRemodelNorthbend.info manages the design and construction process so decisions can be reviewed together.
Can a general contractor work with my architect?
Yes, a general contractor can build from plans prepared by your architect. The agreements should clearly assign design responsibility, construction coordination, permits, inspections, and change management.
What changes the cost of a design-build remodel?
Design scope, construction scope, material selections, labor, site conditions, permits, and design changes can change the cost. We review these cost drivers together when preparing a remodeling quote.
What warning signs should I watch for when evaluating a design-build firm?
Watch for unclear scope, vague pricing steps, missing communication details, and no clear process for permits, inspections, or change orders. A reliable process explains who handles each responsibility before construction begins.
Does design-build work for kitchen and bathroom remodeling?
Yes, design-build works well for kitchen and bathroom remodeling when layouts, material selections, labor, and site conditions need close coordination. Our team connects those decisions before construction starts.