What to Check Before Removing a Wall or Opening Up Your Layout
The main mistakes to avoid before removing a wall are skipping structural checks, missing hidden utilities, ignoring permits, and planning a layout that does not work. HomeRemodelNorthbend.info reviews the wall, services, code needs, and finished floor plan before demolition begins.
Request an EstimateWhat Should You Check Before Removing a Wall?
Wall removal requires structural, utility, permit, and layout checks before demolition starts. We begin by identifying whether the wall is load-bearing and reviewing its wall framing.
A load-bearing wall can carry roof load or floor joists. The framing may also hide electrical wiring, plumbing, gas lines, or HVAC ducts. Our team maps these conditions before planning a wall opening.
We also review building permits, inspection needs, and the proposed floor plan. A safe remodel must protect the home and support the way you want to use each room.
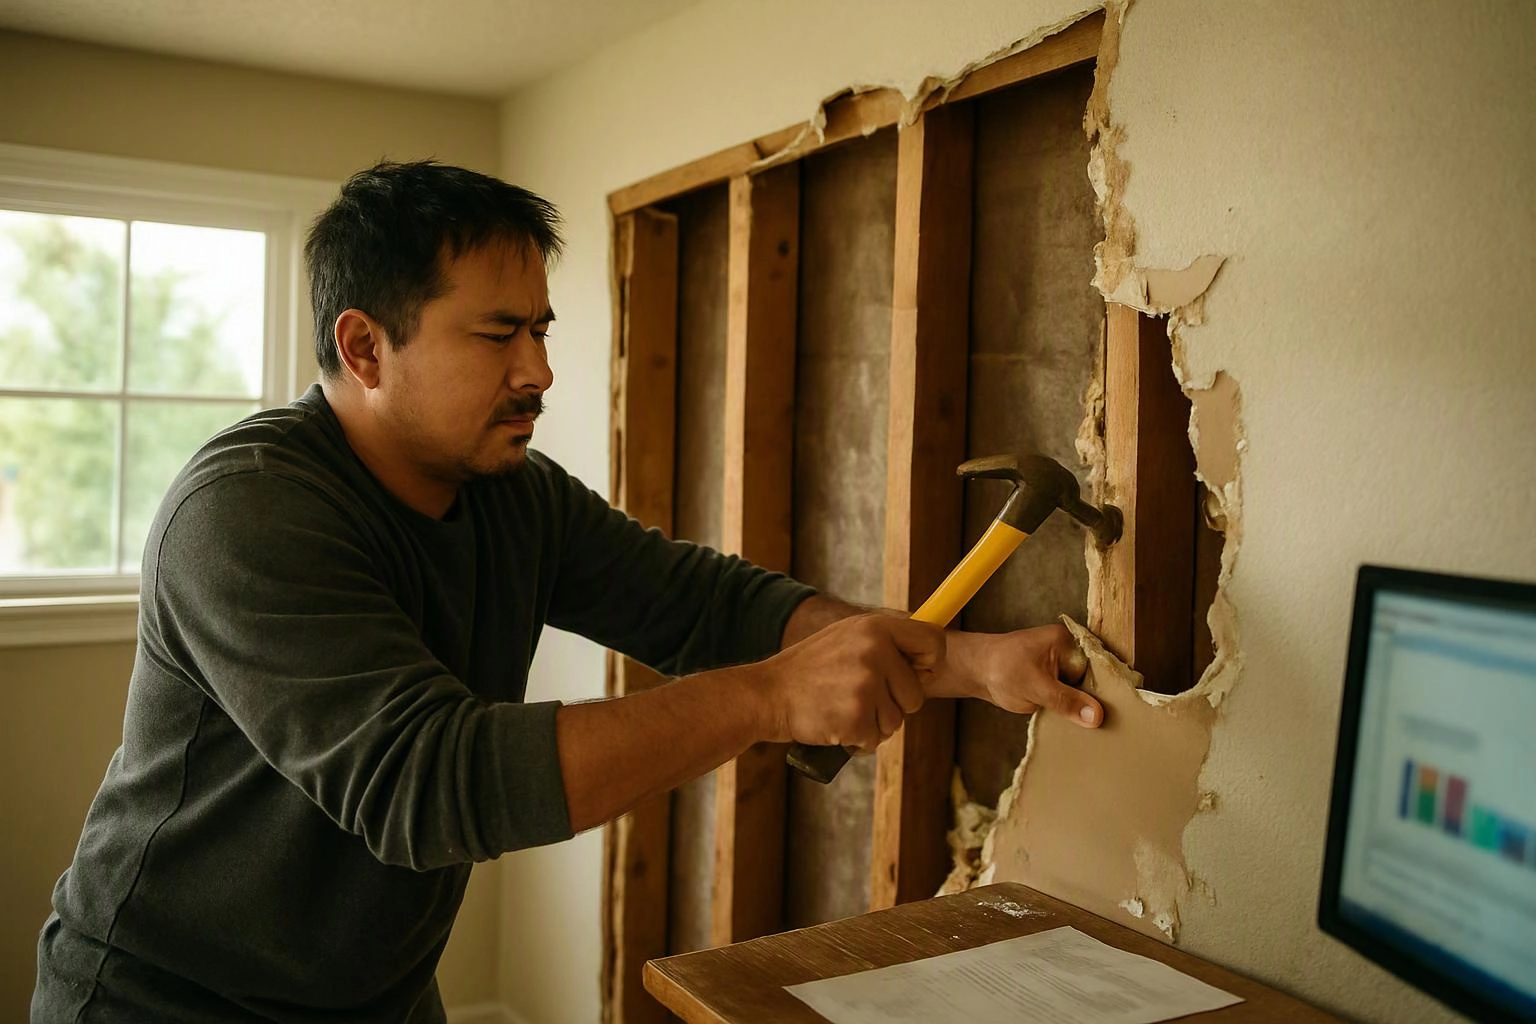
Use This Wall Removal Mistake Checklist
A wall removal checklist connects each risk to the planning decision that controls it. We use this review before any demolition project begins.
| Check | Why it matters | Our correction |
|---|---|---|
| Structural assessment | The wall may support floors or the roof. | We plan the load path and structural support. |
| Utility inspection | Hidden services can be damaged during demolition. | We map wiring, pipes, gas lines, and ducts. |
| Permit review | Code work may need permits and inspections. | We coordinate the required permit process. |
| Temporary support | Removing support can shift loads. | We plan shoring, beams, and posts before removal. |
| Demolition plan | Unplanned work increases damage and debris. | We use controlled demolition and dust containment. |
| Finish repair | Openings often affect floors, ceilings, and trim. | We plan drywall, paint, flooring, and finish matching. |
This process helps connect the opening to the finished room. It also shows which decisions must happen before demolition services begin.
Mistake 1: Assuming Every Wall Is Non-Structural
A wall is not safe to remove until its structural role has been assessed. A load-bearing wall may carry roof load, floor joists, or another support above it.
This mistake happens when wall framing looks simple from the room side. Our team traces the load path and checks where structural support continues below and above the wall.
The project impact can include movement, cracking, or serious damage. We design temporary shoring and the permanent support before taking down the wall.
Mistake 2: Demolishing Before Checking Hidden Utilities
Hidden utilities can include electrical wiring, plumbing pipes, gas lines, and HVAC ducts inside the wall cavity. Demolition can damage these services when their routes aren't known.
Homeowners often miss utilities because room surfaces don't show the full system. We trace services, identify the utility shutoff, and plan safe relocation before work starts.
The project impact includes service damage, unsafe conditions, and added repairs. Our crew uses the utility map to guide controlled demolition.
Mistake 3: Treating Permits and Inspections as an Afterthought
Building permits and inspections help confirm that structural and service changes meet code compliance requirements. A project may need building, structural, electrical, or plumbing permits.
This mistake happens when demolition appears simple from the outside. We complete permit review early and coordinate the building inspection when required.
Missing approvals can delay the work or complicate future changes. Our team keeps the permit plan connected to the design and construction sequence.
Mistake 4: Removing Support Without Planning the Replacement
A wall opening may need a replacement beam, support post, or another structural solution. The replacement must carry the load path safely into foundation support.
This mistake happens when the opening is planned as a visual change only. We review beam sizing, post locations, and the ceiling transition before demolition.
The project impact can include visible posts, ceiling changes, or structural movement. Our plan places support where it works for both safety and the finished layout.
Mistake 5: Focusing on Demolition Without Planning the Finished Layout
An open floor plan improves a home when better movement and shared space outweigh lost privacy, storage, or noise control.
This mistake happens when the goal is simply to make rooms feel larger. We review traffic flow, work zones, furniture placement, and sightlines before approving the opening.
An open concept layout can support natural light and shared activities. It can also reduce privacy and affect acoustics, so we compare the daily routines of everyone using the space.
Mistake 6: Ignoring Electrical, Plumbing, and HVAC Changes
Wall removal can change the location of outlets, light switches, plumbing lines, and the HVAC return.
This mistake happens when the design stops at the framing plan. We coordinate electrical outlets, lighting layout, water supply lines, drain lines, and return air with the new room plan.
The project impact includes poor lighting, exposed services, or uneven heating and cooling. Our team plans utility relocation before surfaces are closed.
Mistake 7: Forgetting Floors, Ceilings, and Nearby Finishes
Wall removal often leaves a flooring transition, ceiling patch, drywall repair, or trim gap. These finish areas need a plan before the wall comes down.
This mistake happens when the opening is viewed as demolition only. We review paint, flooring, trim, and finish matching as part of the same scope.
The project impact is a room that feels unfinished. Our finish restoration plan carries the design across the former wall line.
Mistake 8: Underestimating Dust, Debris, and Worksite Safety
Demolition debris and dust can spread through nearby rooms and affect the worksite. Older finishes may also require review for lead paint or asbestos.
This mistake happens when containment is treated as cleanup. We plan dust control, containment, safe disposal, and personal protective equipment before work begins.
The project impact includes damaged finishes and unsafe air conditions. Our crew stops and addresses suspect materials through the proper regulated process.
How Do You Know Whether an Open Layout Will Improve Your Home?
An open layout improves a home when better movement and shared space outweigh lost privacy, storage, or noise control.
Open concept design can improve natural light and make shared activities easier. It may also spread sound and remove useful walls for cabinets or furniture.
We test the proposed floor plan against daily routines, kitchen work zones, furniture placement, heating and cooling, and storage needs. The best layout supports how the household lives, not just how the room looks.
What Changes the Cost of Removing a Wall?
Wall removal cost depends on structural support, utility relocation, permits, access, and the finishes that need repair.
Structural support can require a beam, support post, or foundation review. Utility changes can involve electrical, plumbing, gas, or HVAC work.
Access affects demolition planning and debris handling. Floor repair, ceiling repair, finish restoration, and design changes also shape the project scope.
We provide an exact quote after reviewing the wall, services, permits, access, and finished design. Request a quote through our wall removal planning service to discuss the full scope.
When Should You Call HomeRemodelNorthbend.info?
Call HomeRemodelNorthbend.info before demolition when the wall may affect structure, utilities, permits, or the finished layout. Our team reviews the risks before work begins.
We also help when a proposed opening affects kitchen work zones, storage, privacy, or traffic flow. Regulated structural, electrical, plumbing, and gas work shouldn't be handled as an improvised project.
How We Plan a Safer Wall Removal
Wall removal planning starts with a site review and ends with finish restoration. Our design-build construction process keeps structure, utilities, permits, and layout decisions connected.
Each step gives the next trade a clear condition to work from. We adjust the plan when the wall reveals a different structural or utility condition.
Plan the Whole Layout Before Demolition Begins
Whole-home remodeling works best when wall removal supports the entire floor plan. Our team connects space planning with structural repairs, utility work, and finish decisions.
Kitchen Remodeling may require special attention to work zones, lighting, storage, plumbing lines, and appliance placement. A wider opening can improve connection while still protecting useful boundaries.
We plan demolition services as part of the finished design, not as a separate first step. HomeRemodelNorthbend.info can help shape a safer, more useful remodel from the initial review through restoration.
Contact us to review your wall, layout, and project scope.
Questions About Removing a Wall
Can removing a wall damage the rest of the house?
Yes, wall removal can damage the house when structural support, utilities, or temporary shoring are ignored. HomeRemodelNorthbend.info assesses the load path, maps hidden services, and plans controlled demolition before removal.
What happens if a wall contains electrical wiring or plumbing?
Electrical wiring or plumbing inside a wall must be mapped, shut off, protected, or relocated before demolition. We coordinate those changes with the structural and finish plan.
Can an open floor plan create noise or privacy problems?
Yes, an open floor plan can increase noise and reduce privacy when the design doesn't account for acoustics, routines, storage, and room separation. We review those tradeoffs before finalizing the opening.
What should be included in a wall removal quote?
A wall removal quote should identify structural support, utility relocation, permit coordination, demolition access, debris handling, and finish restoration. We review these scope items so the quote reflects the complete project.
Can a wall opening need a beam or support post?
Yes, a wall opening can need a beam or support post when the wall carries floor or roof loads. We assess the load path and plan the replacement support before demolition begins.