Commercial Remodeling and Tenant Improvements: How to Define the Scope
Commercial remodeling and tenant improvements work best when the scope connects the tenant’s goals, existing conditions, design, demolition, finishes, and inspections. HomeRemodelNorthbend.info uses that scope to organize design-build work and prepare a clear quote.
Request an EstimateWhat Do Commercial Remodeling and Tenant Improvements Include?
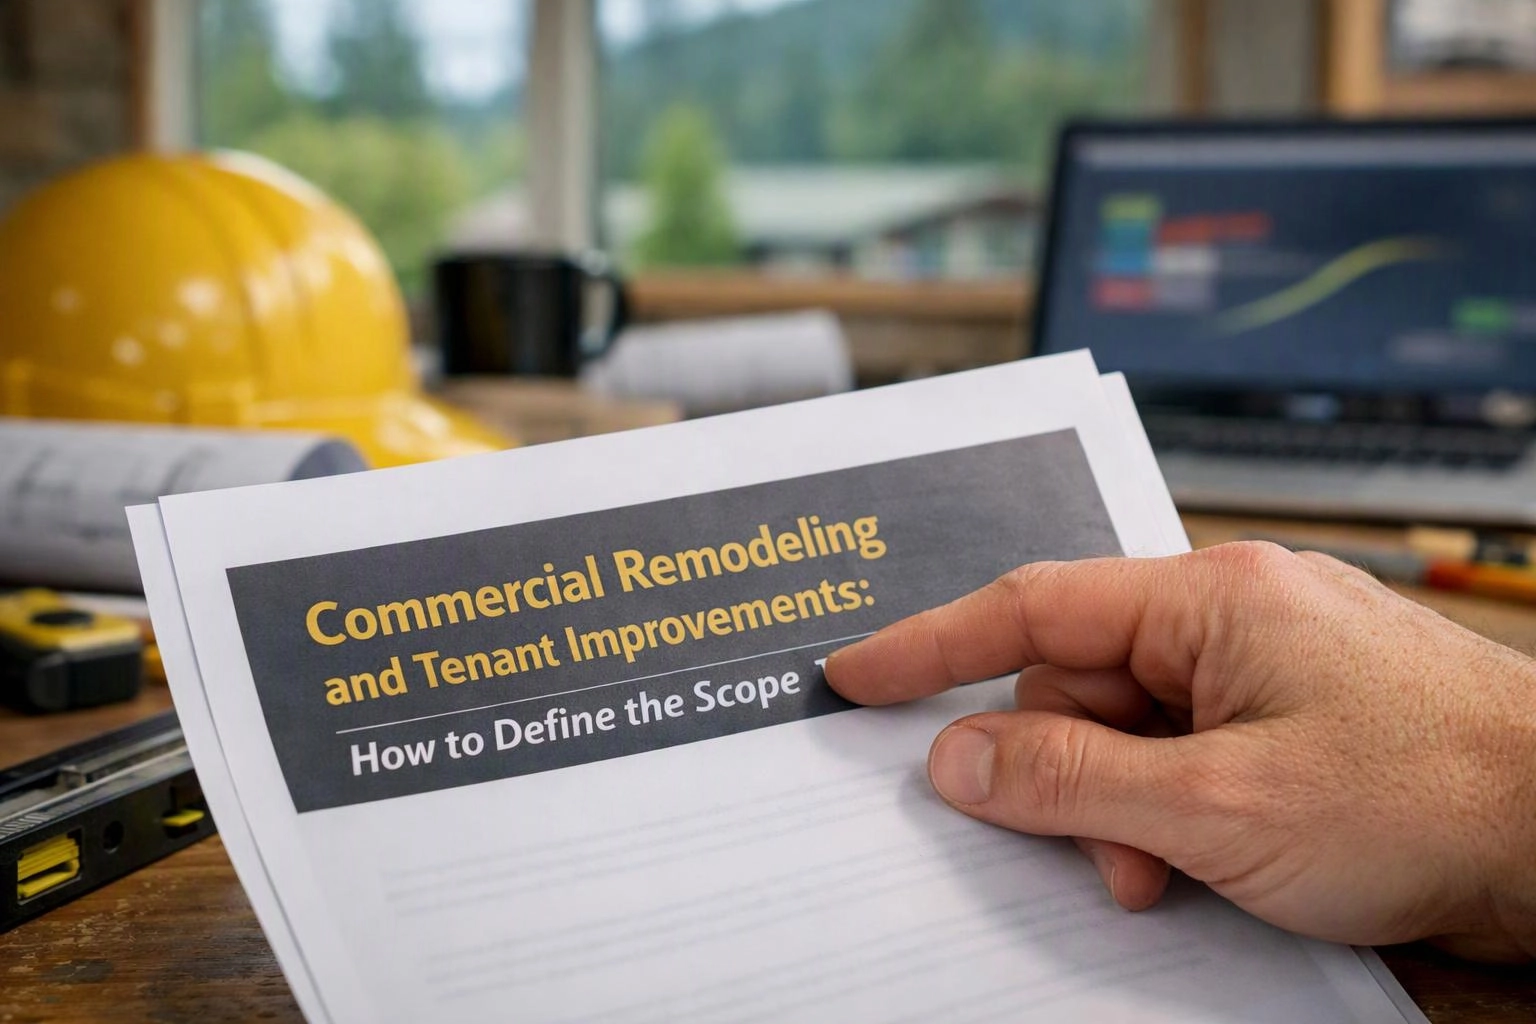
Commercial remodeling changes an existing business space, while tenant improvements adapt that space for a tenant’s use. The scope can cover layout changes, demolition, walls, ceilings, finishes, and building-system coordination.
A commercial space may need a new floor plan, updated interior finishes, or better separation between work areas. We review the building systems and connect each task to the tenant’s requirements.
When Do You Need Both Services Together?
Commercial tenant improvements and commercial remodeling work together when the space needs both tenant-specific changes and broader building improvements. The right combination depends on the business use, current layout, and building condition.
These projects often share one design and construction plan. Our team keeps the work connected so one trade does not block another.
How Do Commercial Remodeling and Tenant Improvements Work Together?
Design-build construction links planning, field review, and construction sequencing in one coordinated process. We use the scope to decide what must happen first and which trades depend on each other.
Project cost drivers include demolition needs, system changes, access limits, and material selections. We identify these drivers early and explain how they affect the scope.
Which Work Types Belong in the Project Scope?
A commercial remodeling scope should list each work type that supports the approved floor plan and tenant requirements. The table below helps separate core construction tasks from coordinated building work.
| Work type | Scope question |
|---|---|
| Space planning | Does the layout support business operations, occupancy, and access? |
| Demolition and framing | Which walls, partitions, and existing features will change? |
| Drywall and ceilings | What surfaces need installation, repair, or replacement? |
| Doors and flooring | Which products, locations, and performance needs apply? |
| Painting and interior finishes | Which colors, surfaces, and finish schedule items are included? |
| Lighting, plumbing, and mechanical coordination | Which building systems need adjustment for the new use? |
| Accessibility | Does the planned space support required access and circulation? |
We use the table as a scope check, not as a substitute for construction documents. Regulated electrical, plumbing, mechanical, and structural work requires proper design, code review, and inspection coordination.
What Should Be Clarified Before a Commercial Remodel?
Before a commercial remodel, clarify the intended use, existing conditions, design responsibility, building requirements, finish selections, and work excluded from the scope.
Clear answers reduce confusion during construction. We use them to build a complete scope of work before preparing the quote.
How We Turn the Scope Into a Clear Quote
HomeRemodelNorthbend.info turns the scope into a quote by reviewing the space, confirming the work, identifying materials, and separating included work from exclusions.
Our team begins with a site review and checks existing conditions against the design documents. We then organize labor, demolition, drywall installation, finish work, and design-build construction into clear work categories.
Material selections matter because products can change installation needs and coordination. Our quote also identifies quote exclusions, project assumptions, and work that depends on another party.
Readers can explore our Commercial Tenant Improvements service for related project details. Contact us with the space information, plans, and tenant goals so we can review the scope.
What Can Change the Commercial Remodeling Scope?
Existing conditions, selected finishes, system changes, access limits, and new requests can change the commercial remodeling scope.
Structural changes may require additional design review and inspection coordination. Building systems can also affect the layout, sequence, and work boundaries.
Material selections may change installation methods, while access requirements can affect protection and delivery planning. We review these conditions before work begins and document approved changes.
An occupied business needs careful separation between active operations and construction areas. Change orders should describe the new work, the reason for the change, and its effect on the agreed scope.
How Should the Project Scope Be Reviewed Before Work Starts?
A project scope should be reviewed against the plans, finish schedule, site conditions, and approved construction sequence before work starts.
We resolve unclear items before mobilizing the work. That review gives the tenant and our crew the same reference point.
Why Choose a Defined Scope for Commercial Construction?
A defined scope gives commercial construction a shared plan for design, coordination, cost review, and quality checks. It helps connect tenant goals with practical work boundaries.
We use scope clarity to organize design-build construction and tenant coordination. Our team also uses the approved documents to guide construction planning and review completed work.
Budget control improves when included work, selections, allowances, exclusions, and possible change orders are visible. Quality review becomes clearer when the finished work can be checked against the same scope.
HomeRemodelNorthbend.info can review your commercial space and help define the work. Contact our team to discuss the project and request a clear quote.
Questions About Commercial Remodeling and Tenant Improvements
What is the difference between a commercial remodel and a tenant improvement?
HomeRemodelNorthbend.info defines a commercial remodel as work that changes an existing business space, while a tenant improvement adapts that space for a specific tenant. Both services can share demolition, layout changes, finishes, and building-system coordination.
Can demolition and drywall installation be included in one tenant improvement scope?
Yes, demolition and drywall installation can be included in one tenant improvement scope when the plans define their locations, sequence, materials, and related finish work. We connect both tasks to the approved layout and construction documents.
What documents should be reviewed before a commercial tenant improvement?
Commercial tenant improvement documents should include the floor plan, design details, finish schedule, construction documents, project boundaries, and permit coordination information. We also review existing conditions, inspection requirements, access rules, and tenant requirements.
How can a business clarify what a commercial remodeling quote includes?
A business can clarify a commercial remodeling quote by reviewing the site conditions, scope of work, material selections, labor, demolition, trade coordination, and quote exclusions with our team. We explain included work, assumptions, and possible change-order conditions before approval.